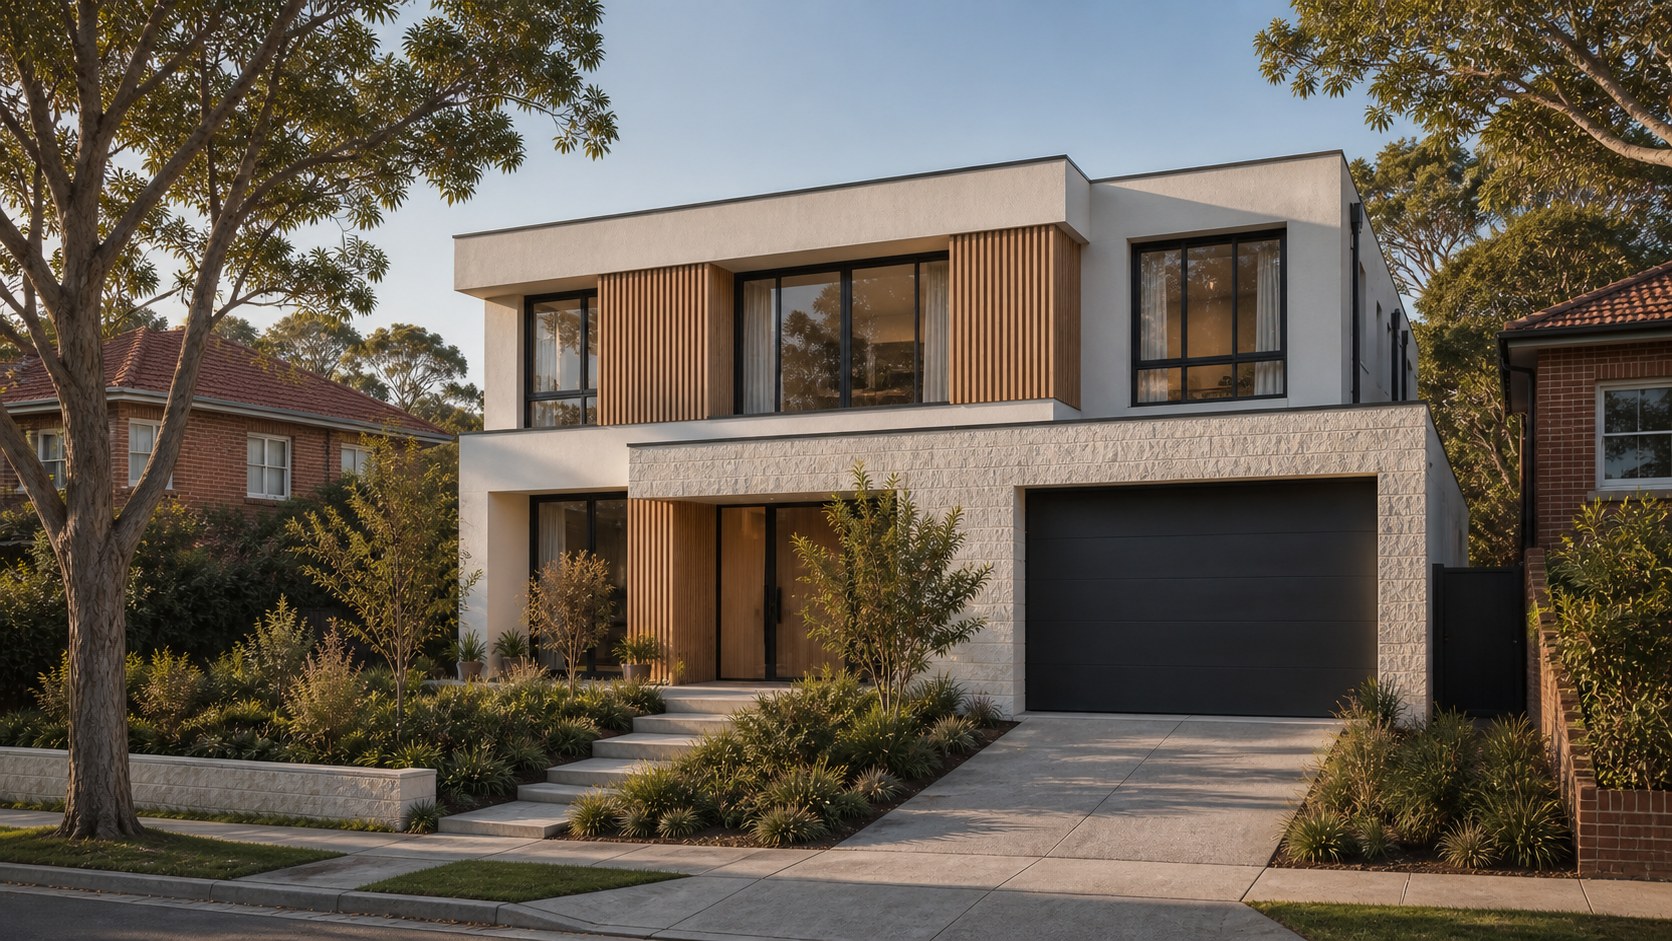
Facade
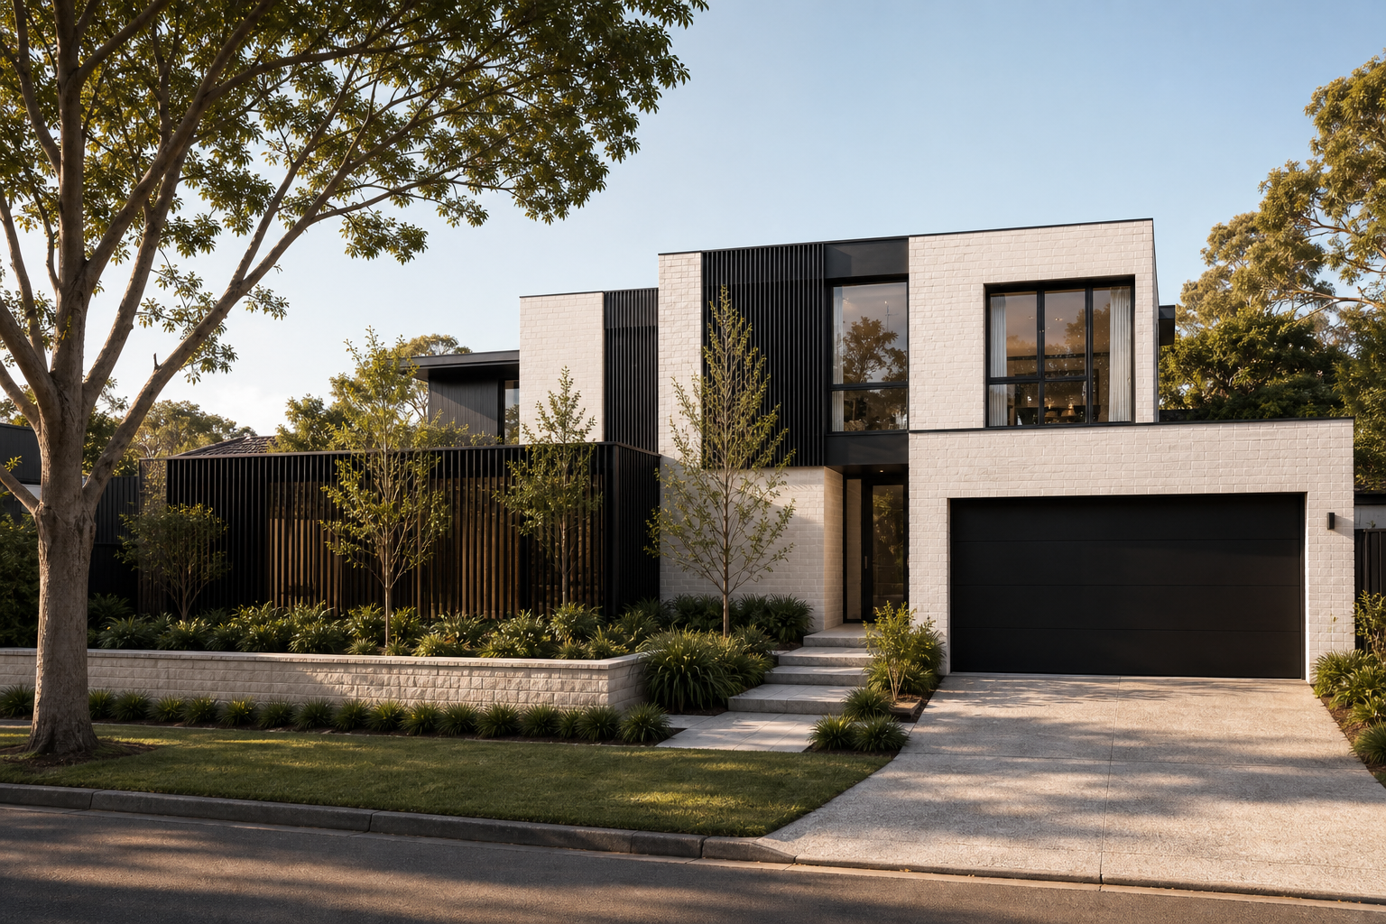
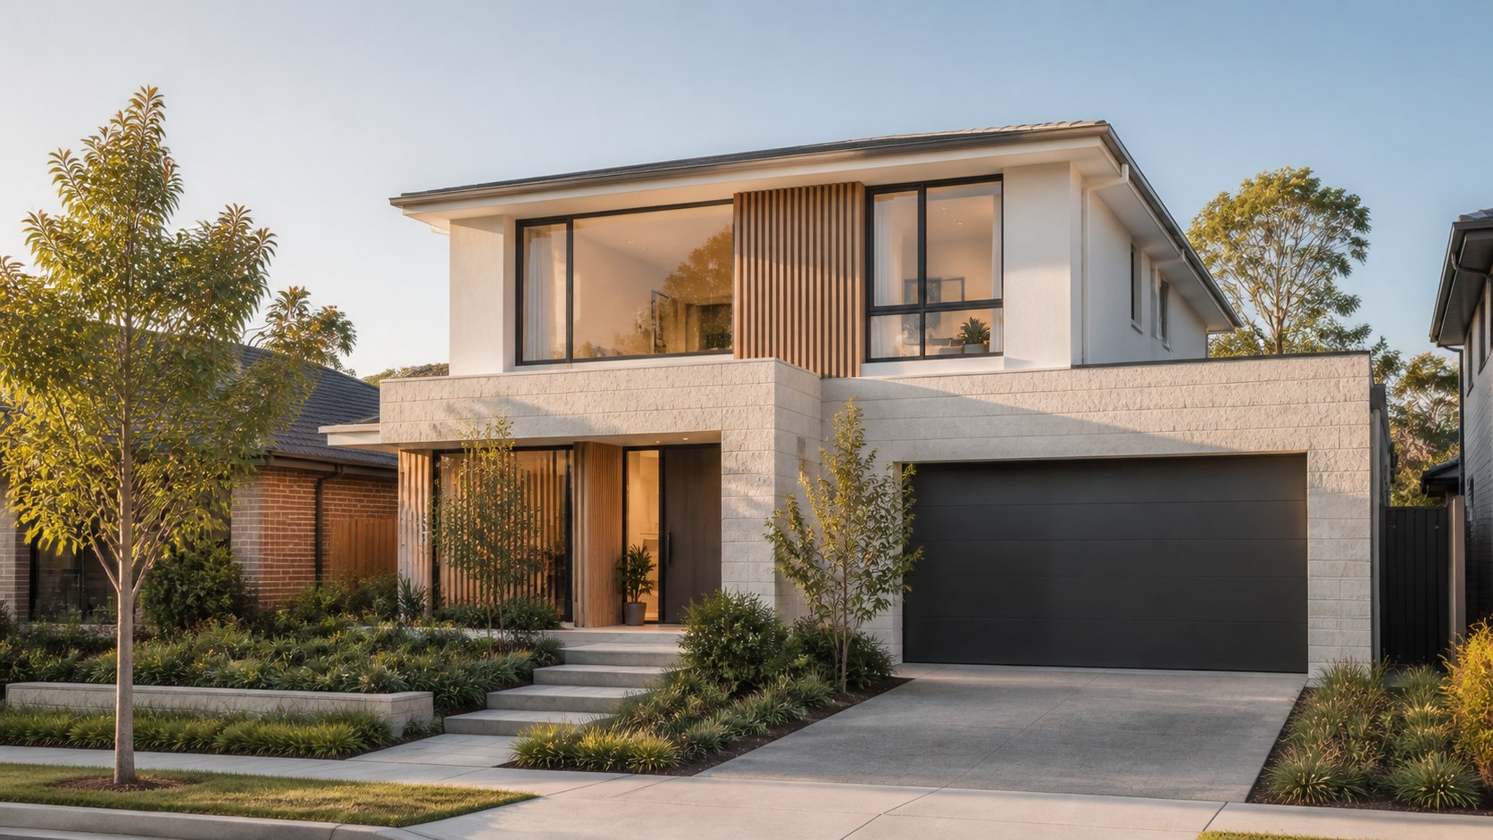
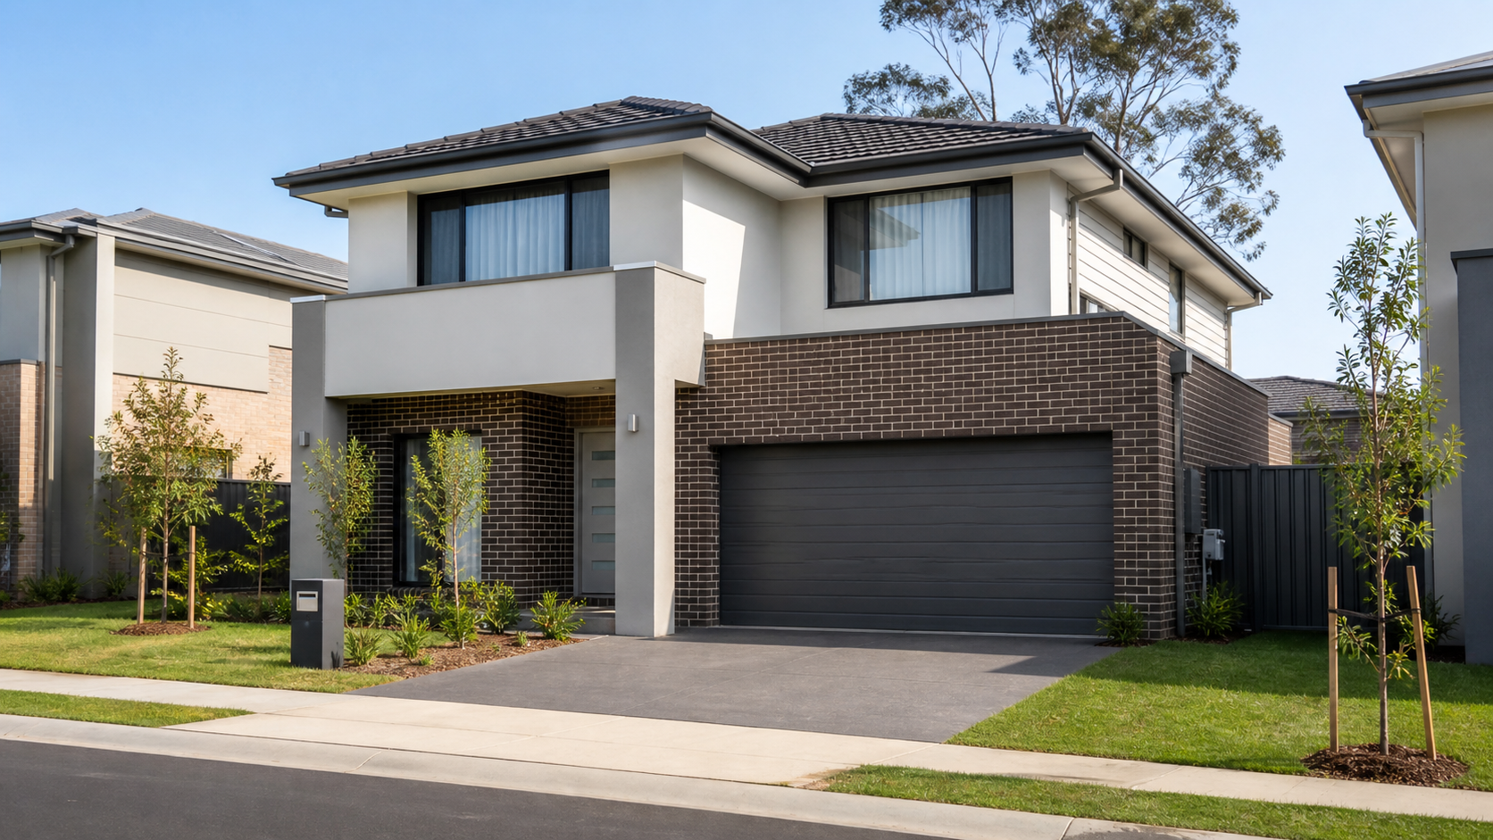
Compact Street Presence
White render and dark brick give the compact home a calm, clearly layered identity.
DESIGN OVERVIEW
Epping
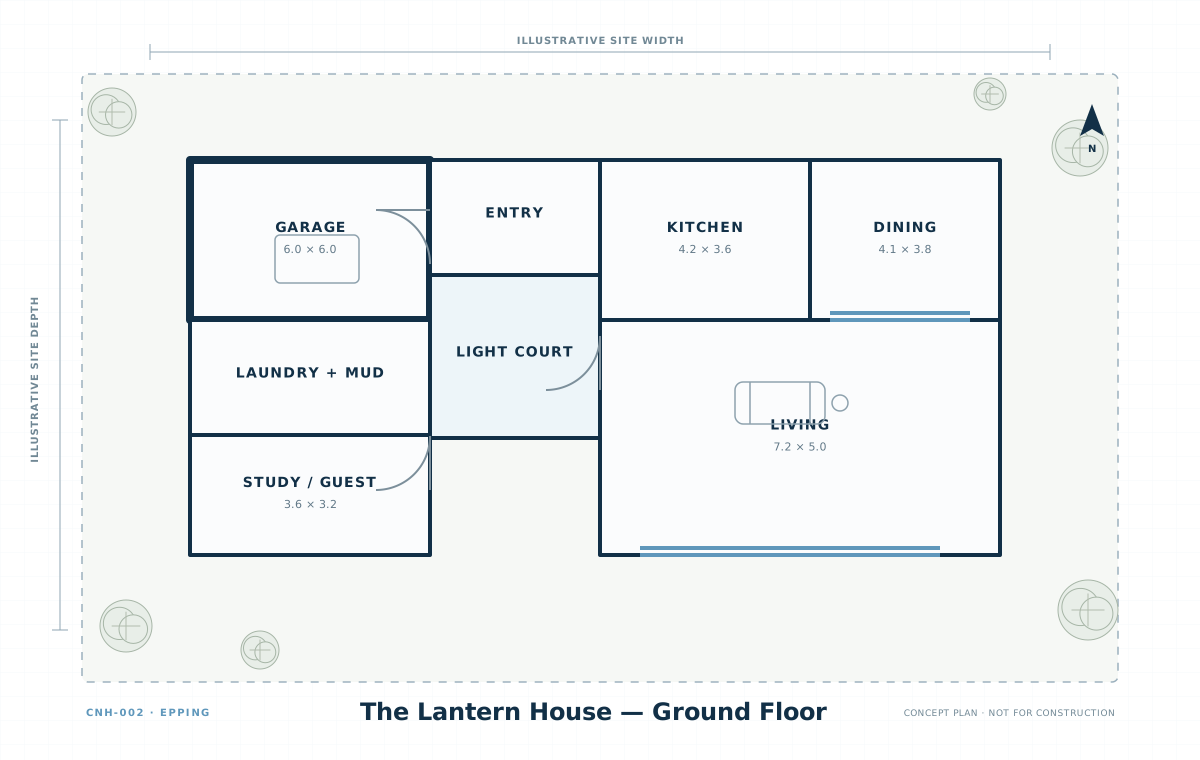
A compact family home shaped around a tall light court, clear circulation and calm separation between shared and private rooms.
A central light court carries daylight through a compact plan while keeping family movement clear.
Design Possibilities
Three design moves make a compact suburban home feel brighter, calmer and more generous.
White render and dark brick give the compact home a calm, clearly layered identity.
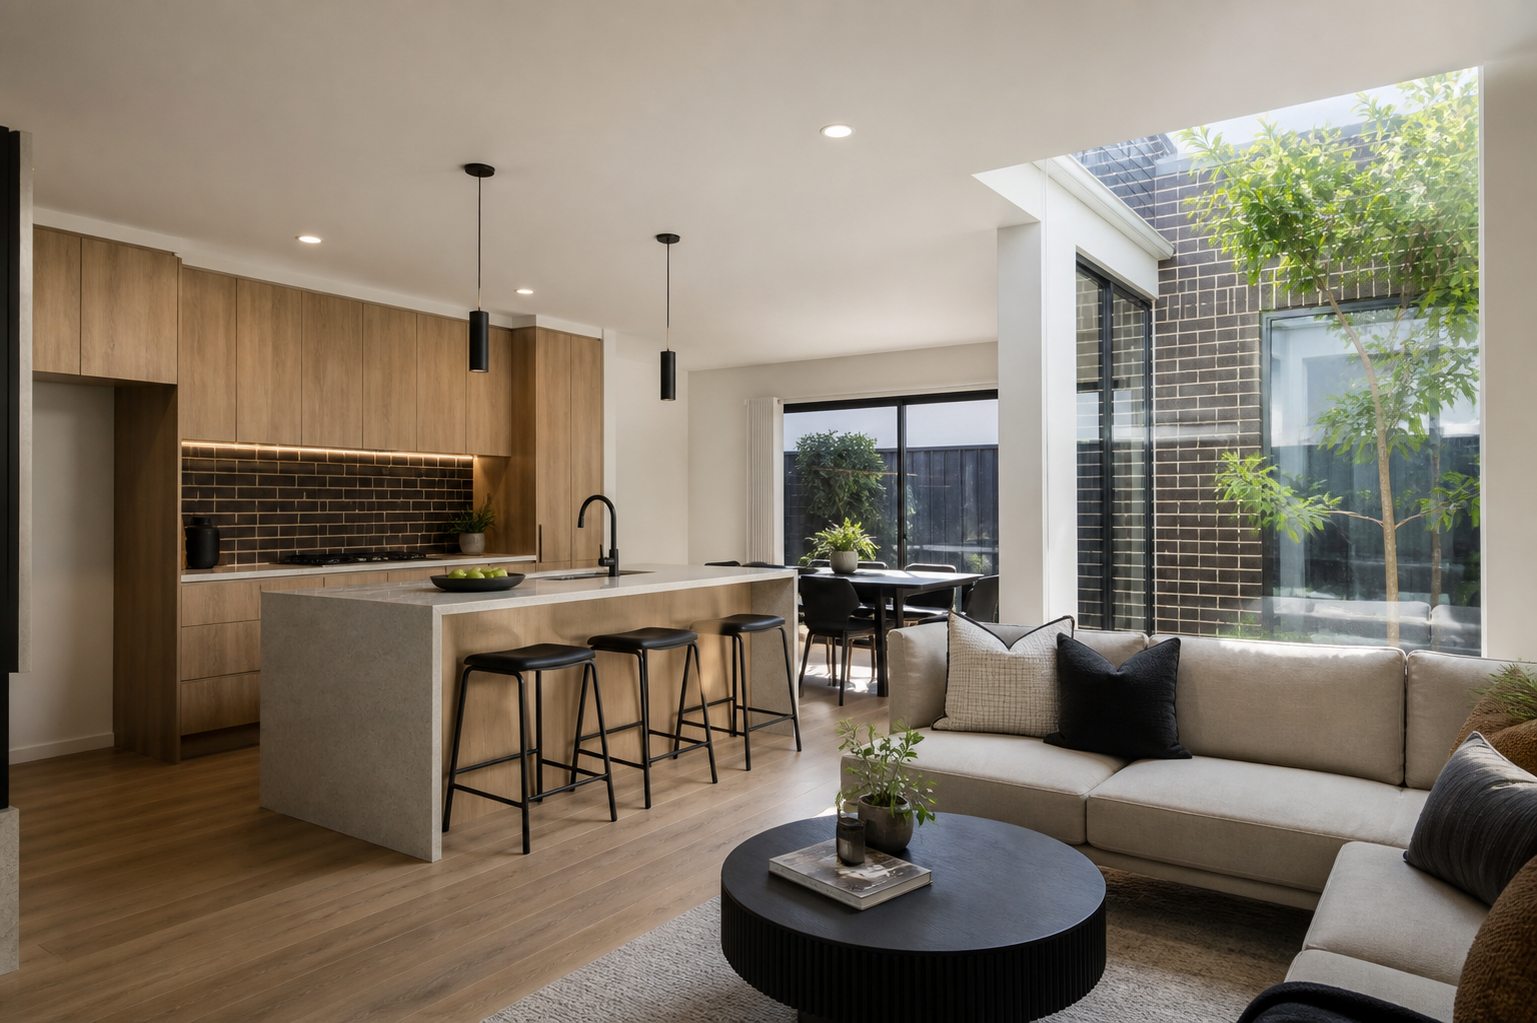
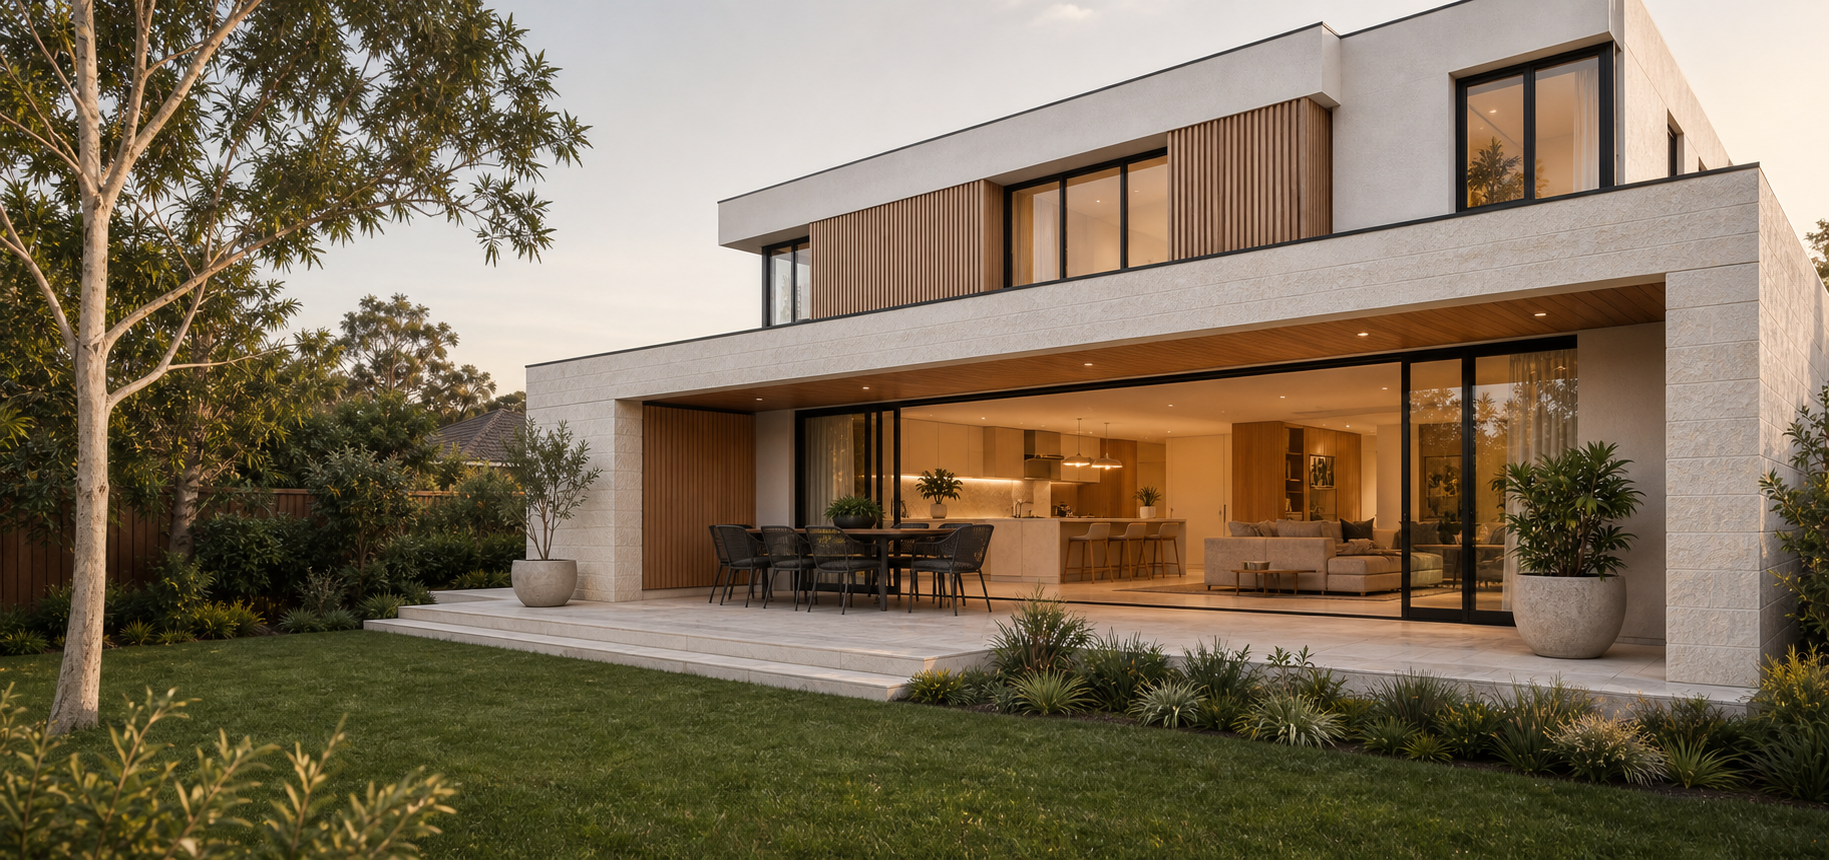
Kitchen and family living gather beside a planted light court that brings daylight deep into the plan.
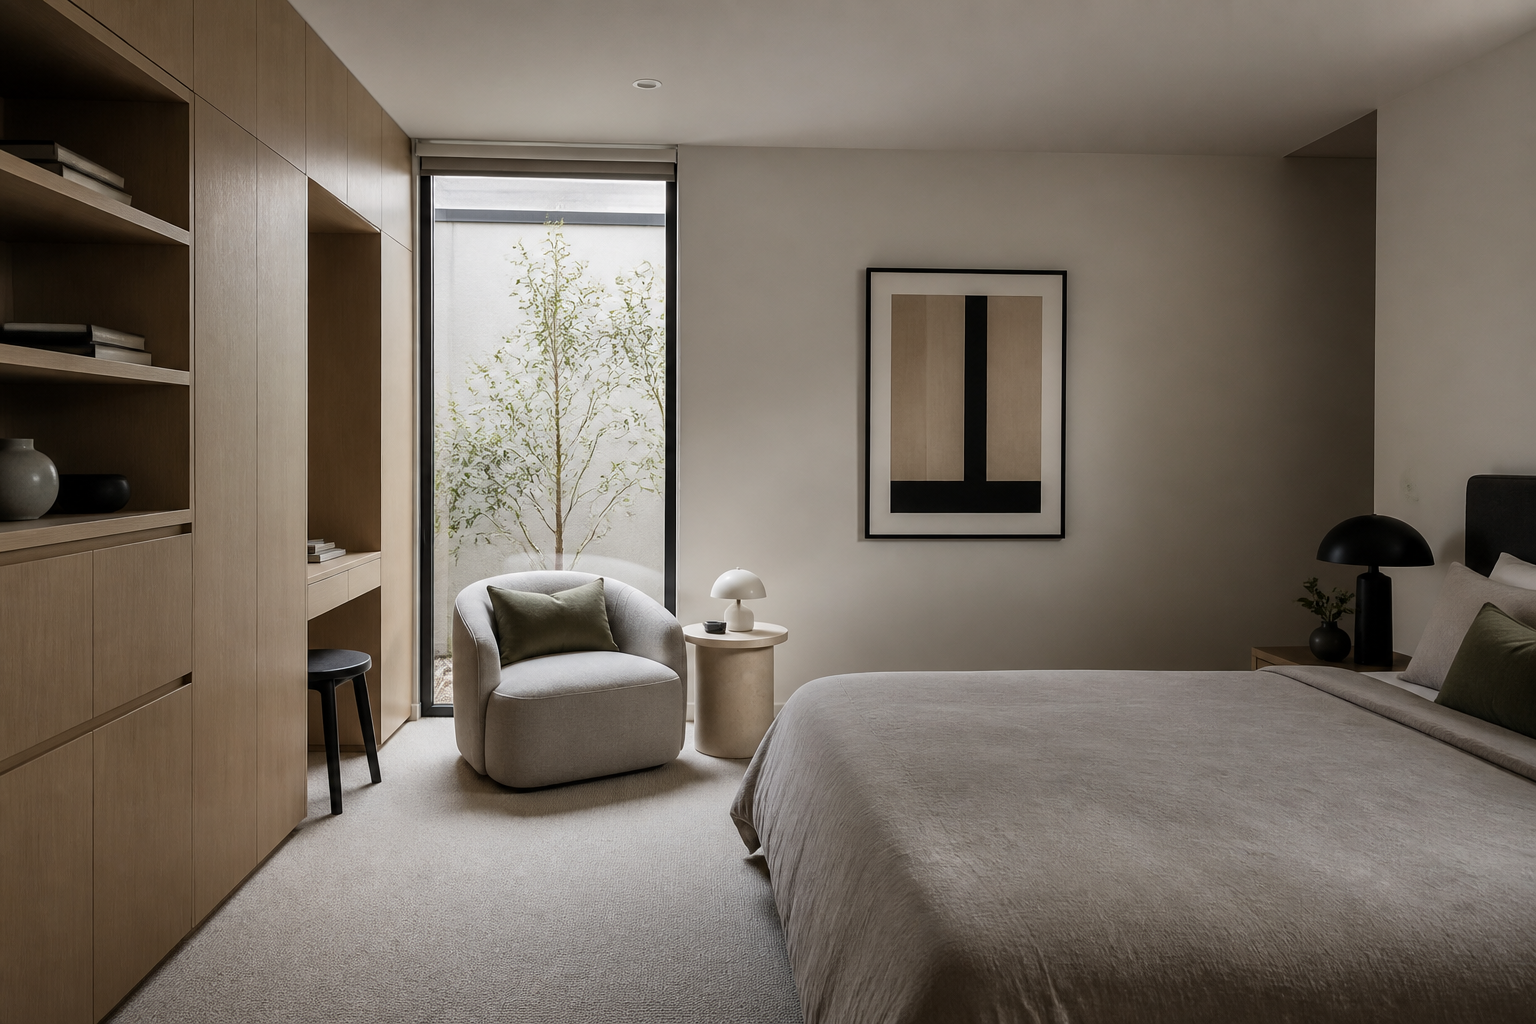
Soft daylight and integrated joinery shape a calm retreat above the active family spaces.
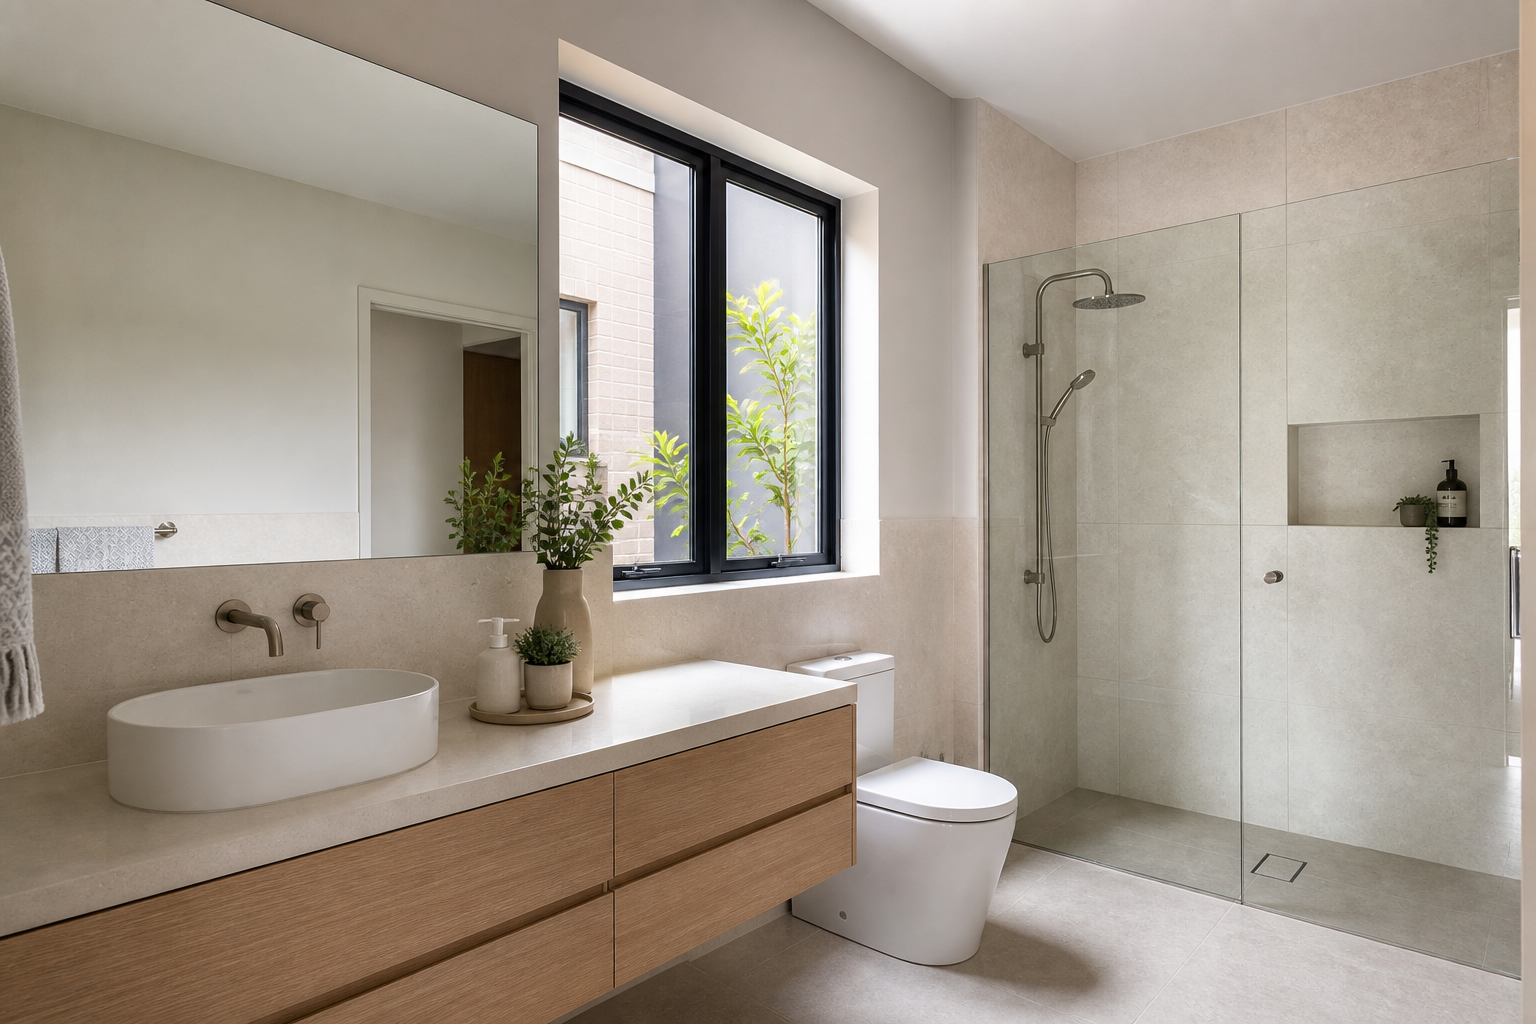
Pale stone, warm oak and controlled daylight create a restrained family bathroom.
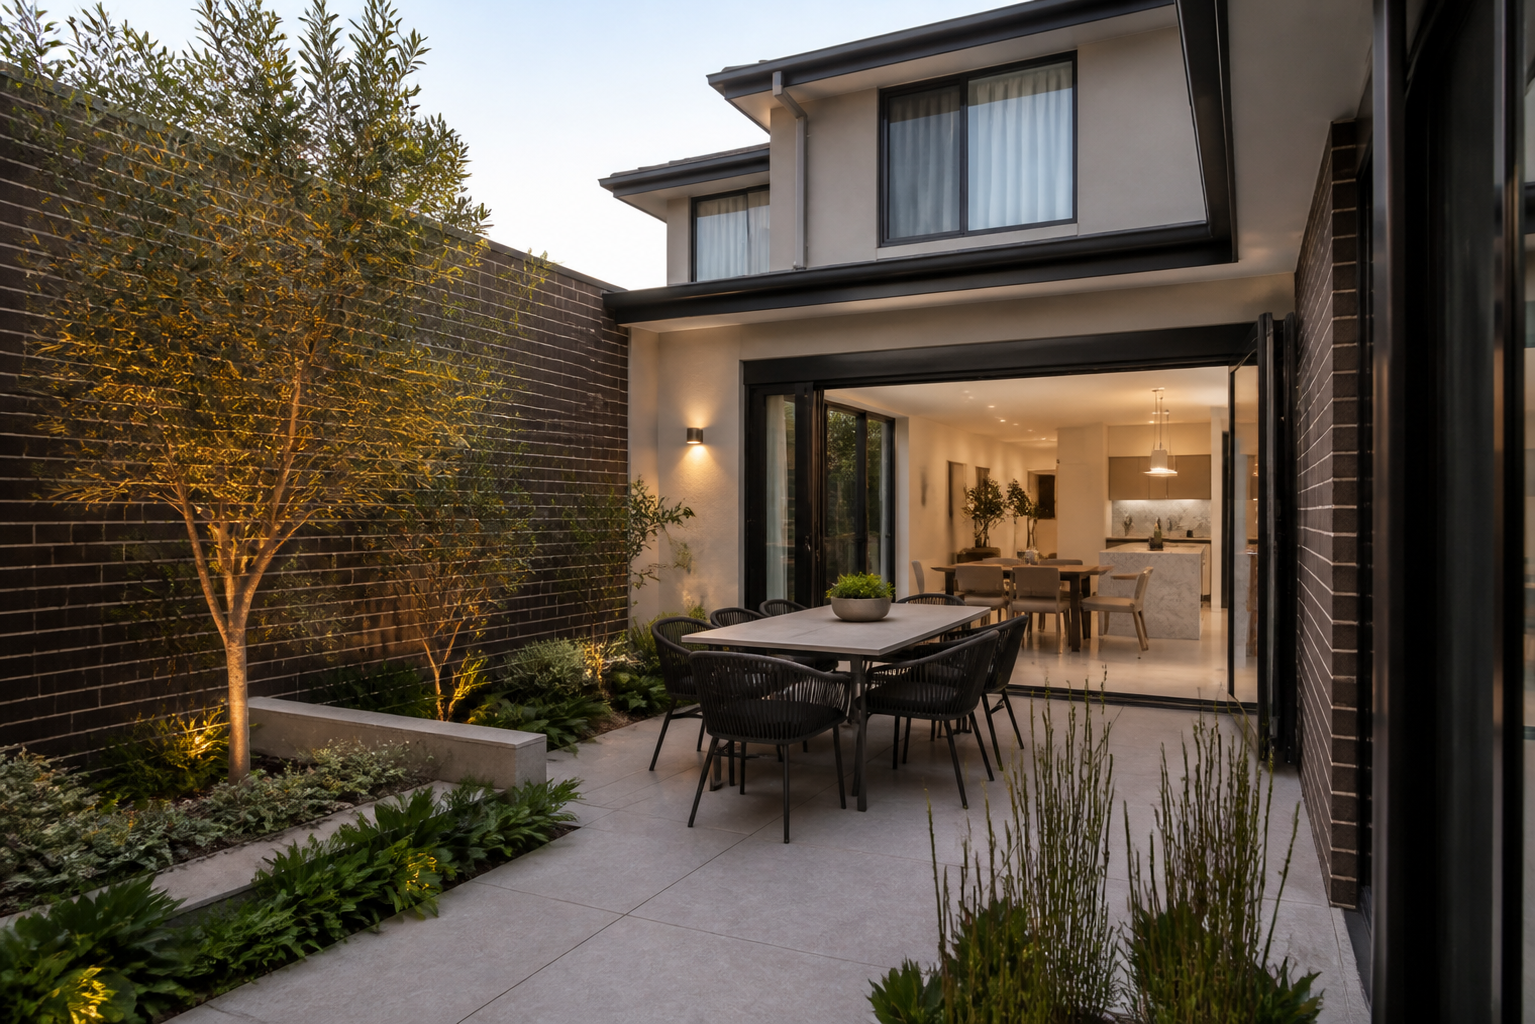
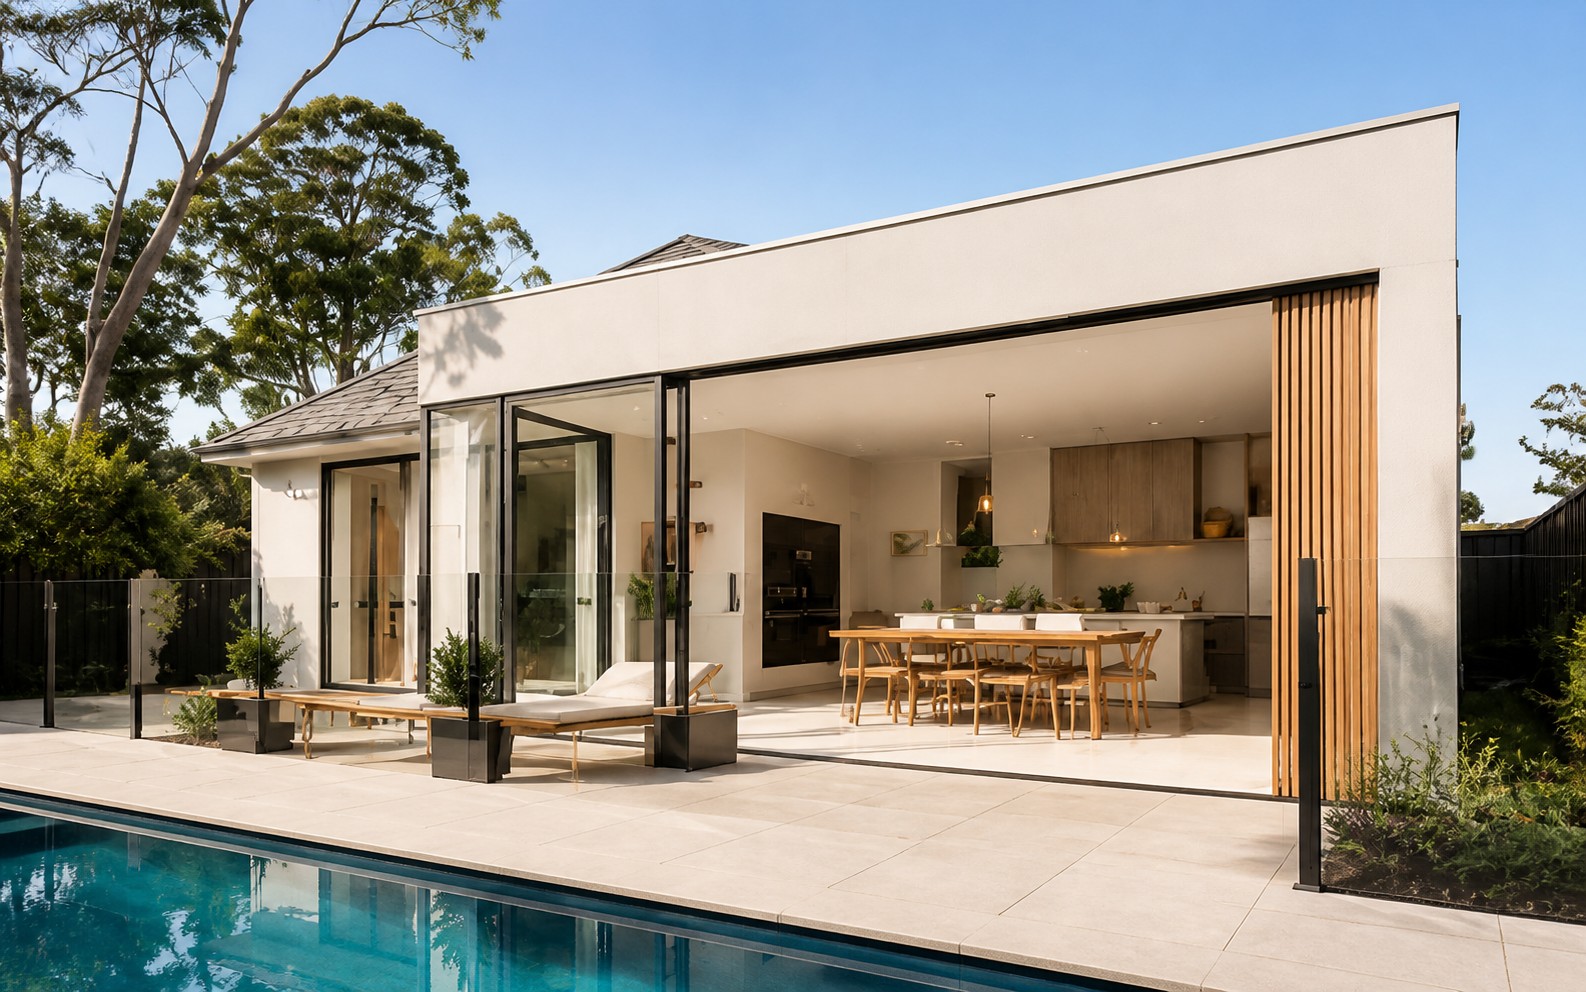
Dark brick, pale paving and layered planting form a compact outdoor room connected to everyday living.
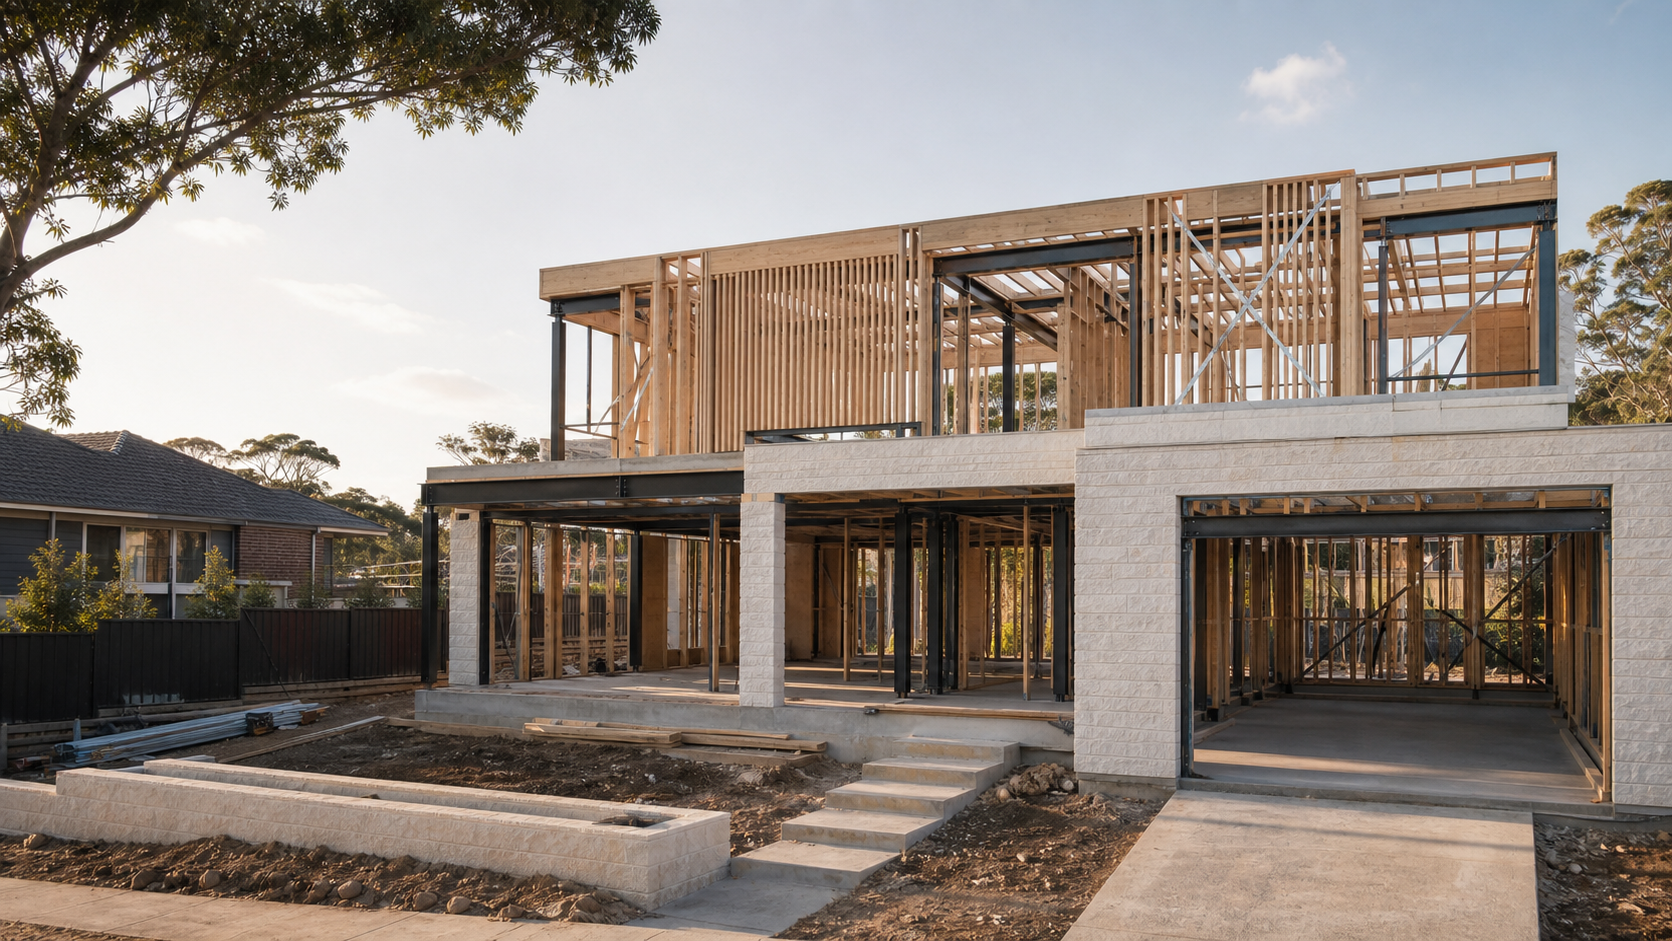
The thinking behind every custom home continues beyond the drawings—through documentation, construction and handover.
Tell us what you’re hoping to build and we’ll help you understand the site, design pathway and next practical step.
Tell us where you are starting and our team will help clarify the next practical step.
Open Contact Form