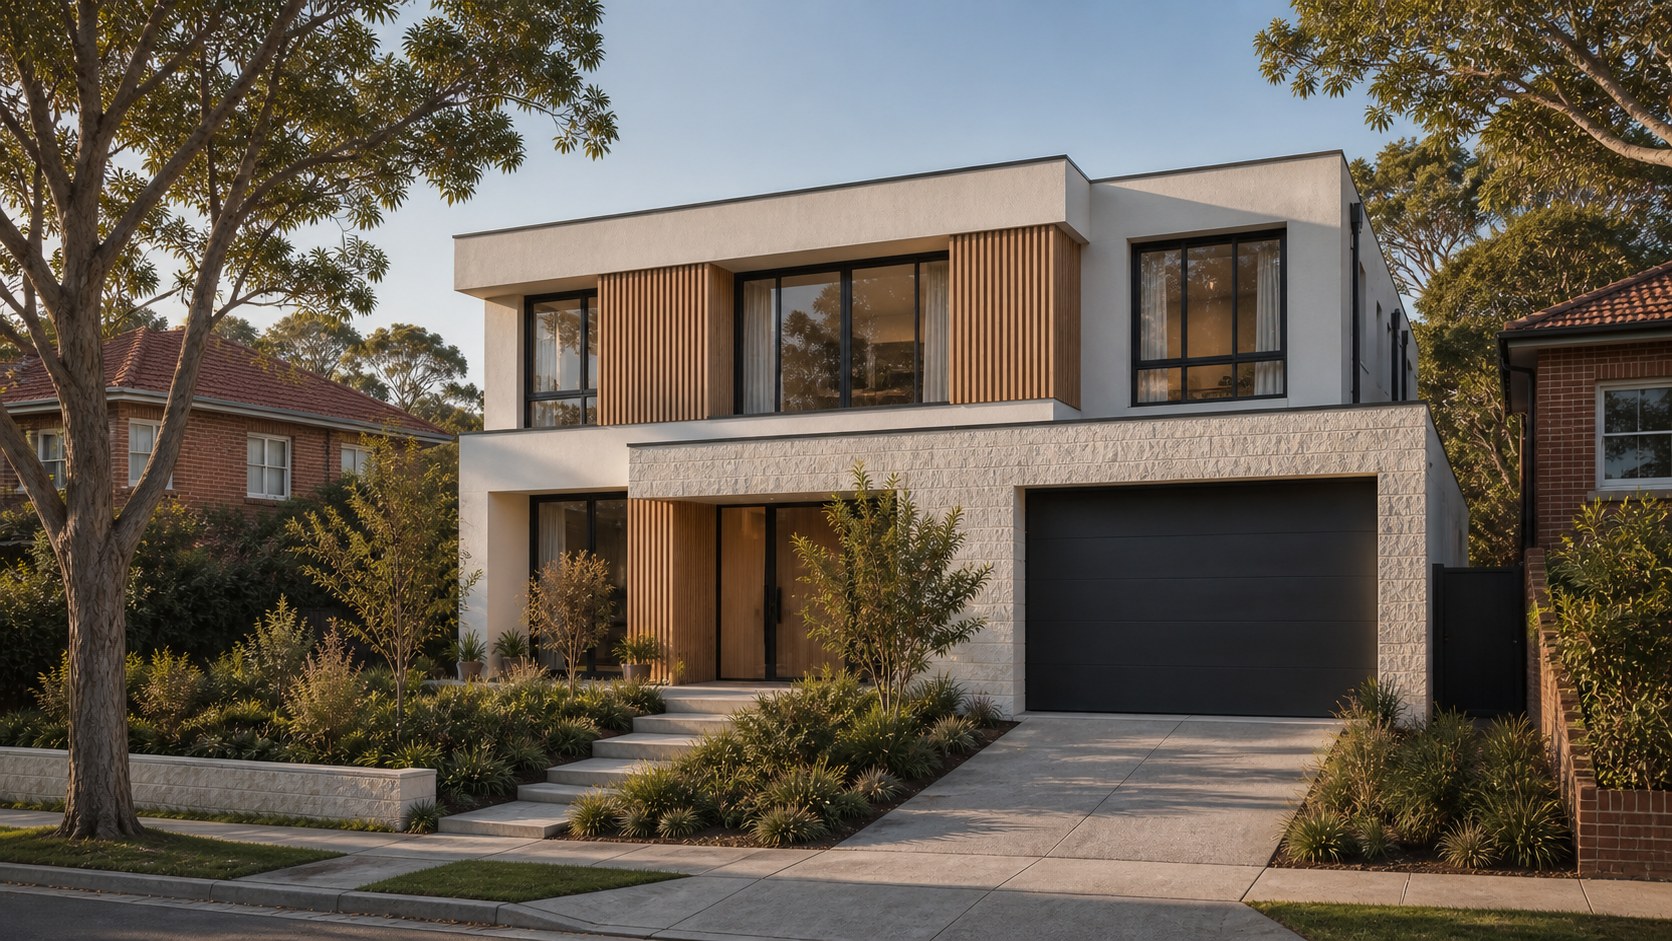
Facade
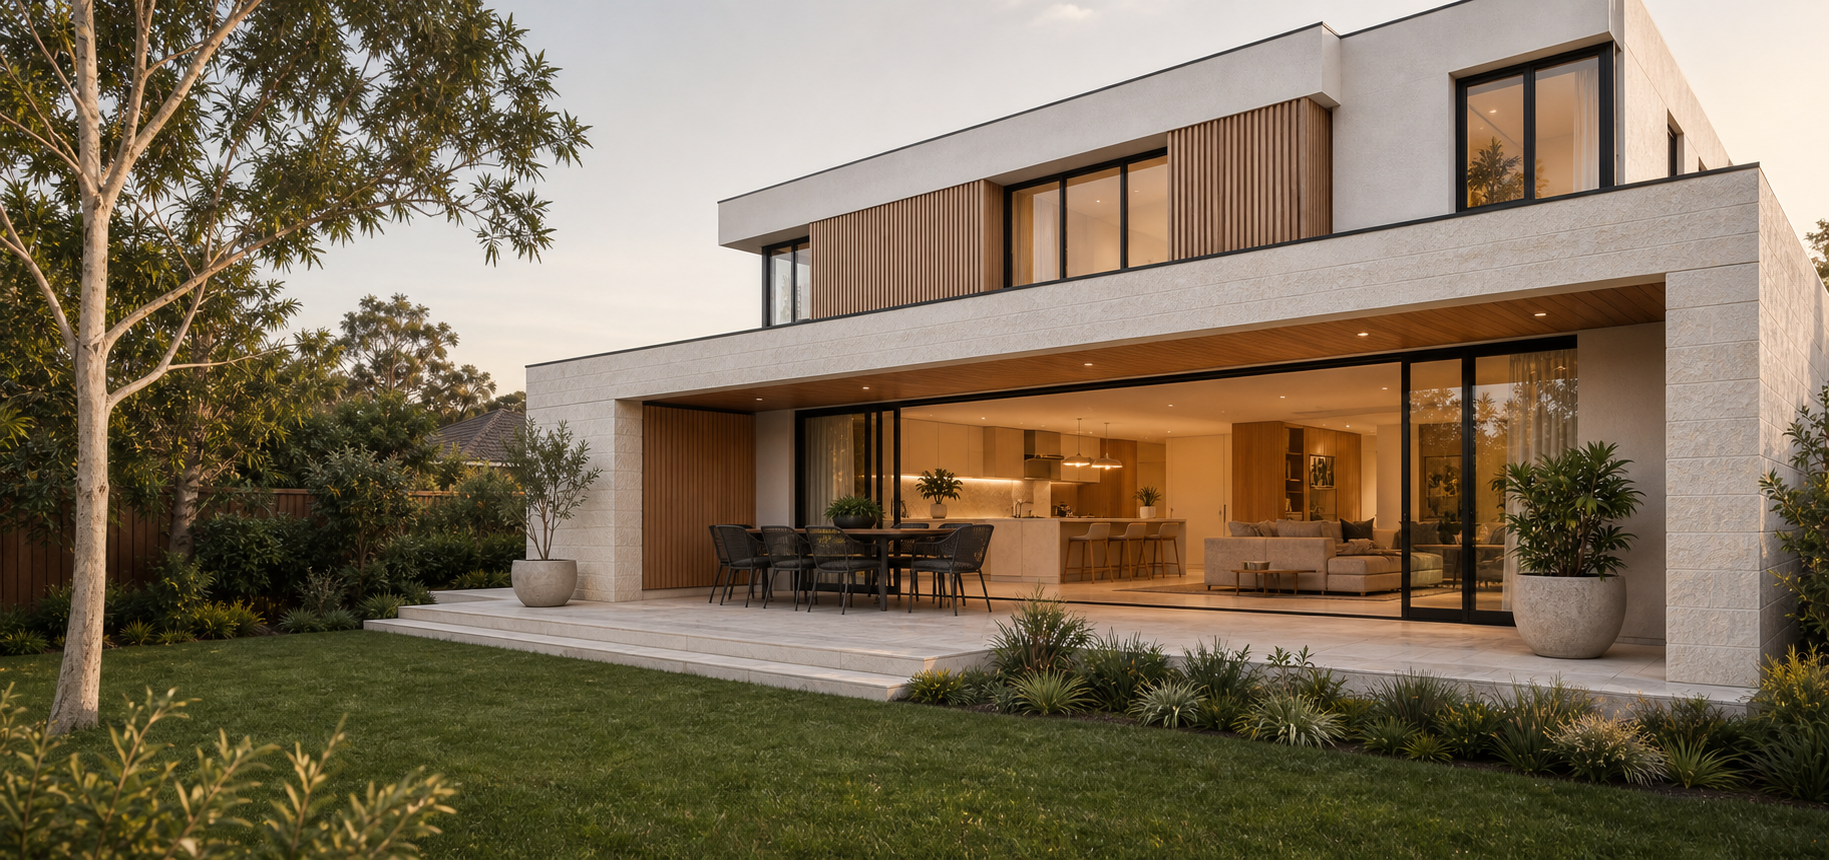
Garden-Facing Form
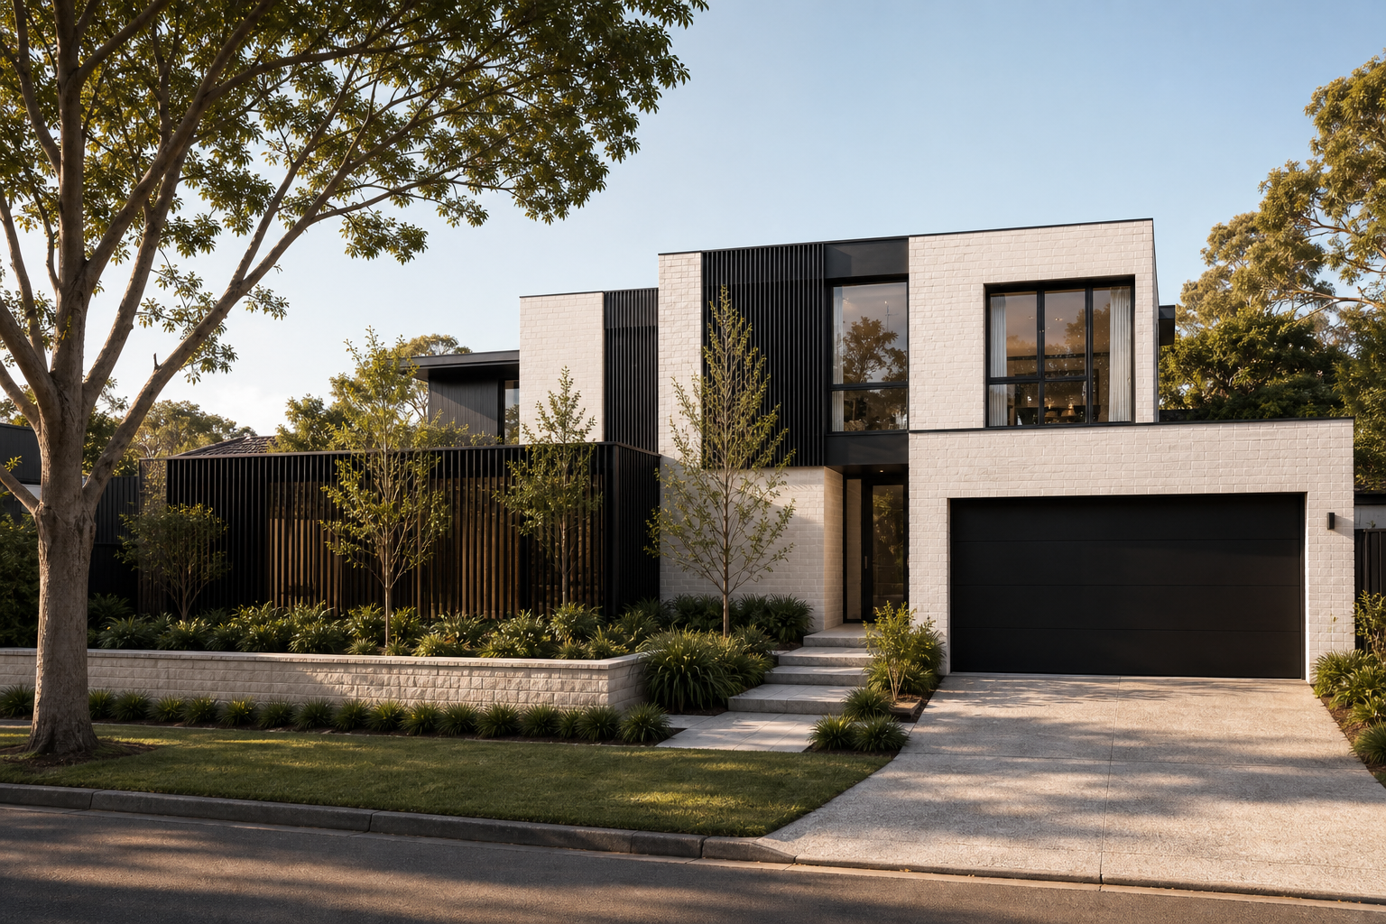
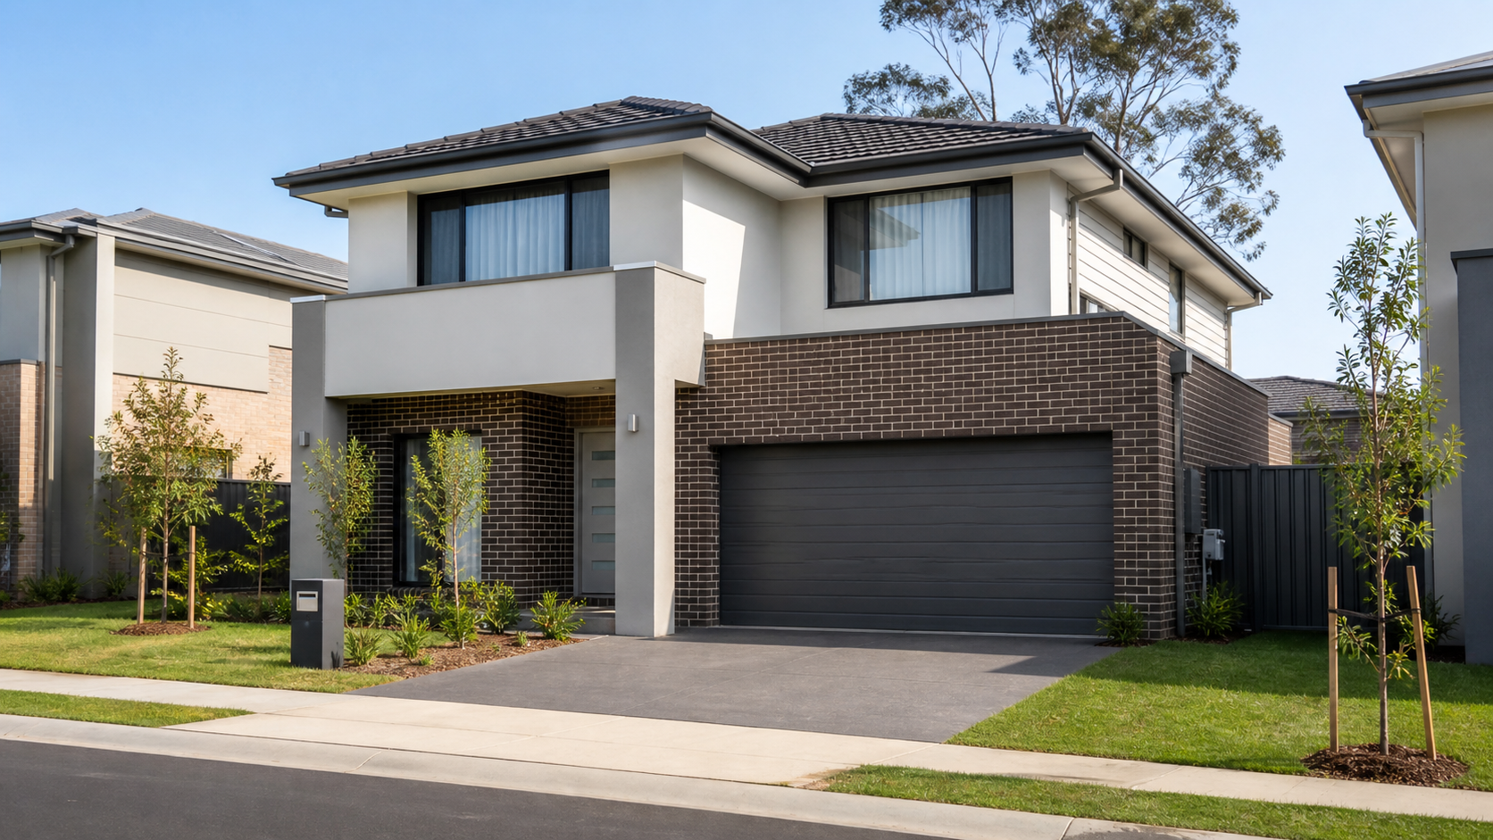
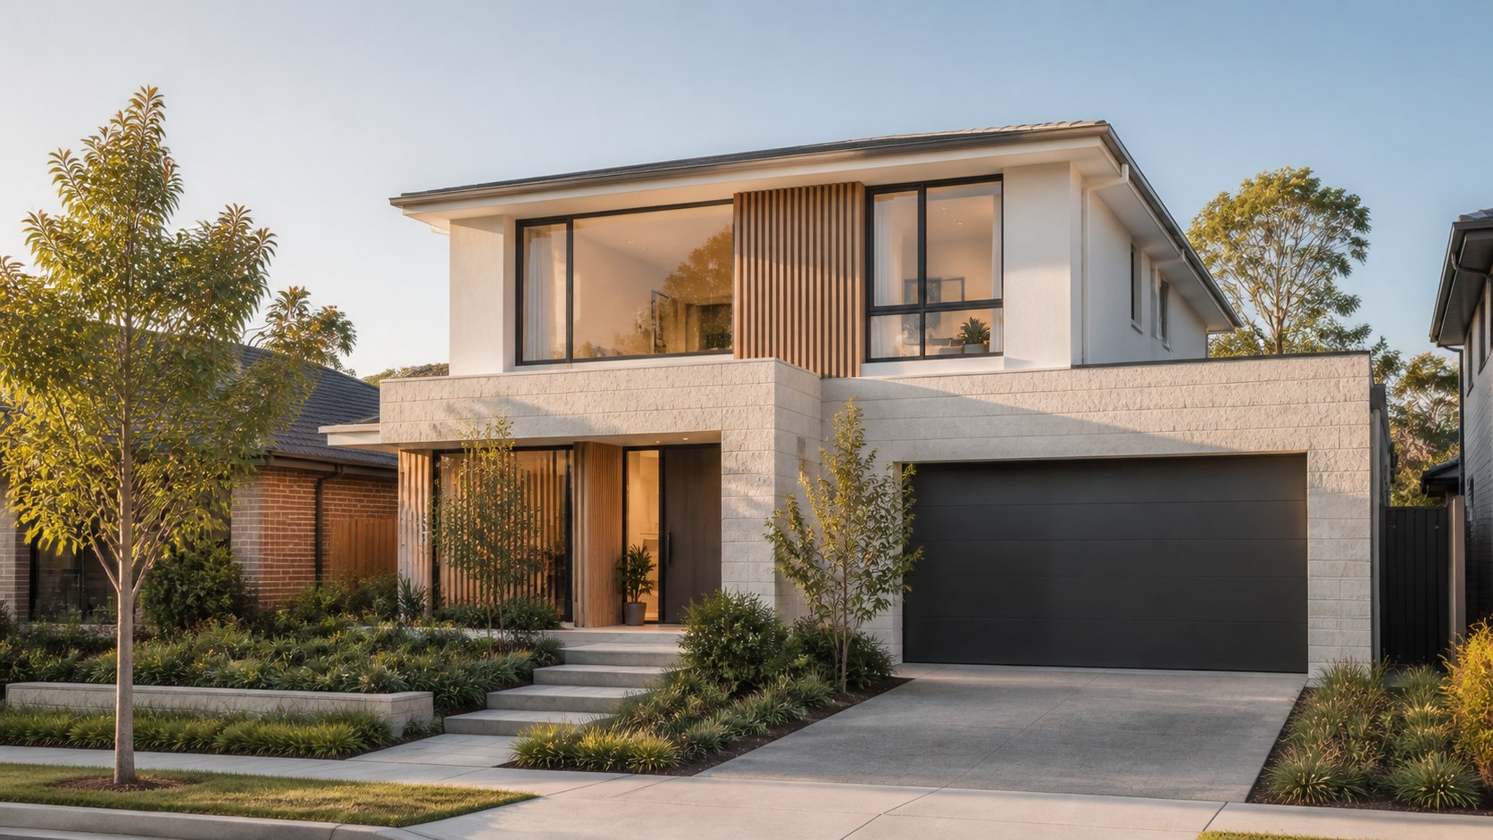
Pale masonry and warm timber frame a broad verandah that settles into the mature garden.
DESIGN OVERVIEW
Beecroft
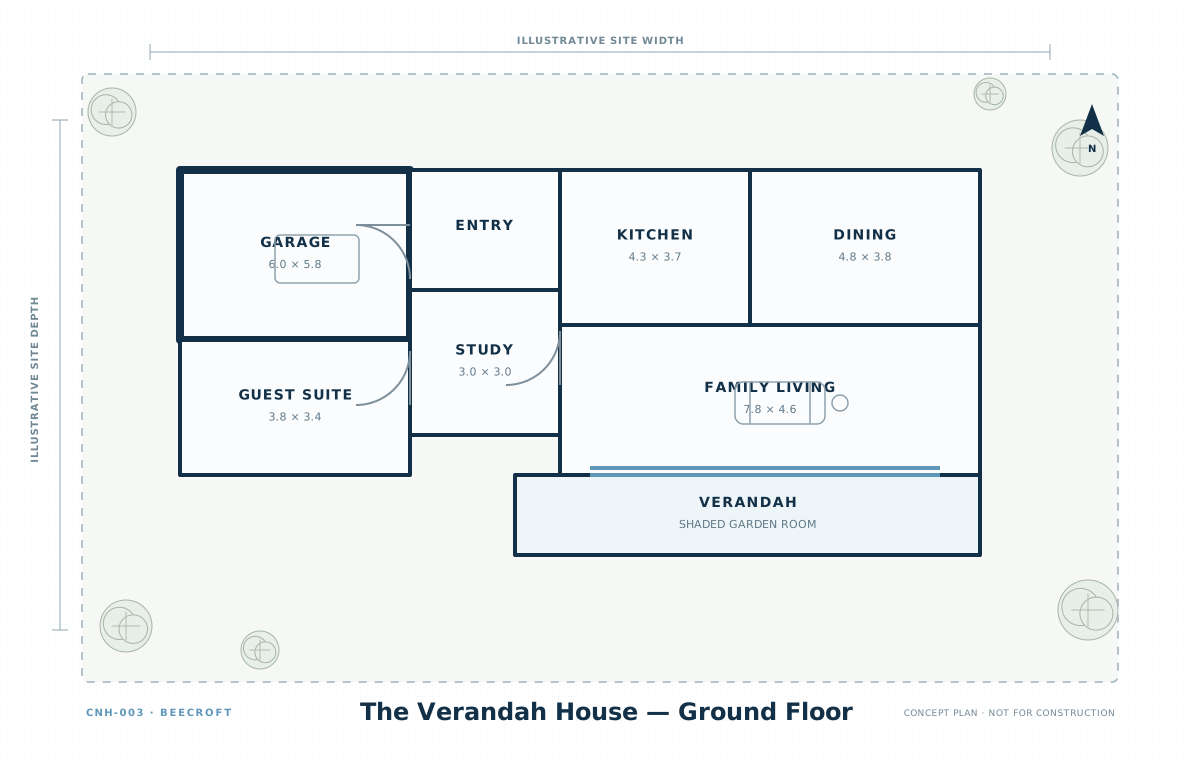
A garden-focused family home organised around a generous shaded threshold between everyday living and the landscape.
Shared rooms open along a broad verandah while private zones remain calm and clearly separated.
Design Possibilities
Three design moves make garden living part of the home's daily rhythm rather than an occasional destination.
Pale masonry and warm timber frame a broad verandah that settles into the mature garden.
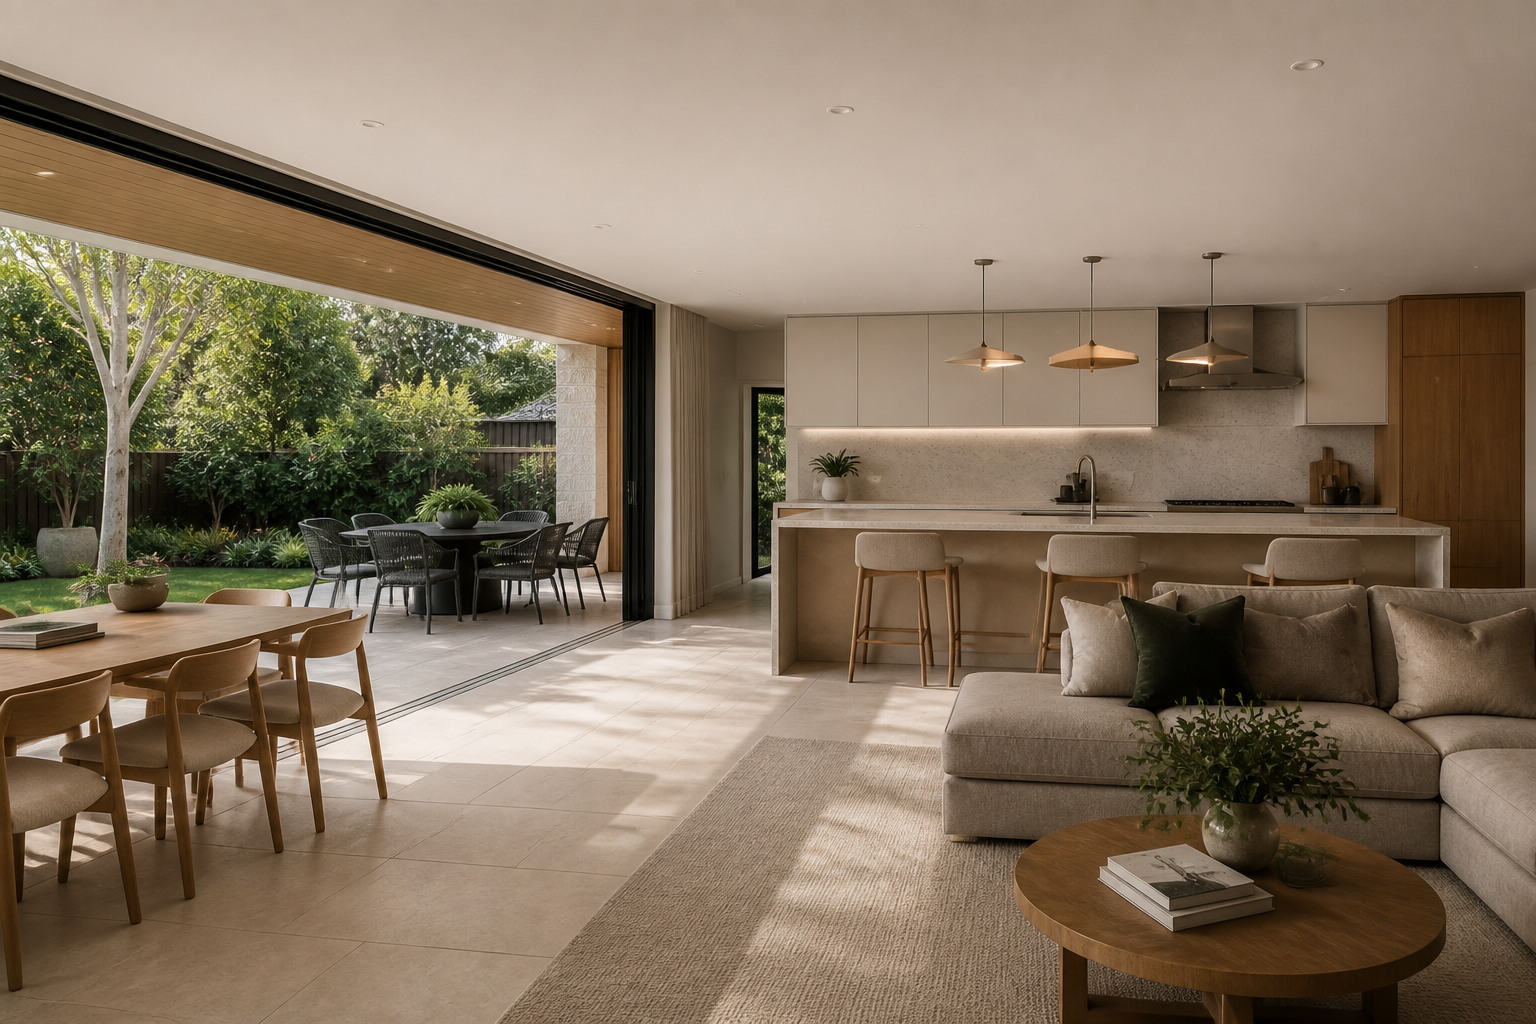
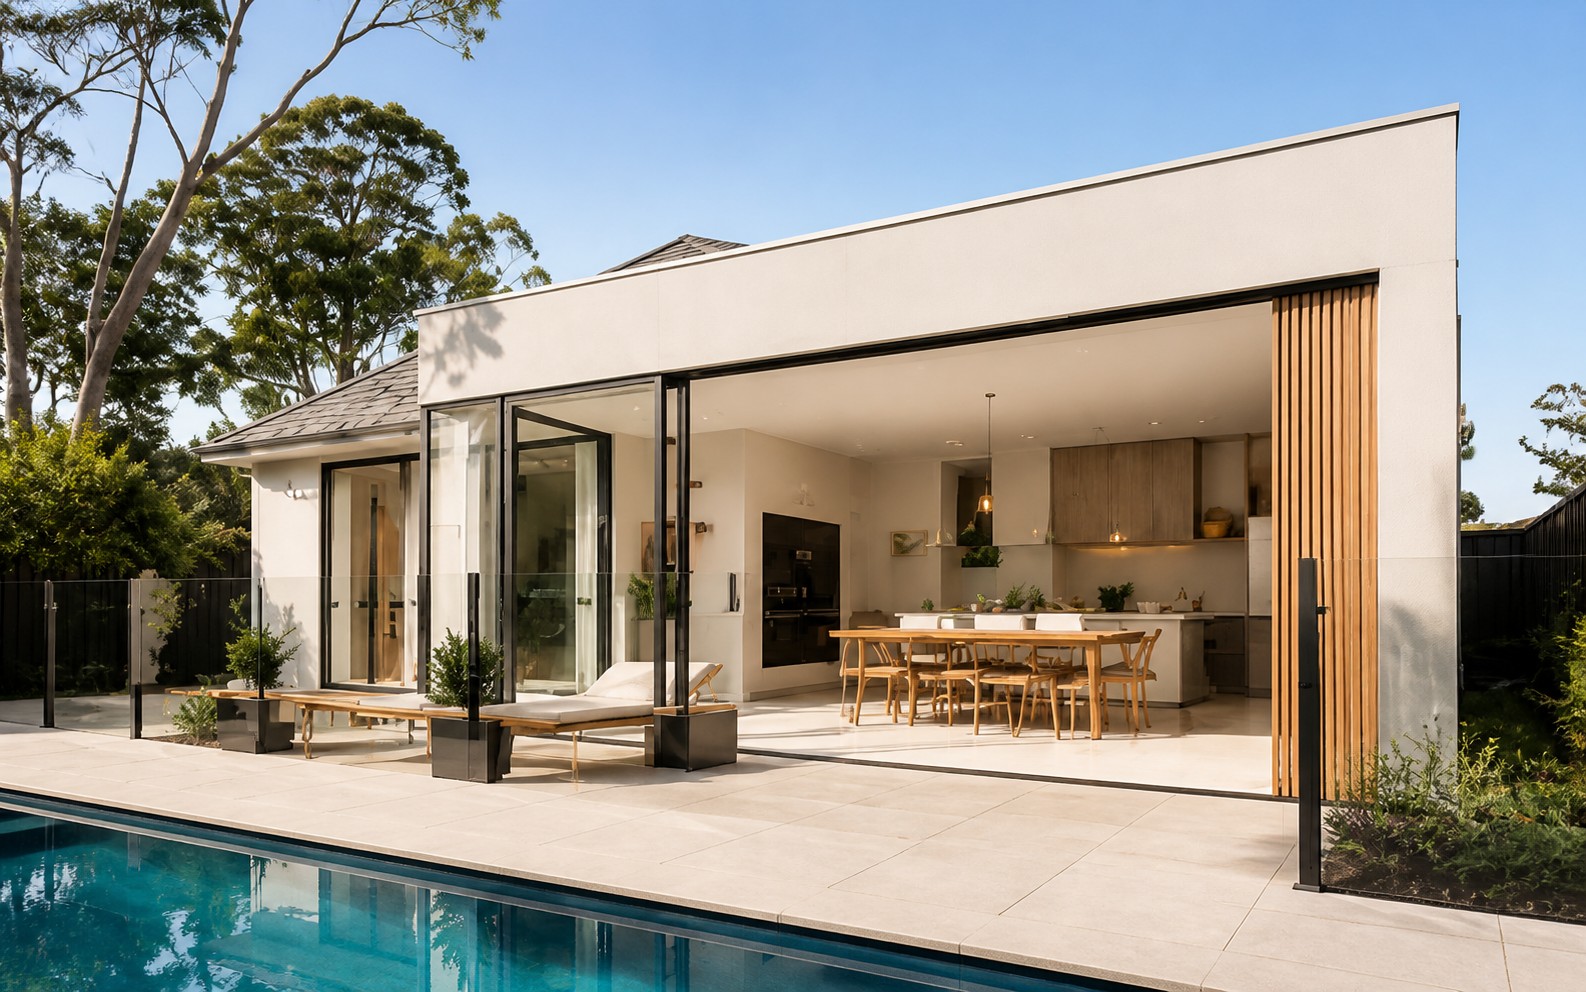
Kitchen, dining and family living open together to the shaded verandah and garden.
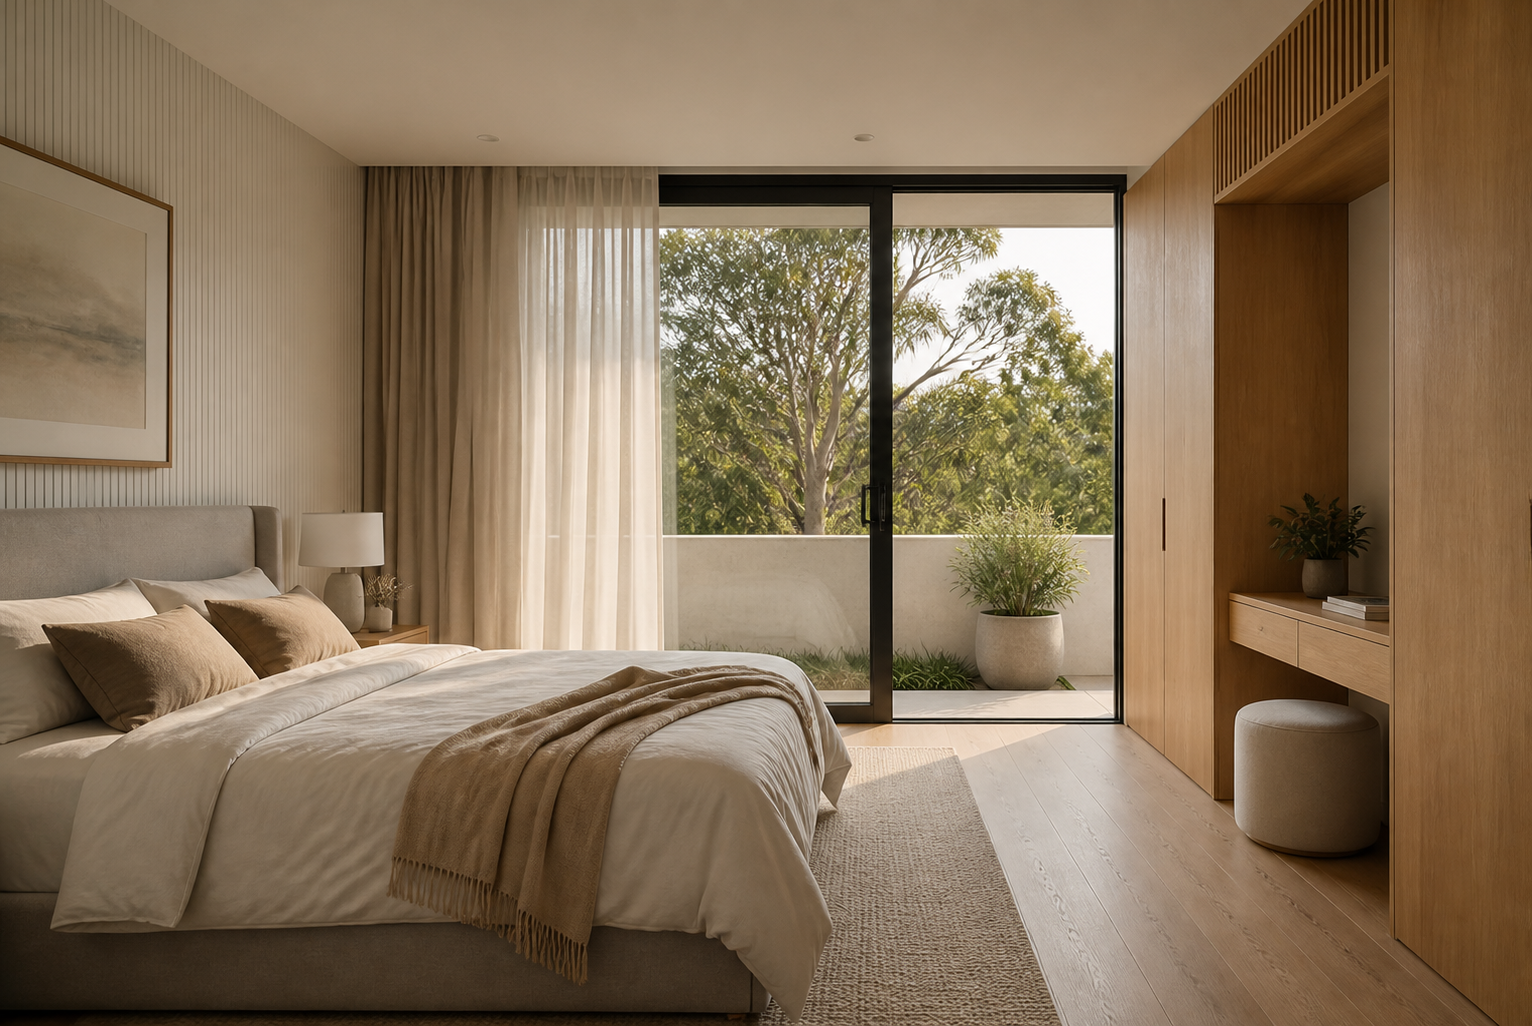
A quiet bedroom retreat uses warm joinery and a framed garden outlook to slow the pace of the home.
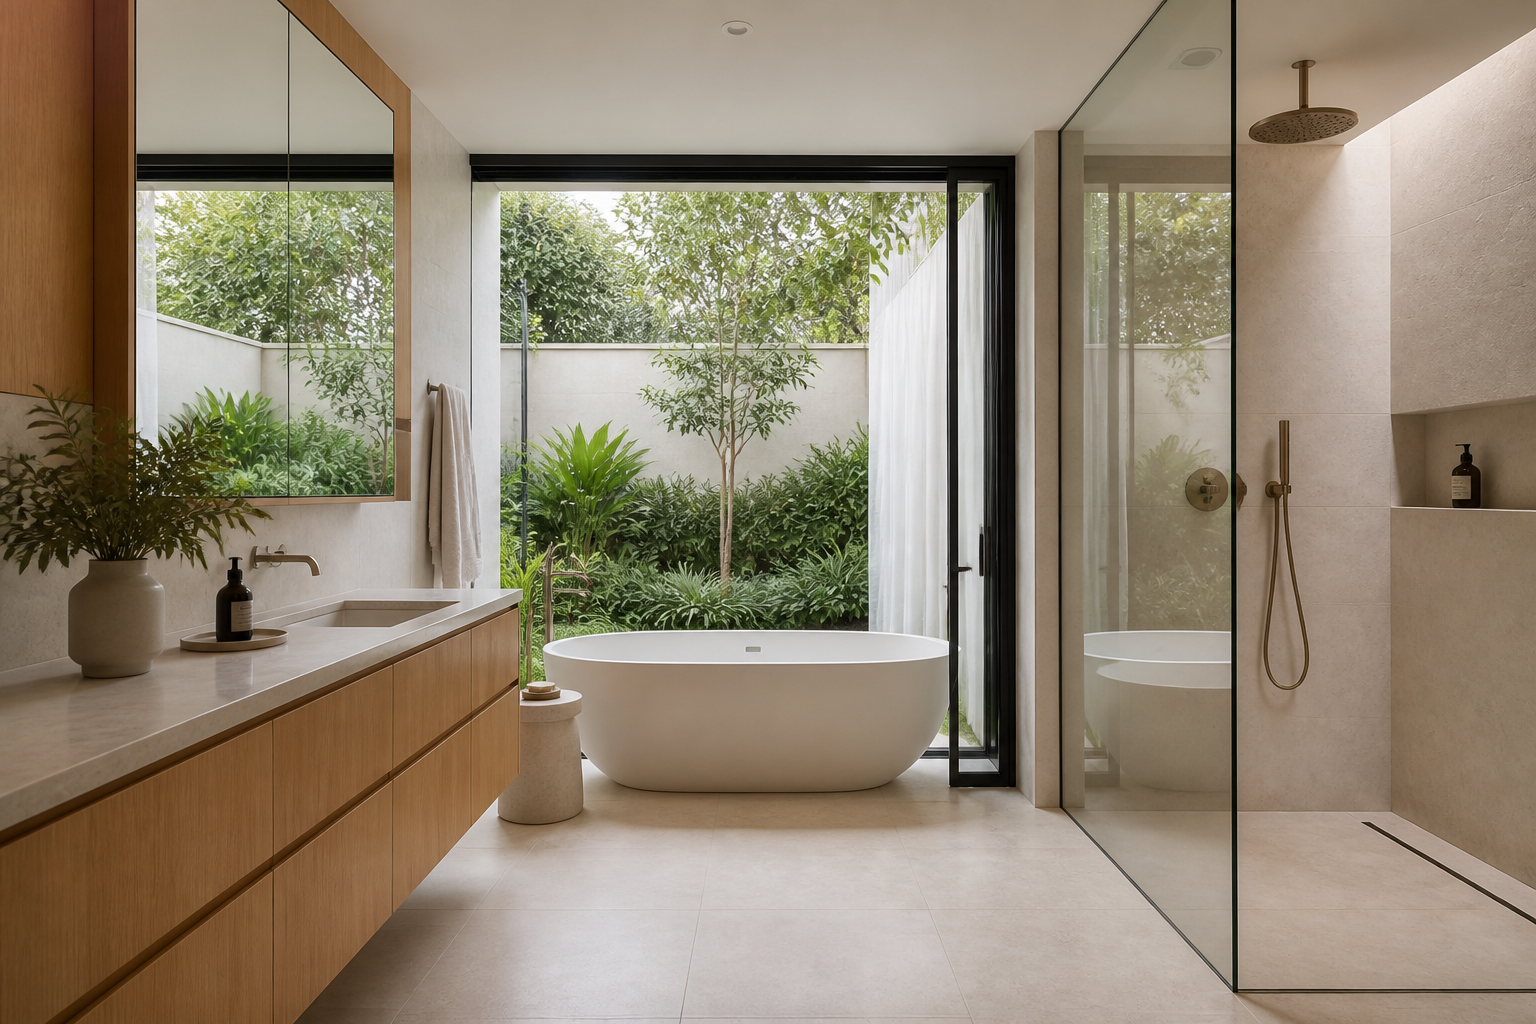
Pale stone and warm timber surround a bathroom oriented toward a secluded planted court.
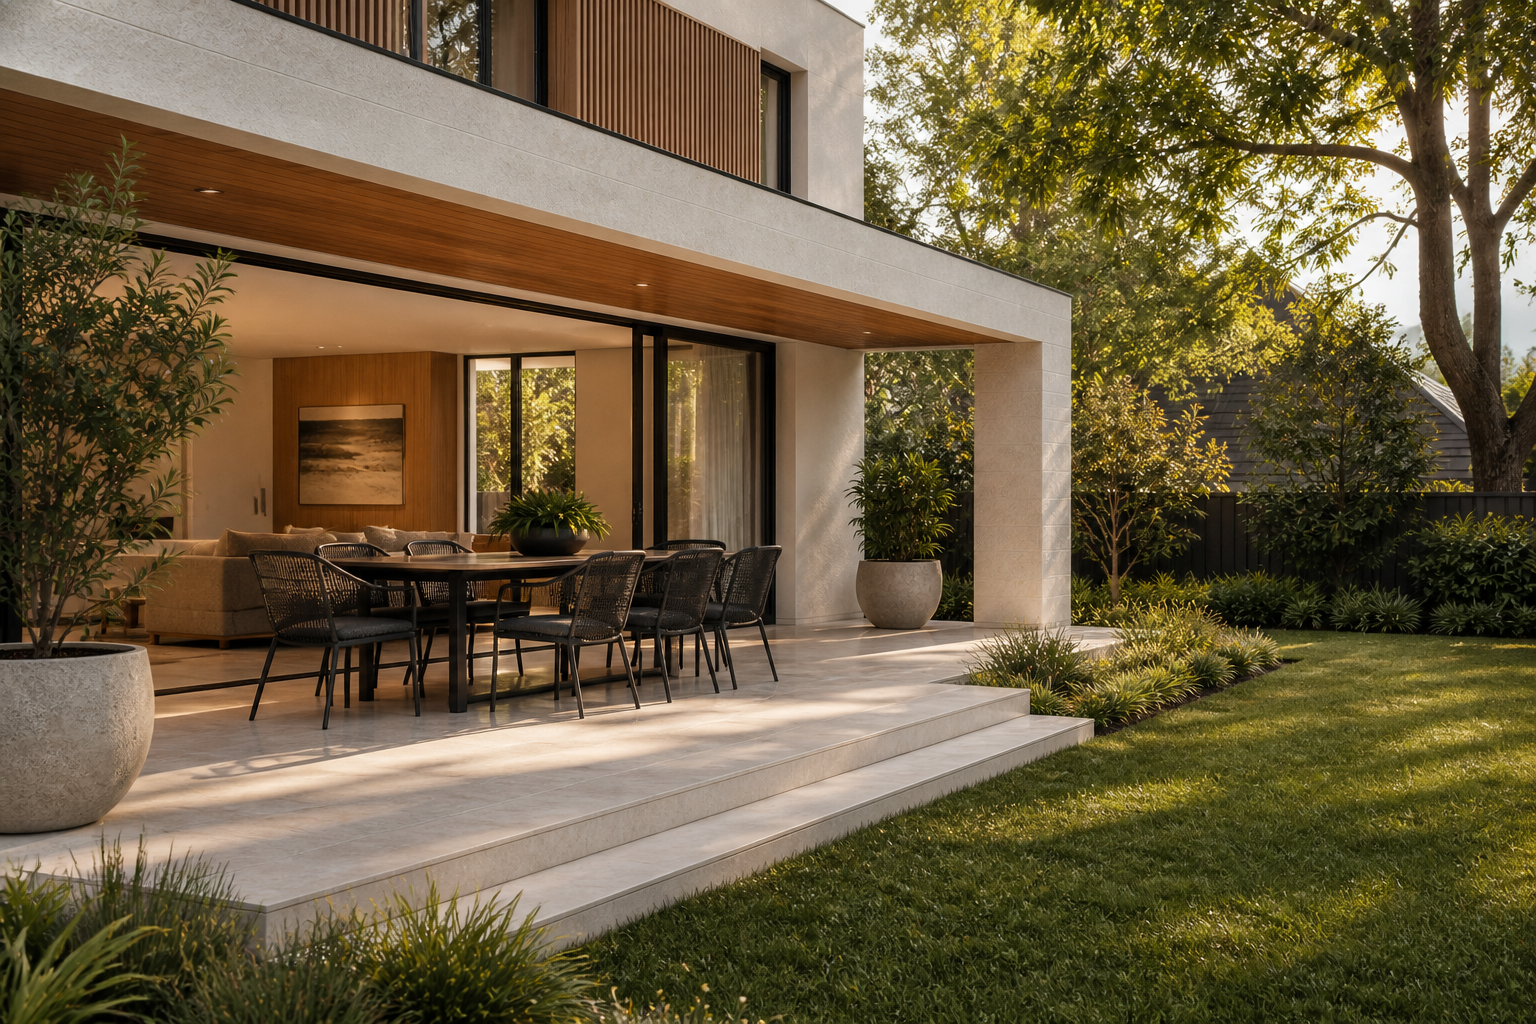
A deep sheltered terrace supports dining, gathering and everyday garden living.
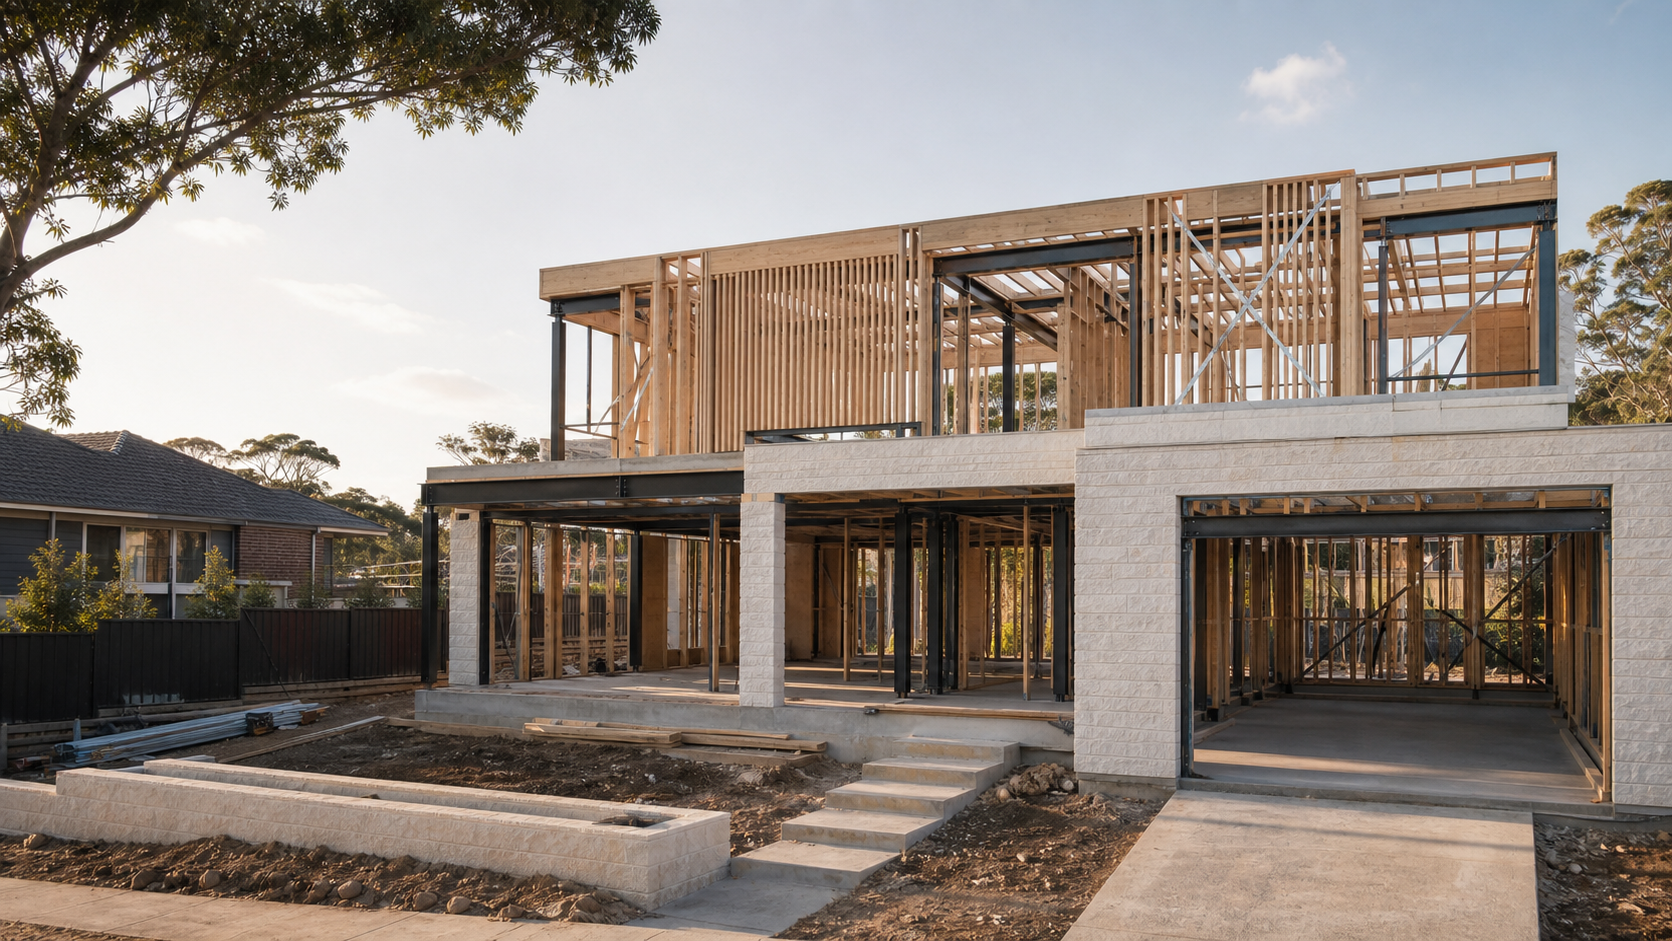
The thinking behind every custom home continues beyond the drawings—through documentation, construction and handover.
Tell us what you’re hoping to build and we’ll help you understand the site, design pathway and next practical step.
Tell us where you are starting and our team will help clarify the next practical step.
Open Contact Form