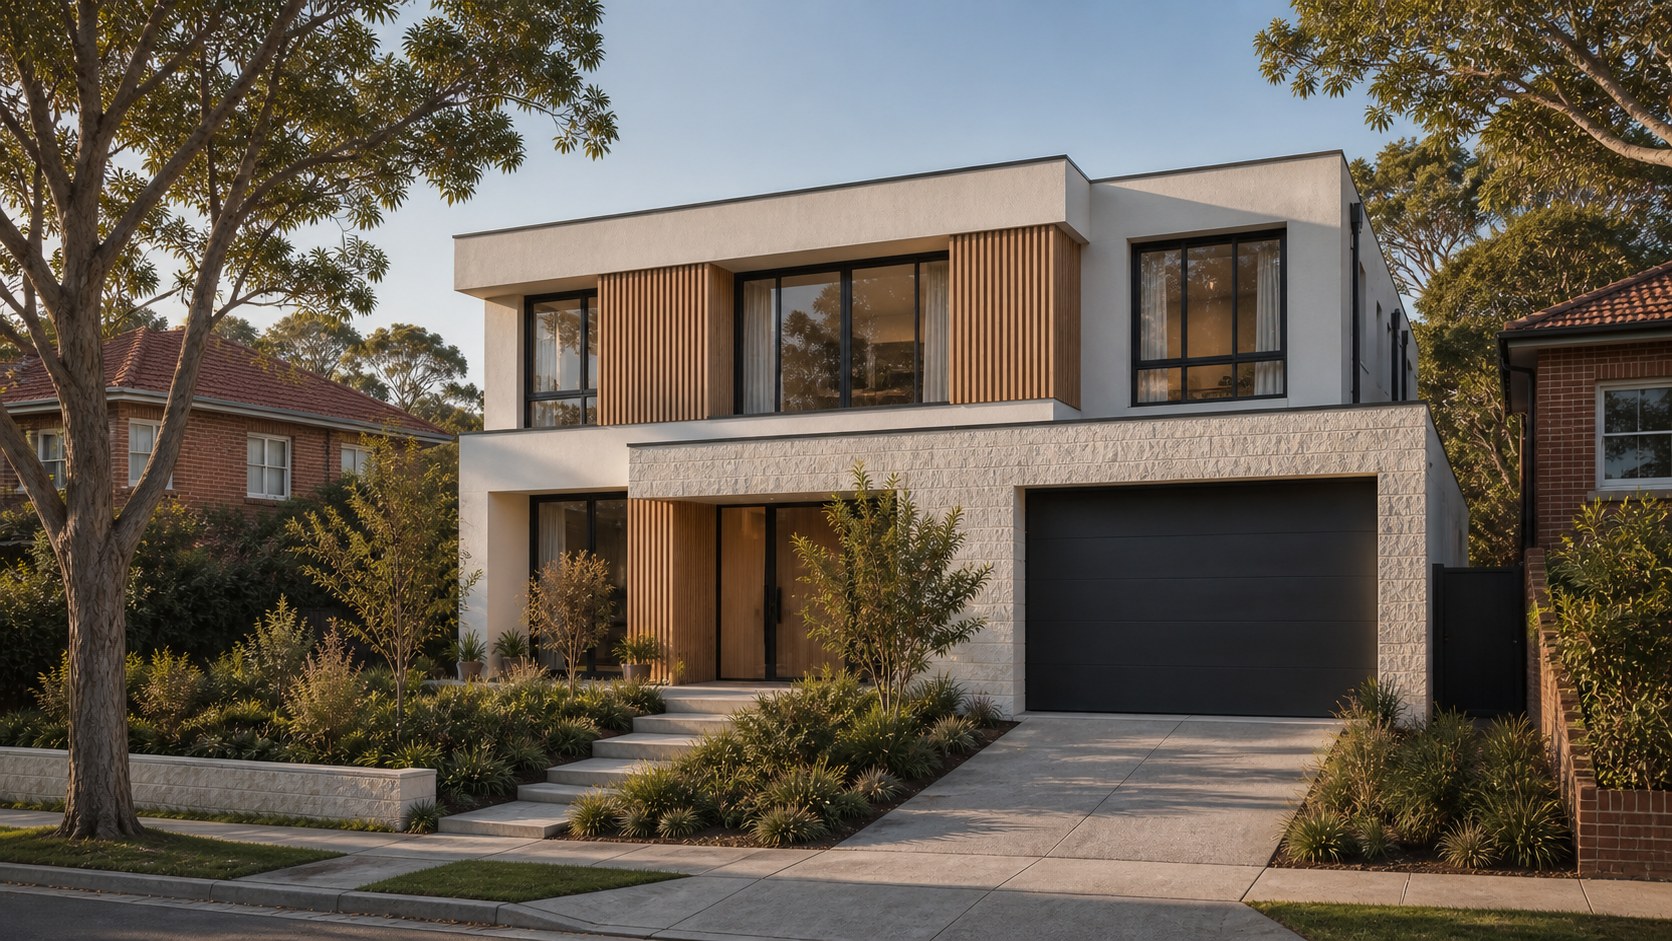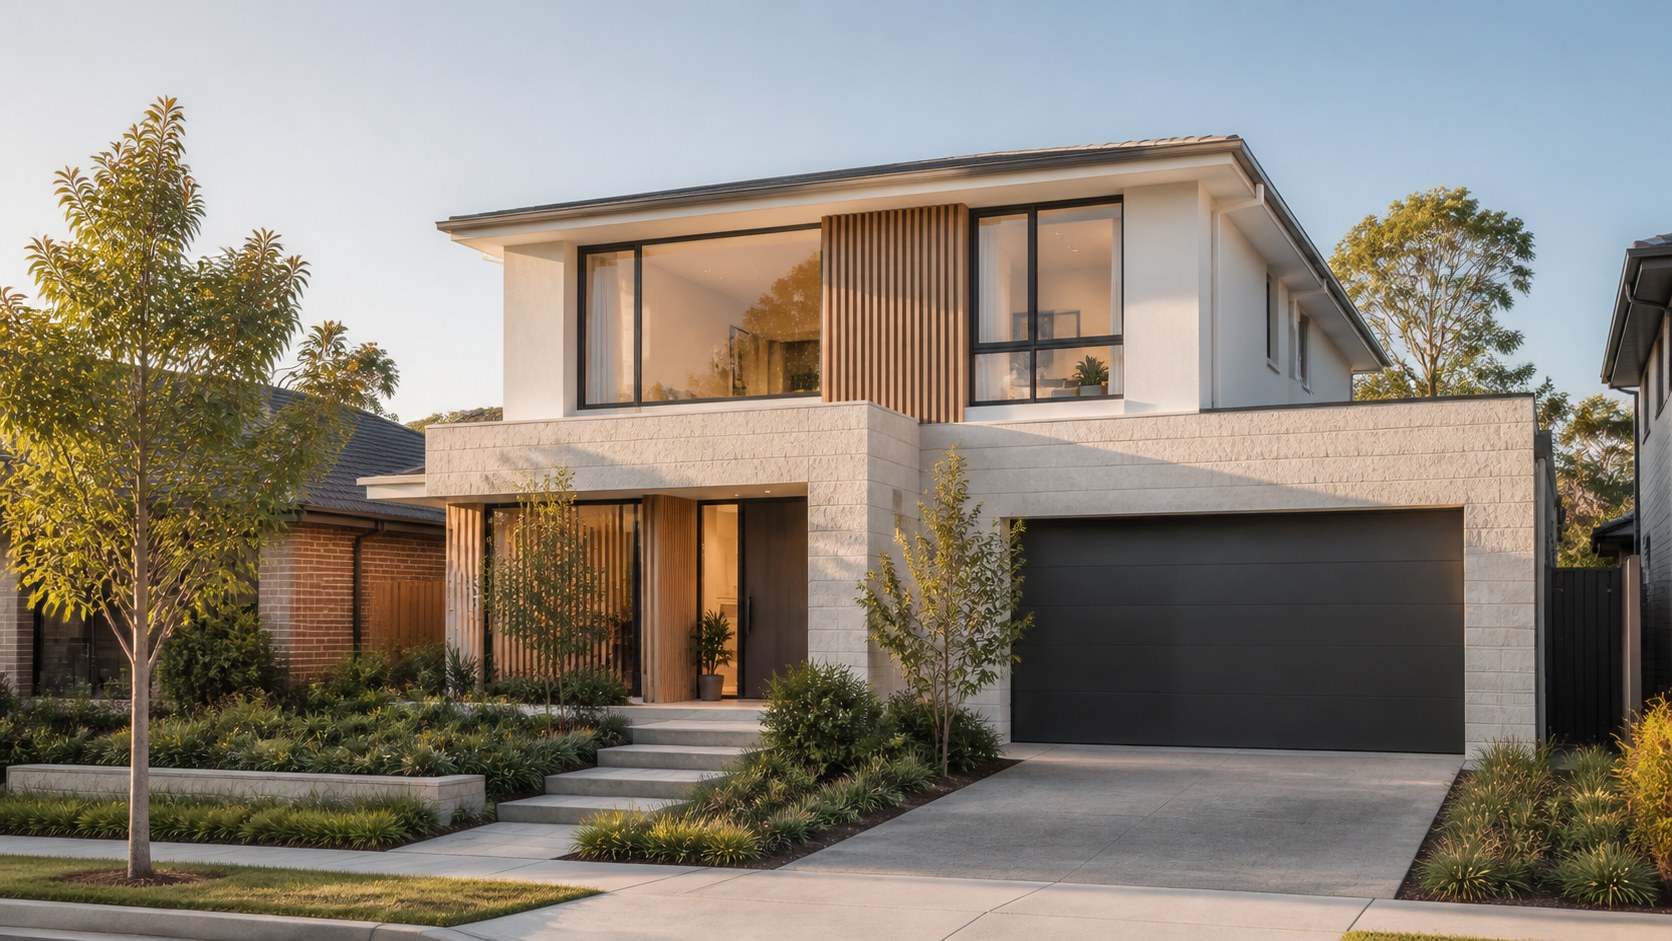
Facade
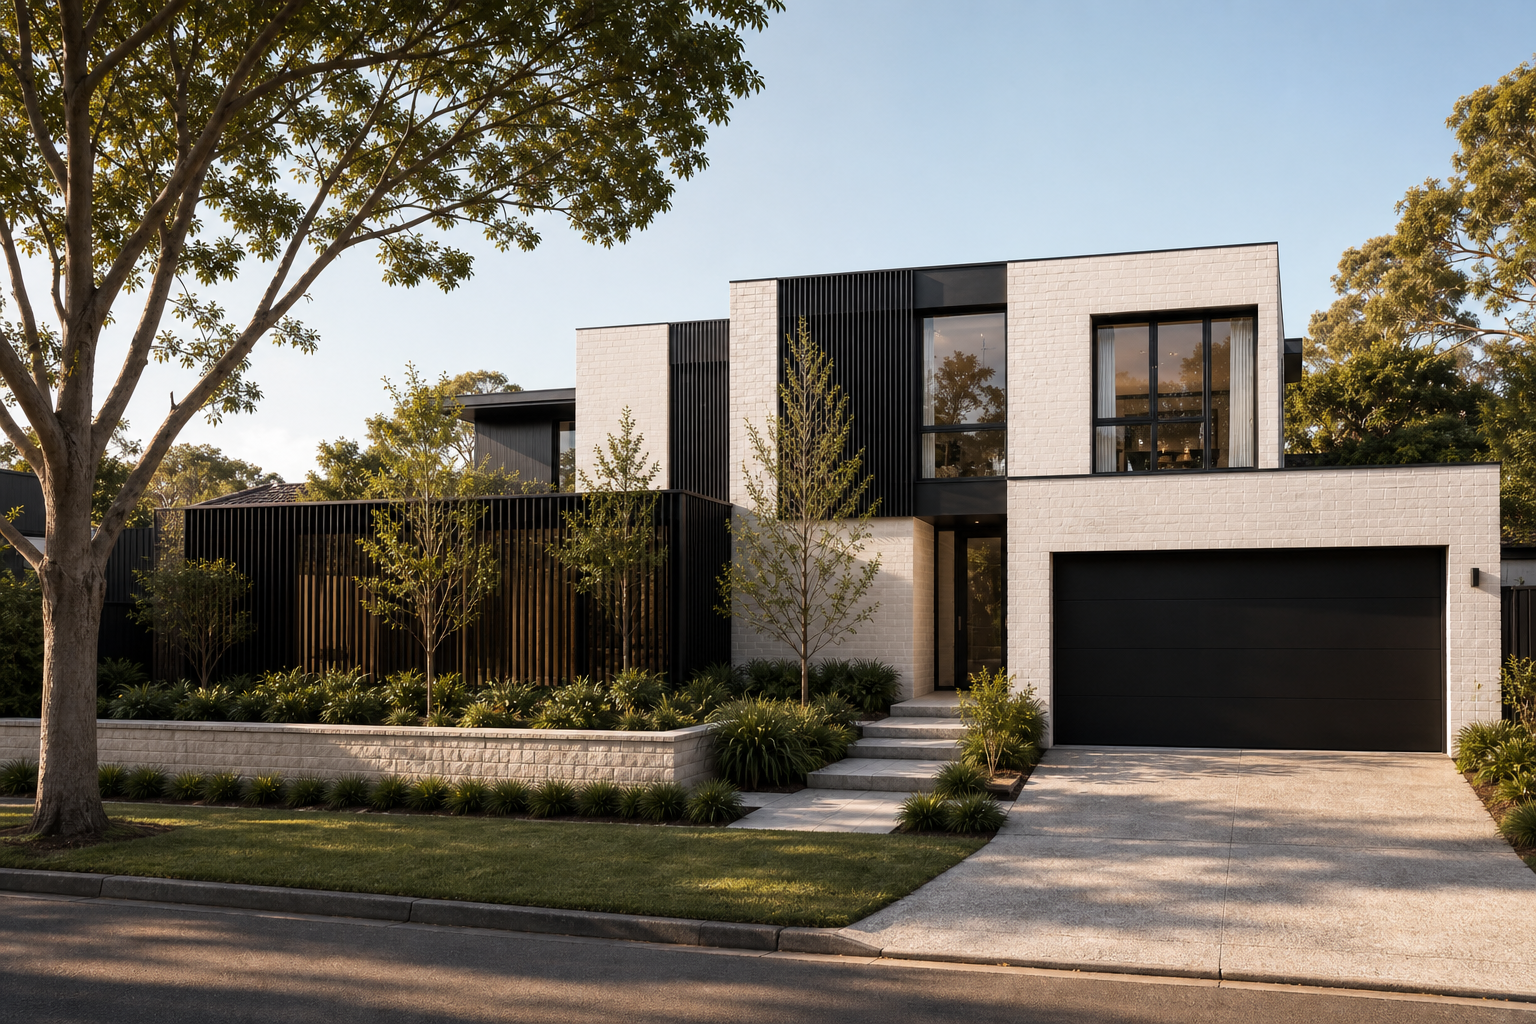
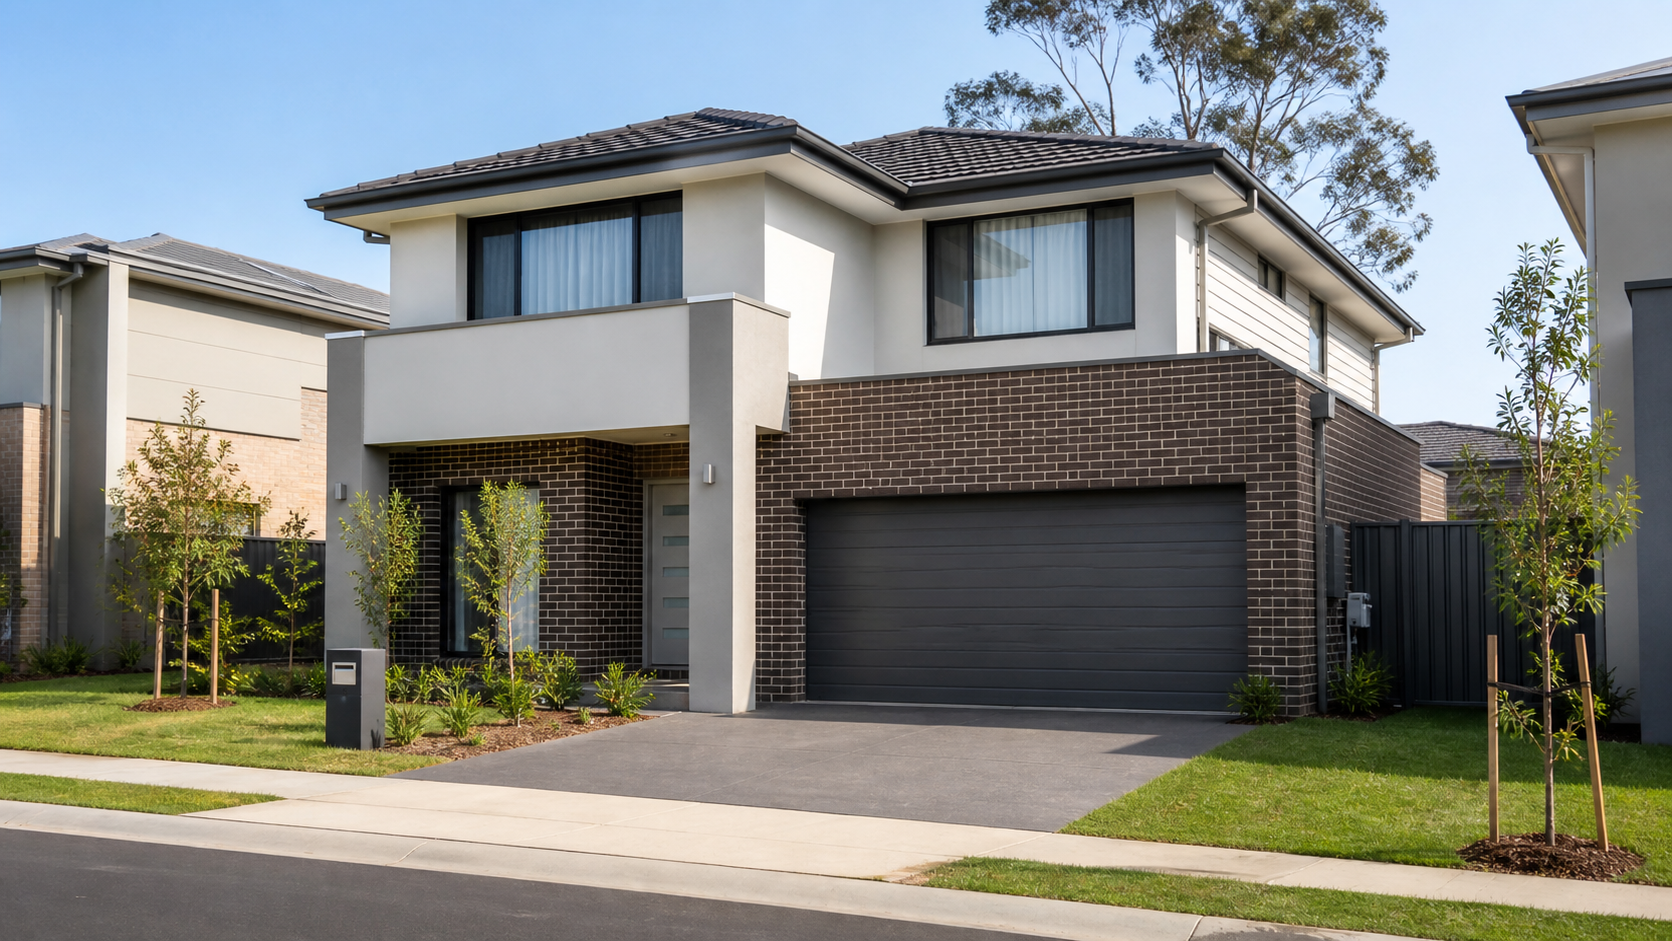
A Composed Urban Front
Pale masonry, warm screens and controlled openings give the narrow home a calm street presence.
DESIGN OVERVIEW
North Sydney
A narrow-site home that balances a composed urban frontage with private light, landscape and family life behind it.
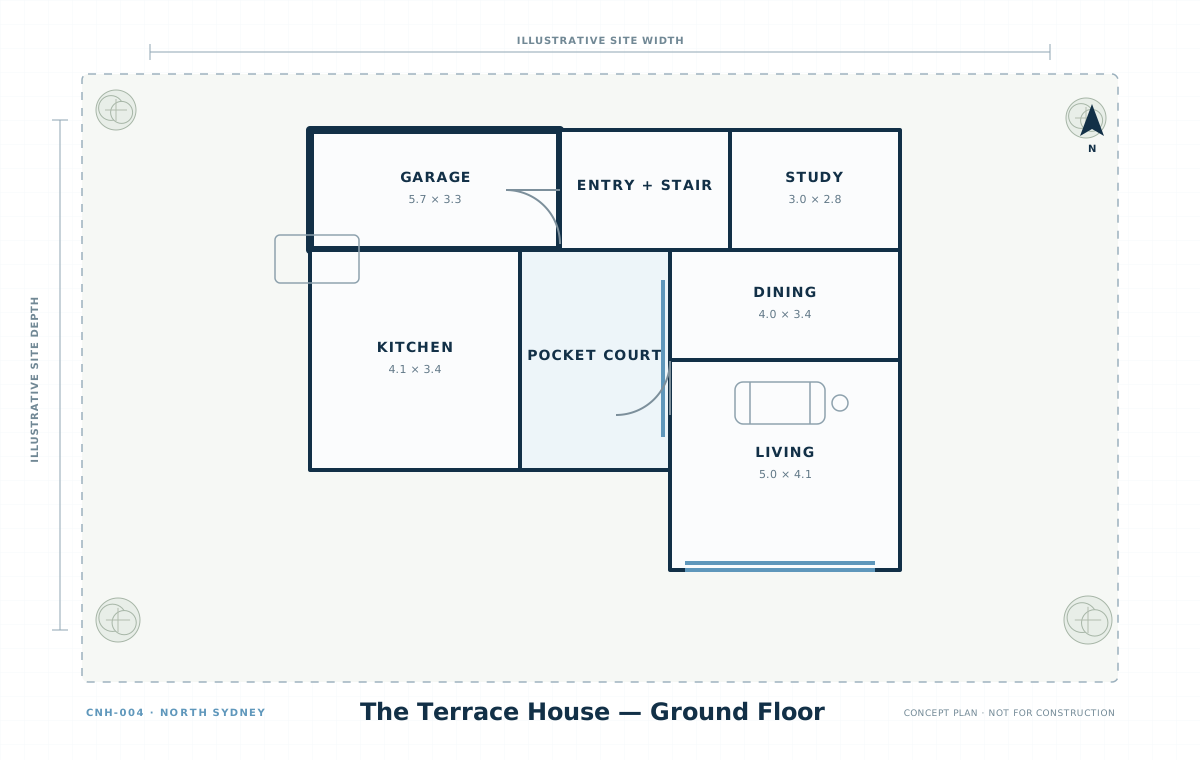
A clear front-to-rear spine organises service, living and courtyard spaces on a constrained urban site.
Design Possibilities
Three design moves give a narrow block light, privacy and a calm sense of depth.
Pale masonry, warm screens and controlled openings give the narrow home a calm street presence.
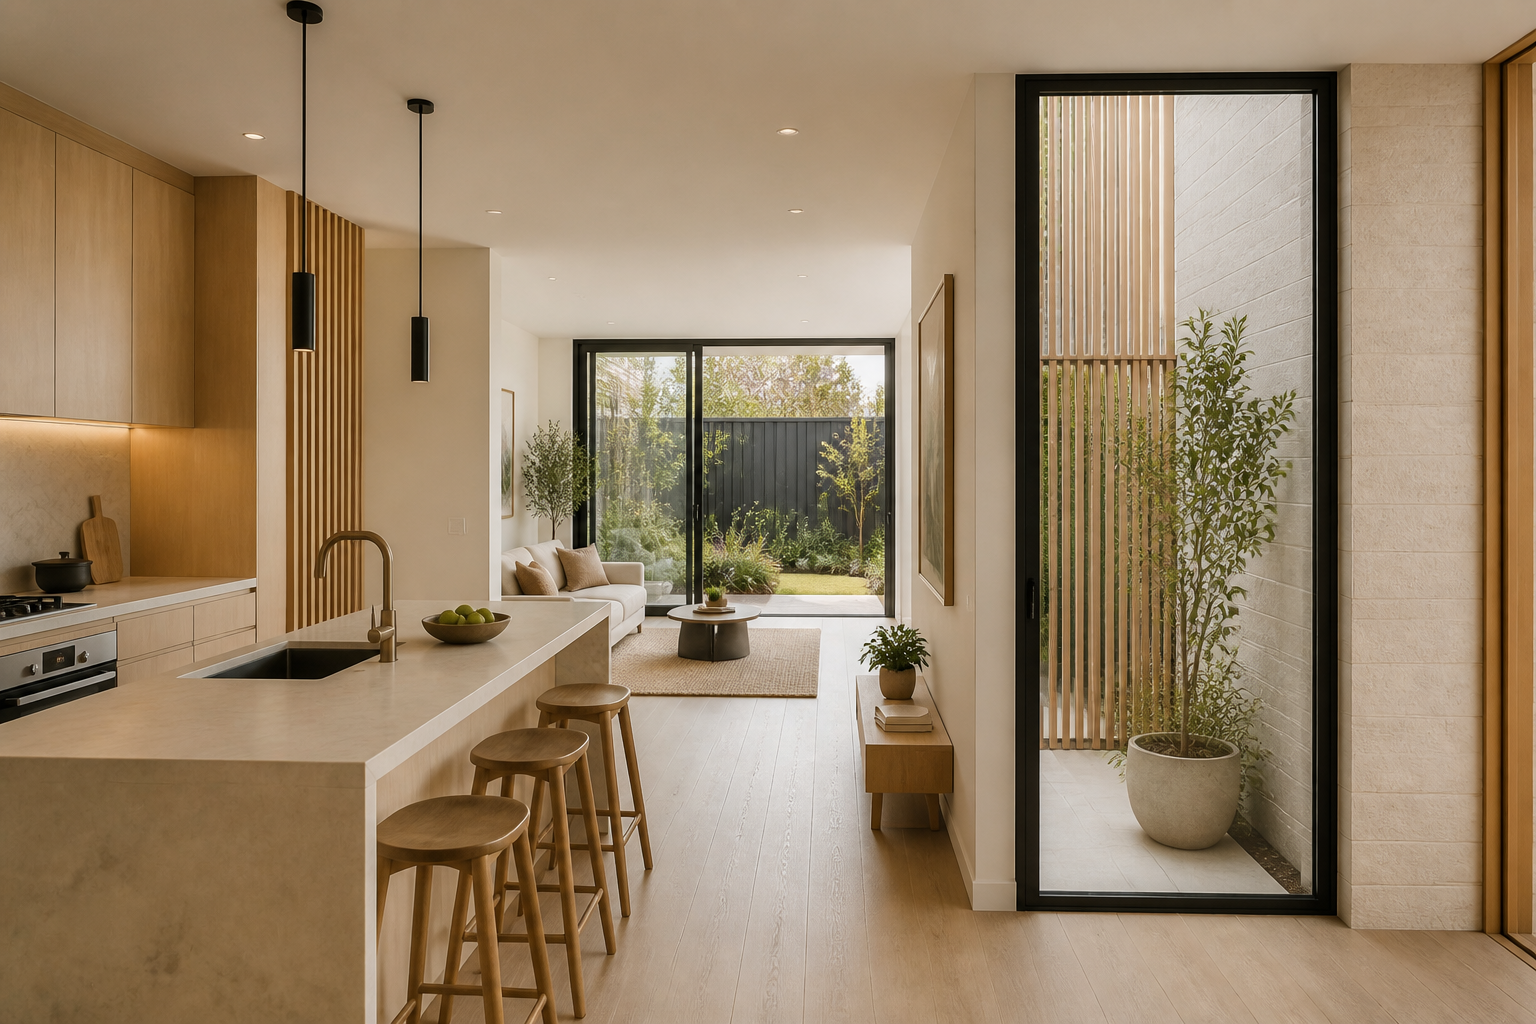
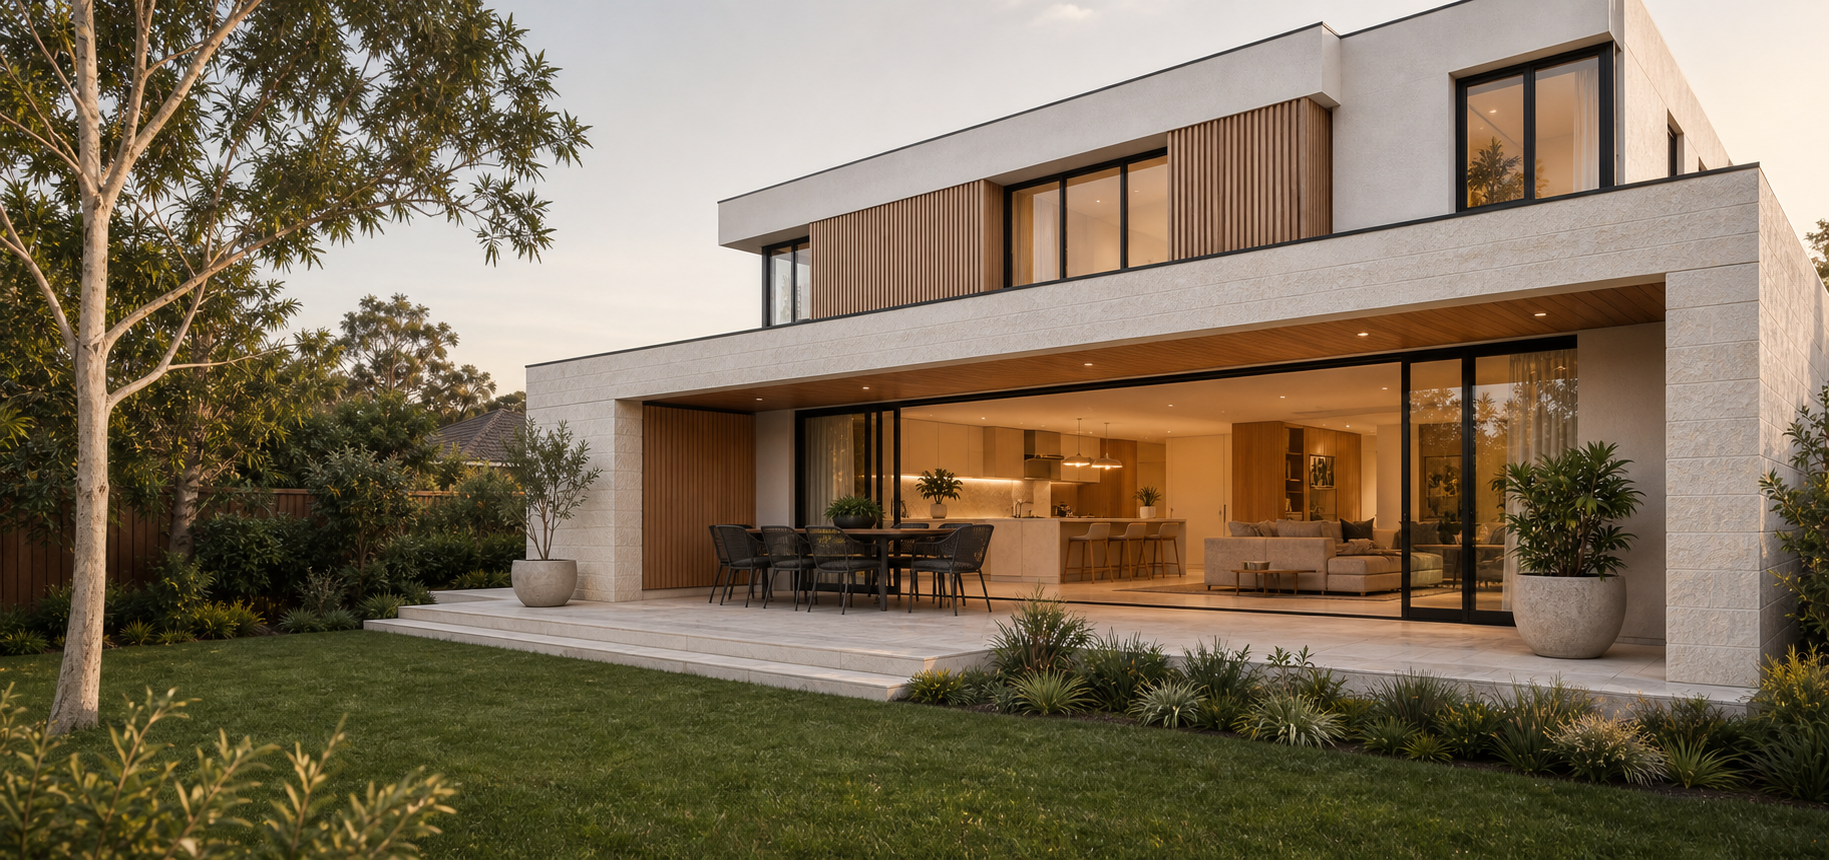
Kitchen and living run along a daylit axis between a pocket court and the private rear garden.
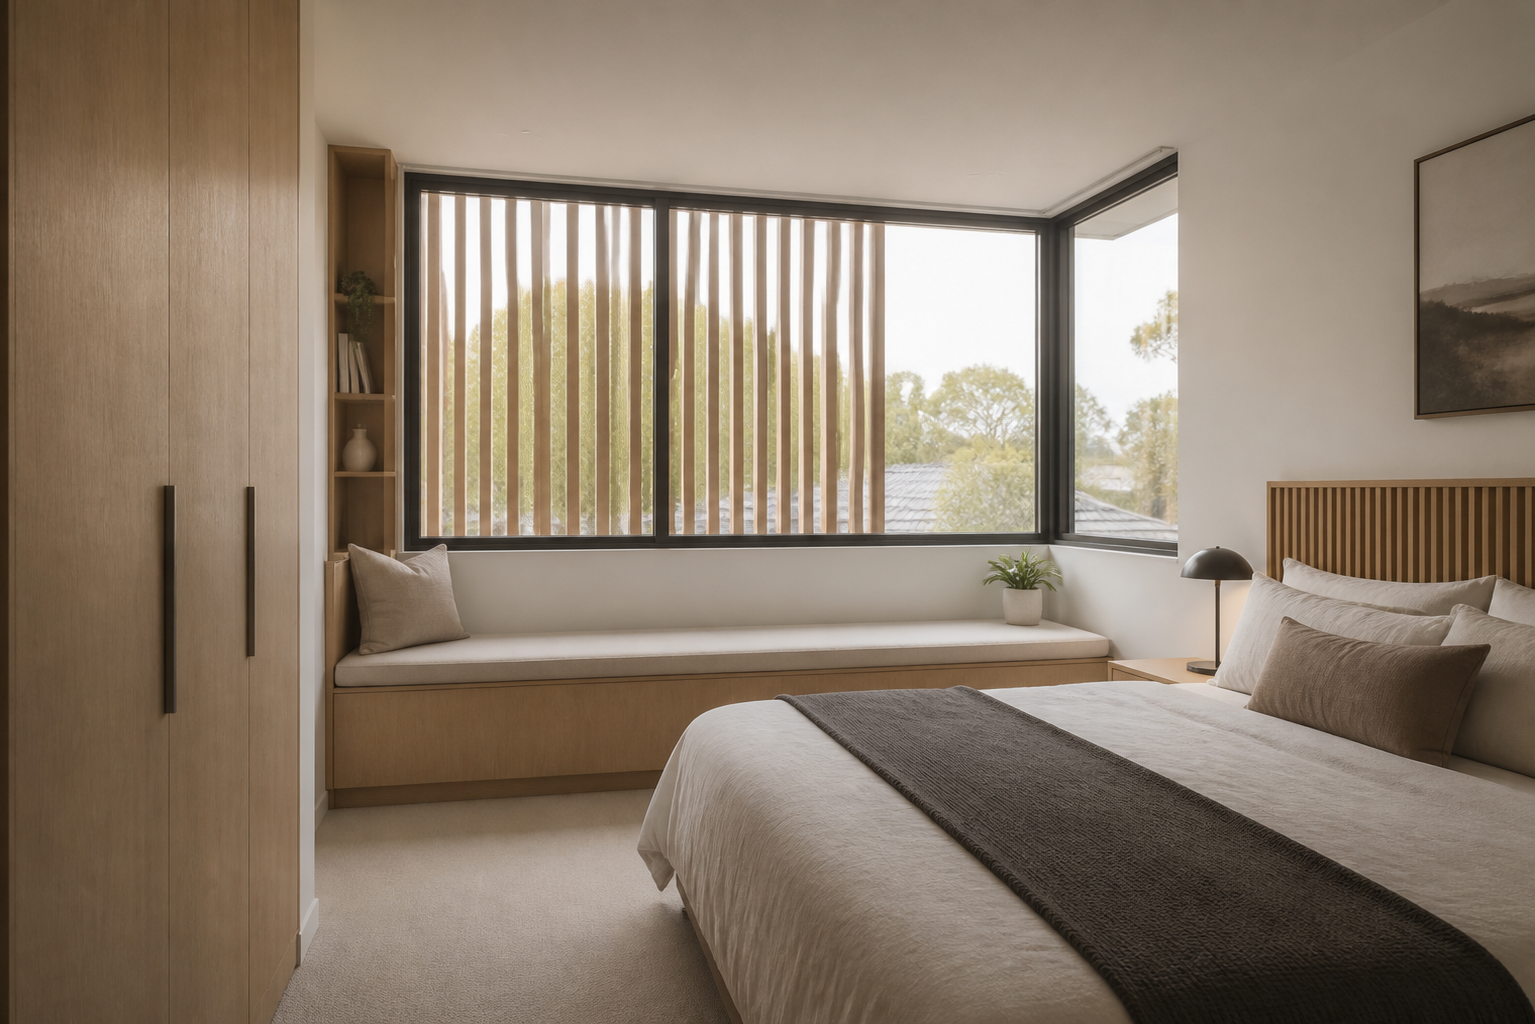
High openings and warm built-in joinery create a protected bedroom retreat within the city.
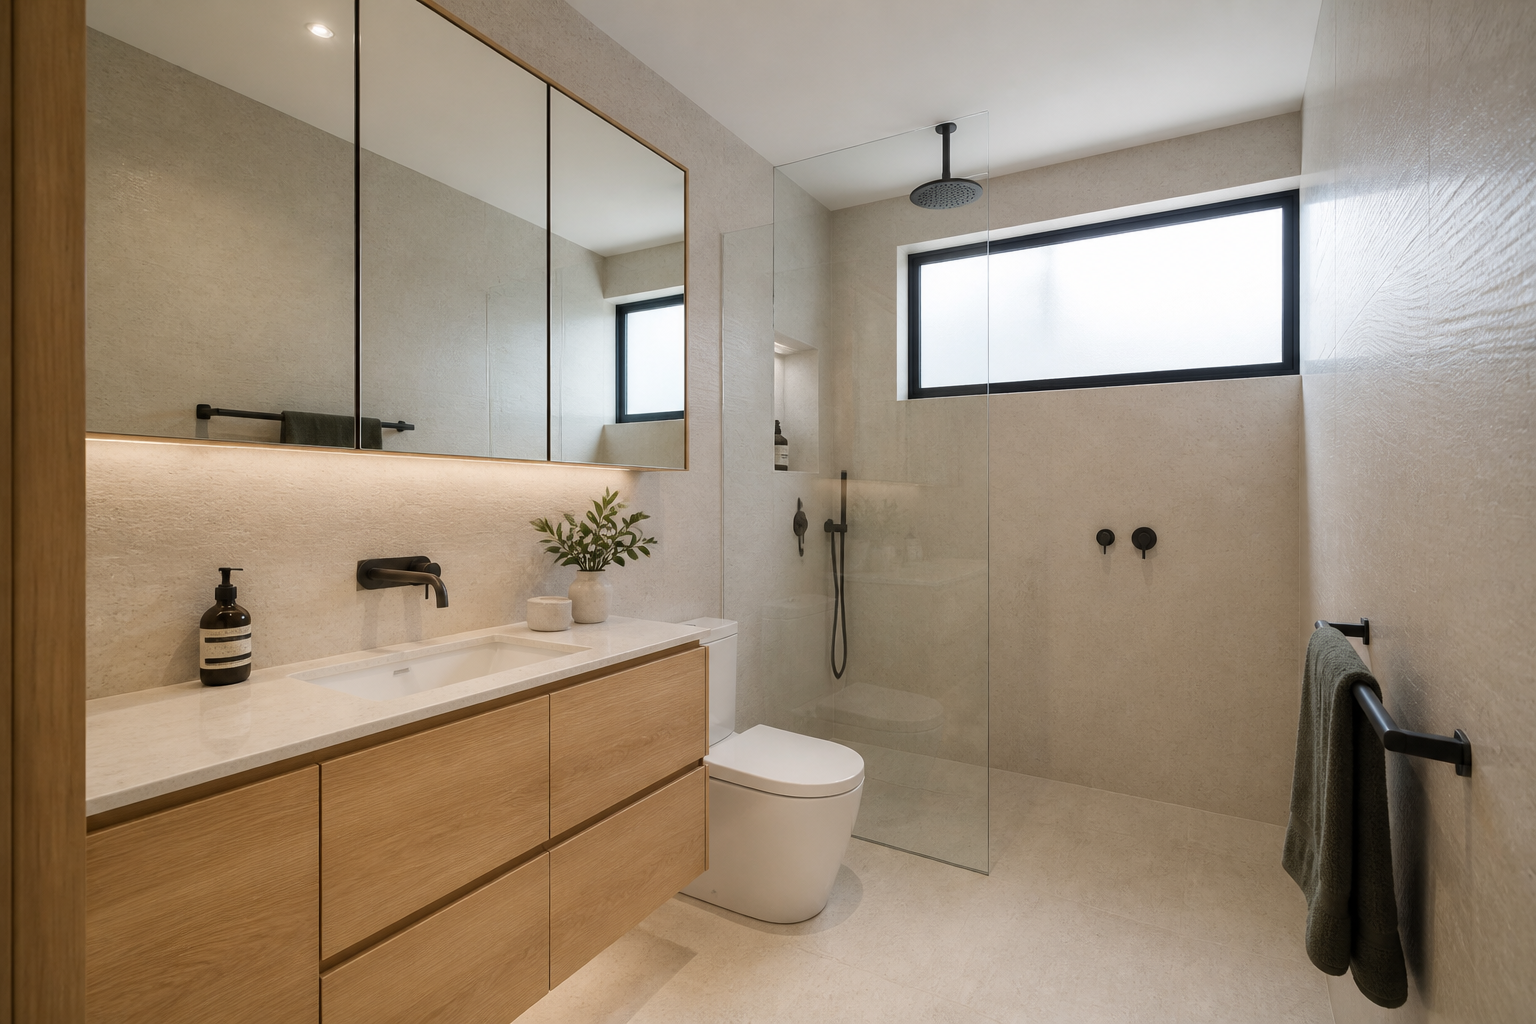
A high privacy window brings soft daylight across pale stone and oak finishes.
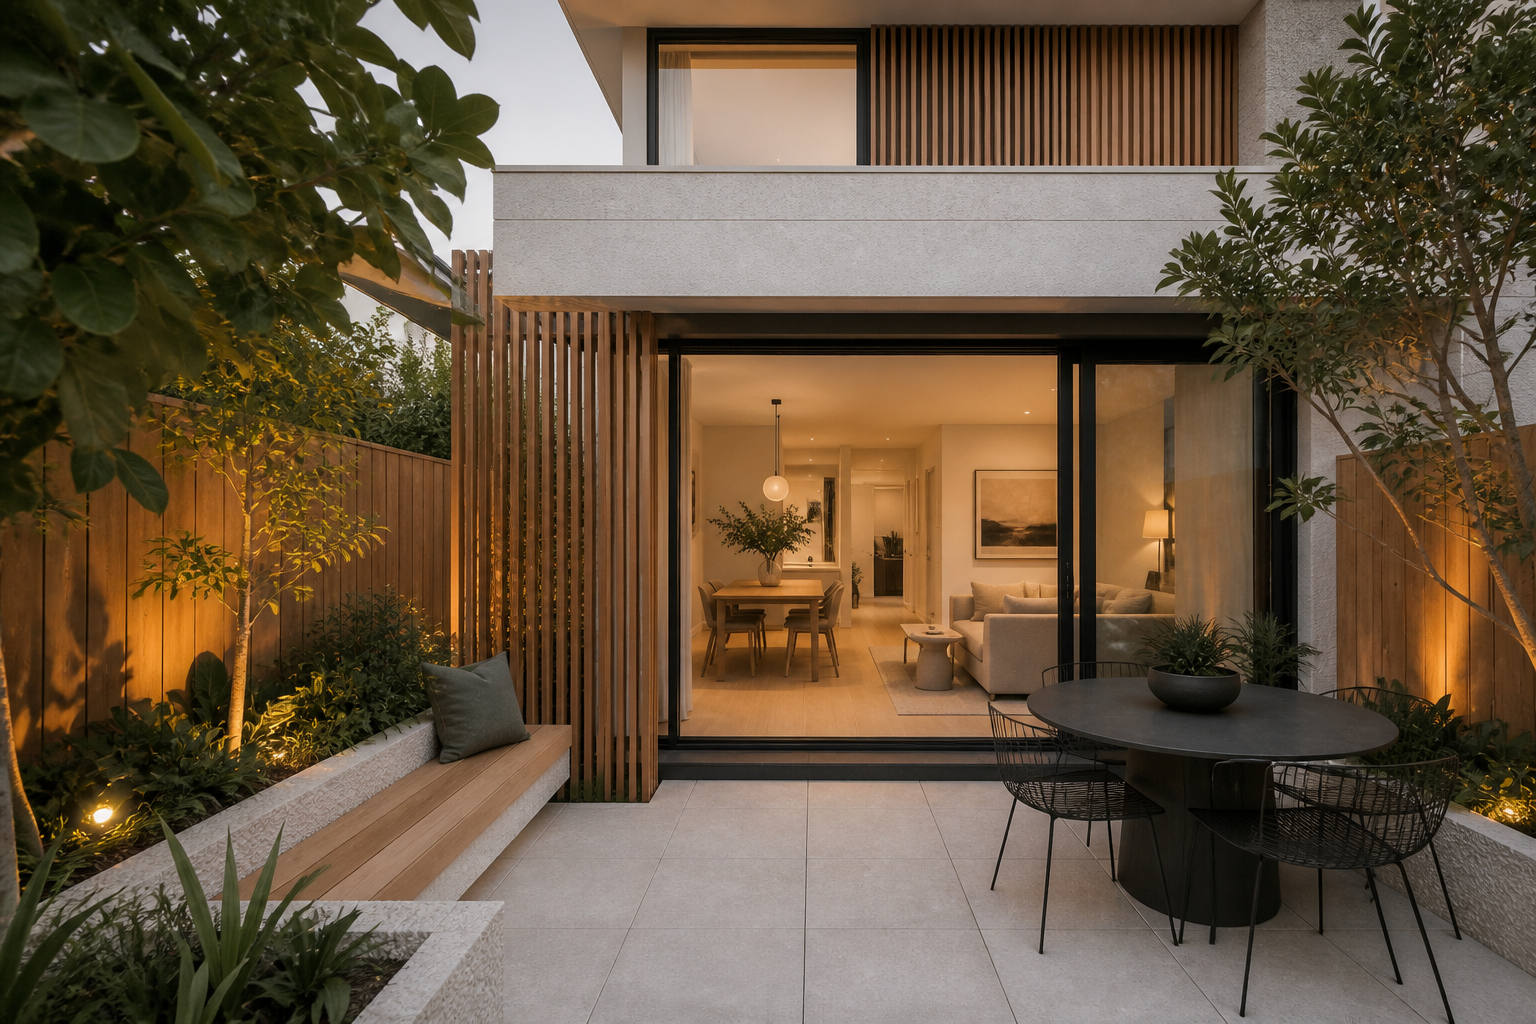
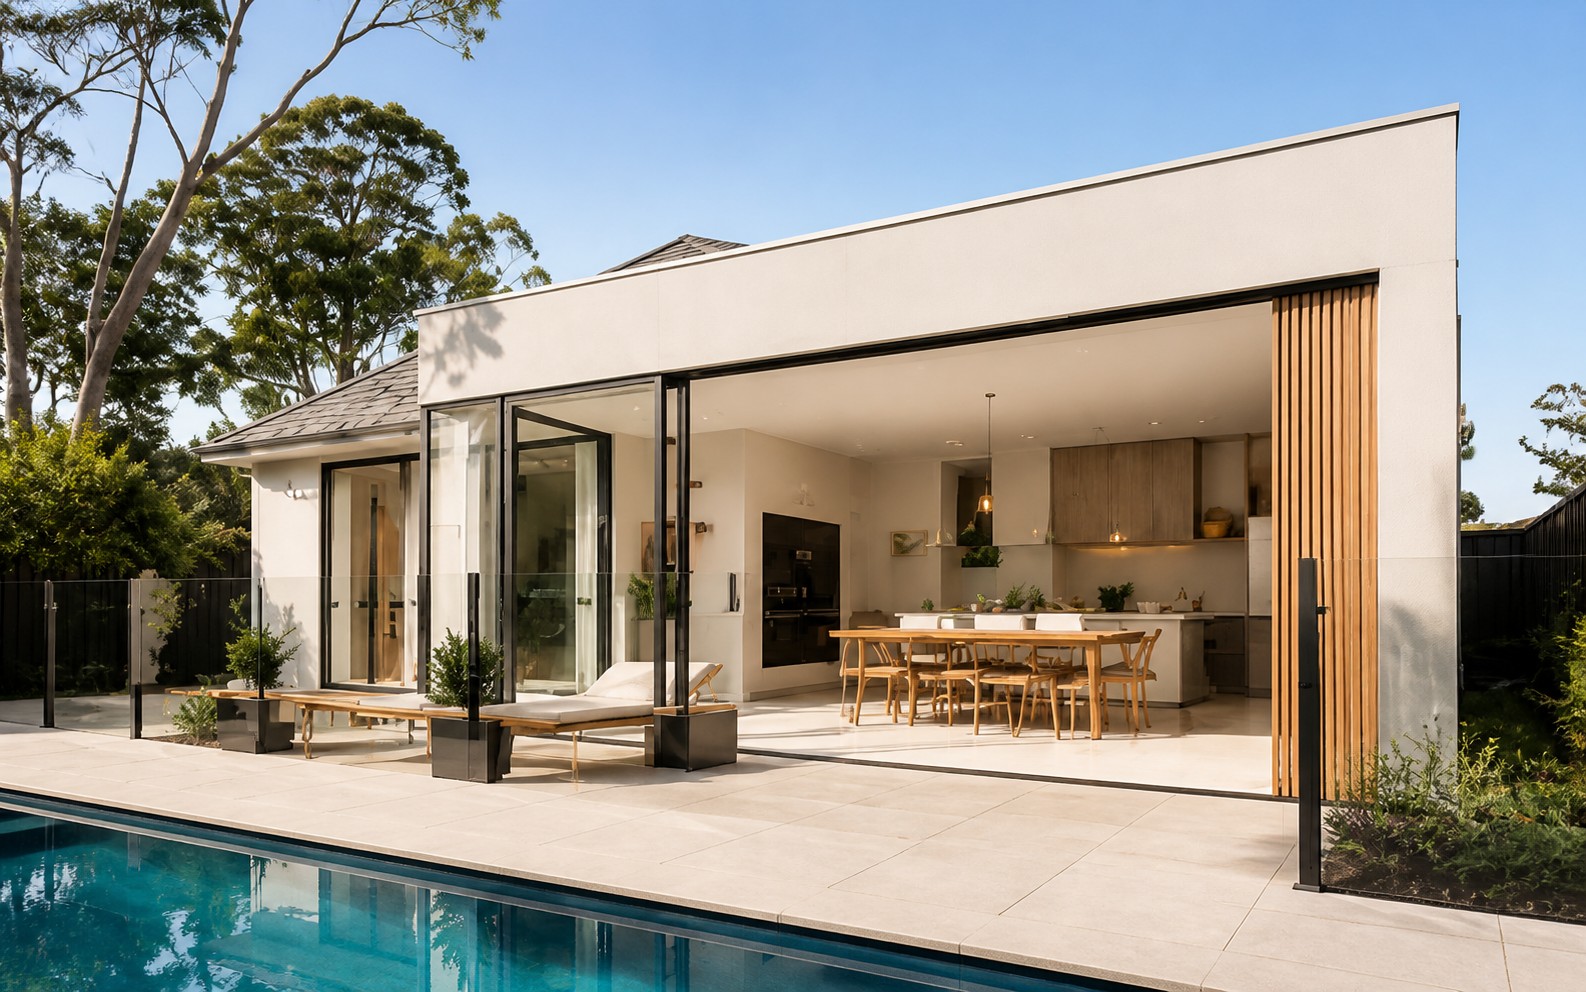
Timber screening, built-in seating and layered planting make a small courtyard feel generous and protected.
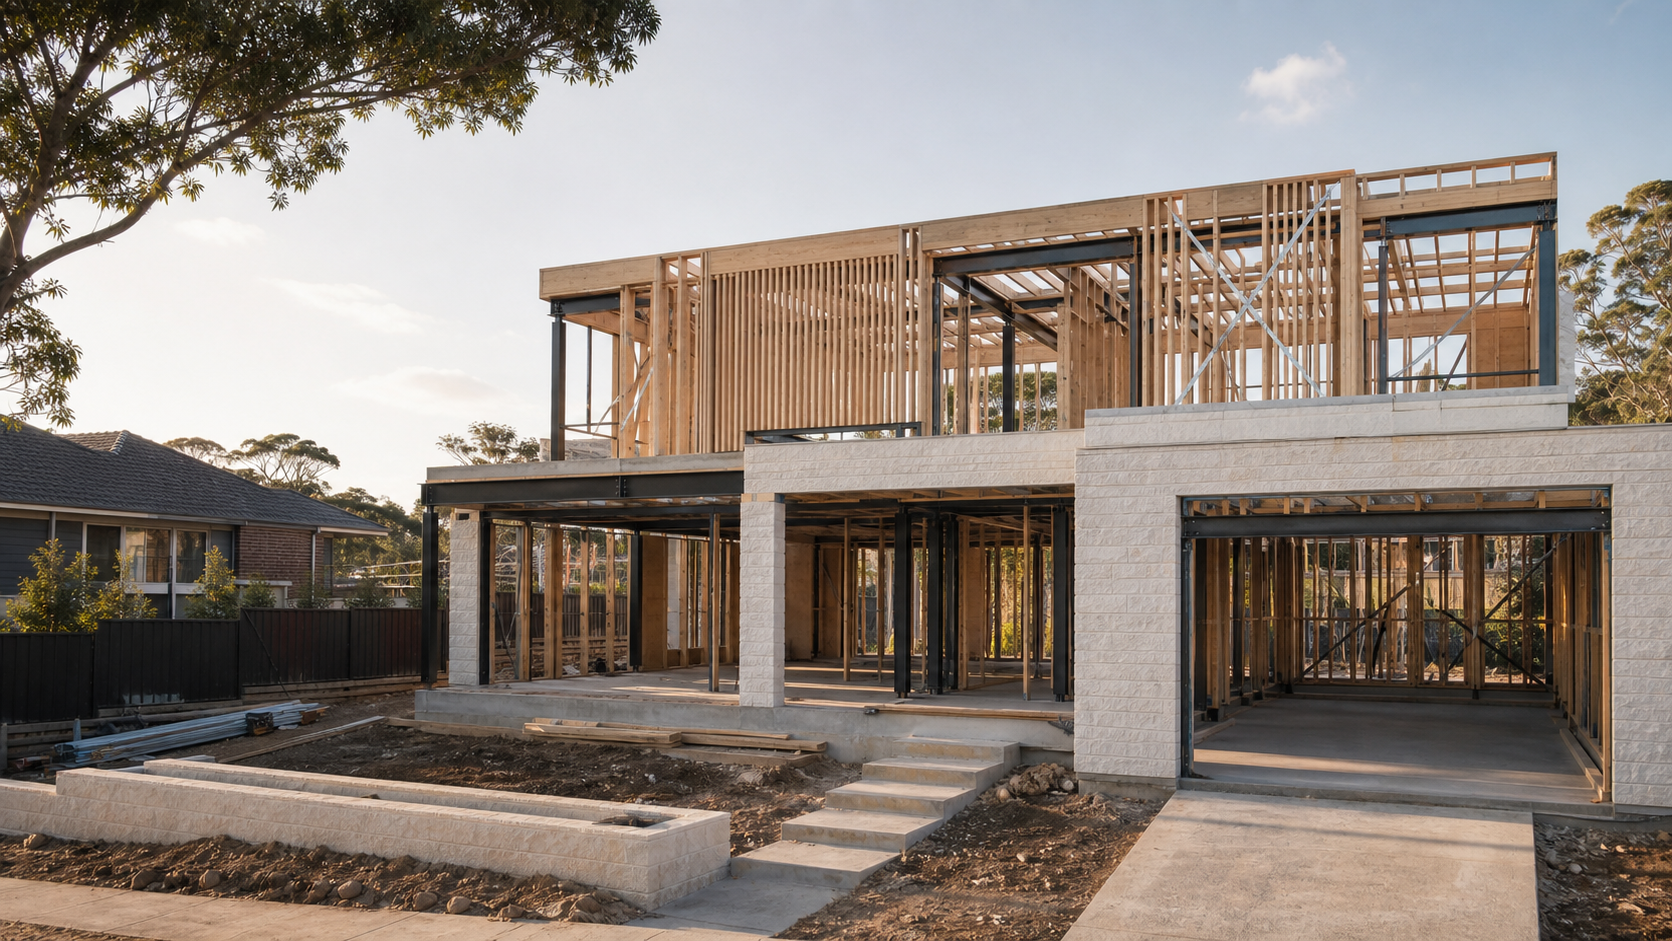
The thinking behind every custom home continues beyond the drawings—through documentation, construction and handover.
Tell us what you’re hoping to build and we’ll help you understand the site, design pathway and next practical step.
Tell us where you are starting and our team will help clarify the next practical step.
Open Contact Form