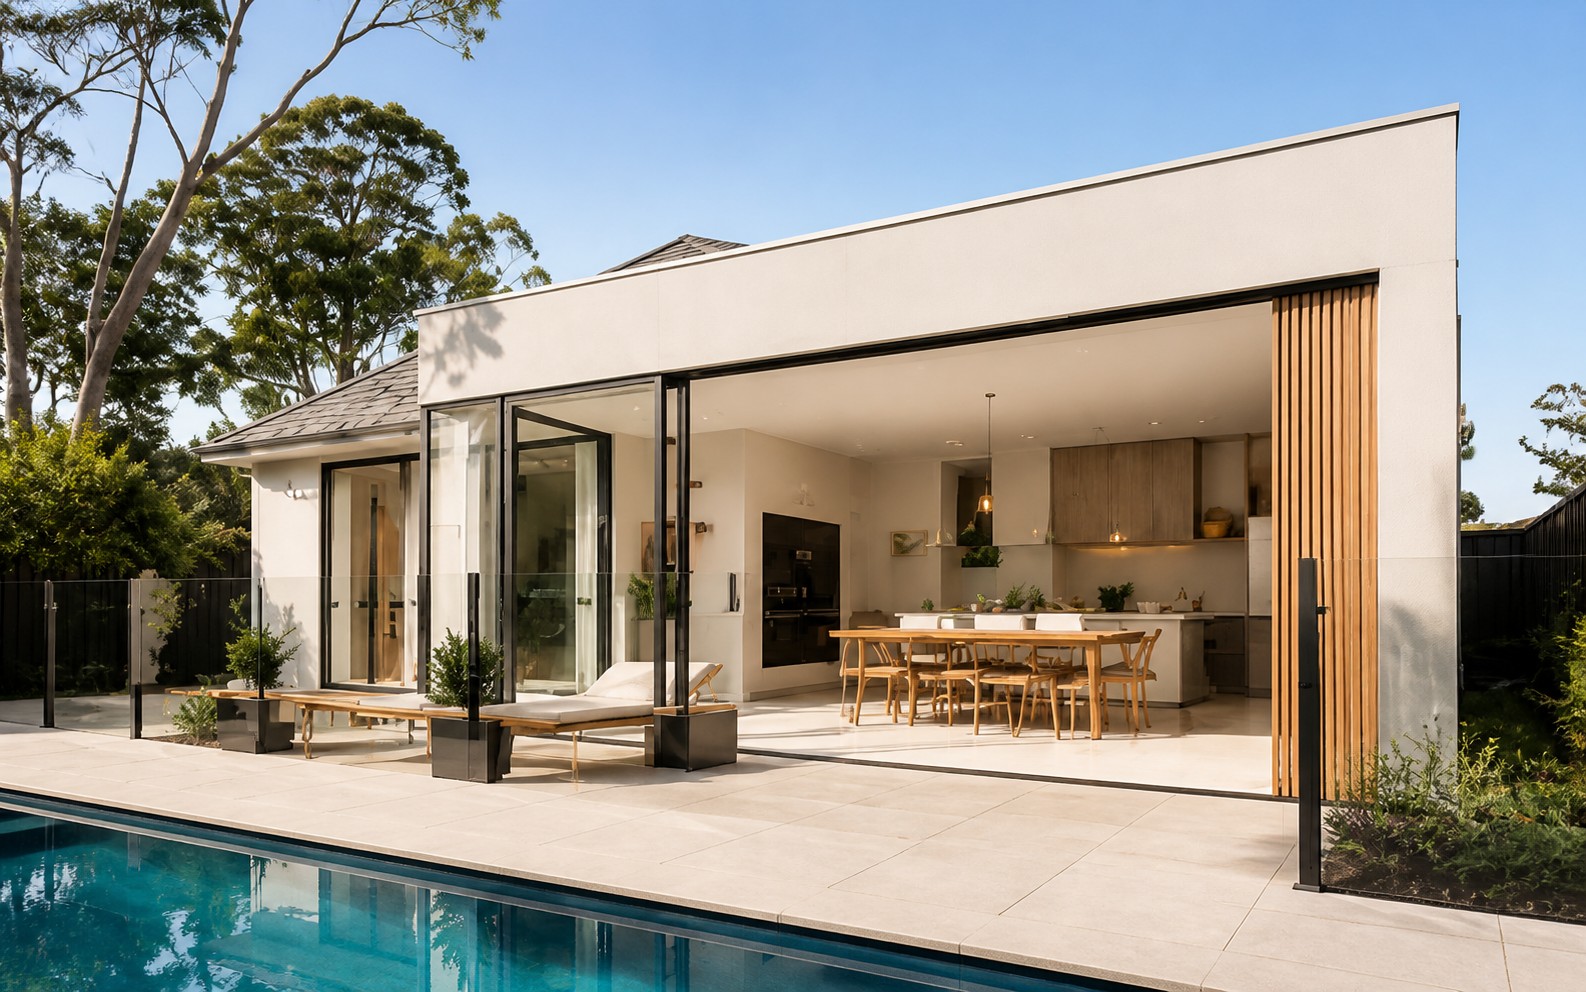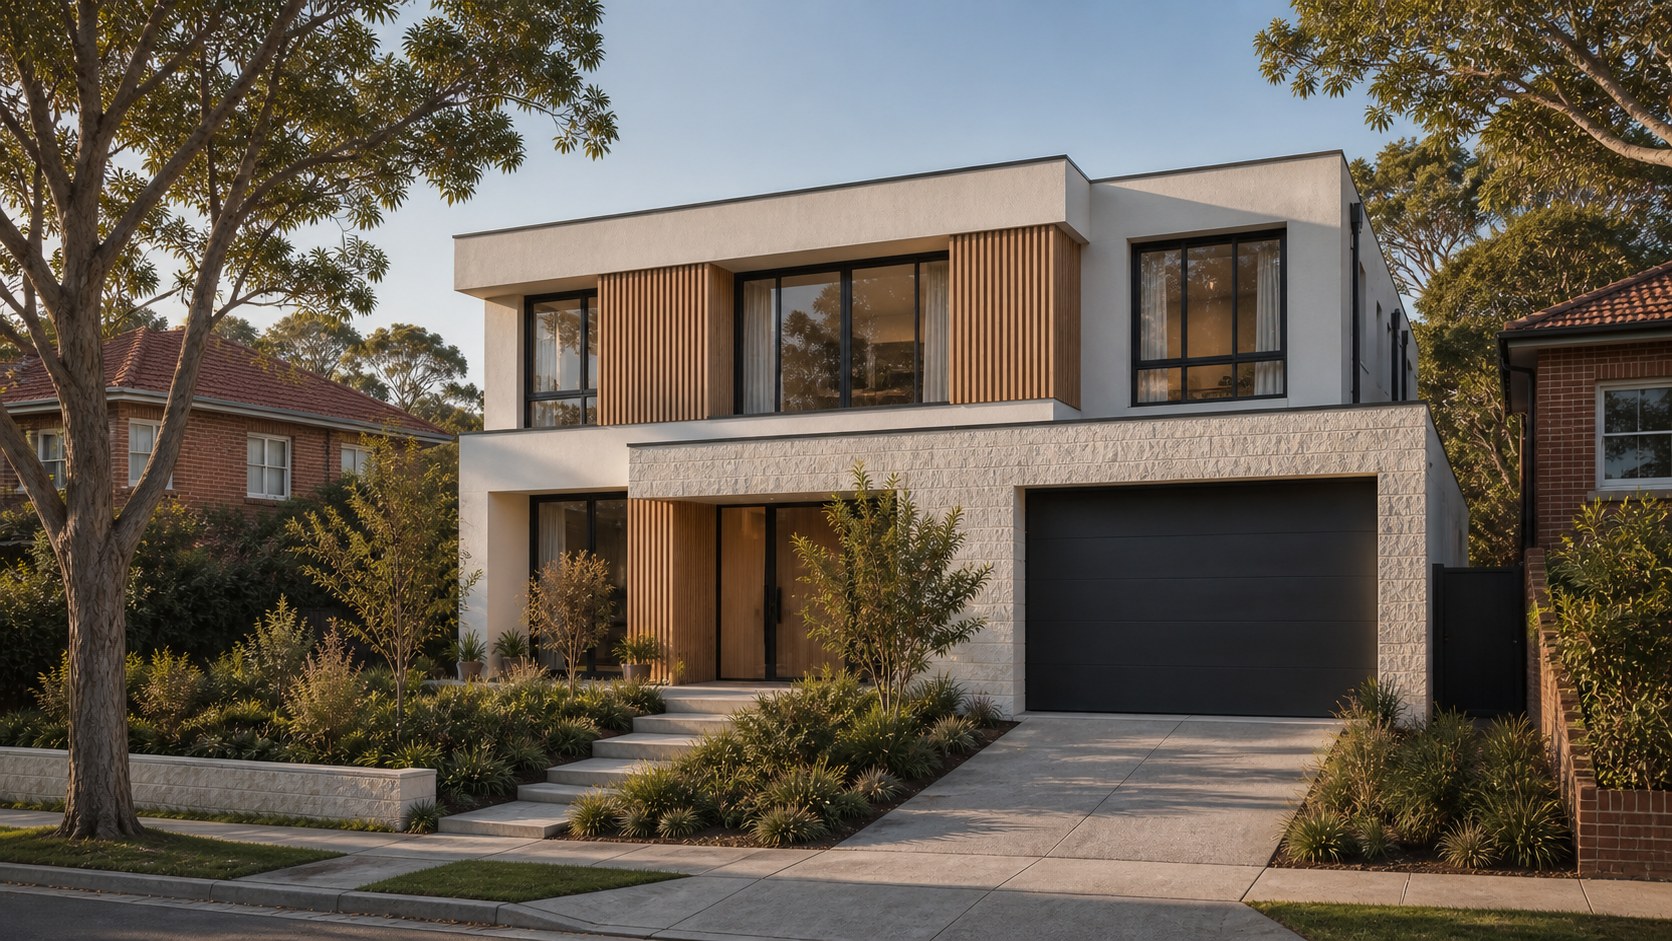
Facade
A Stepped Arrival
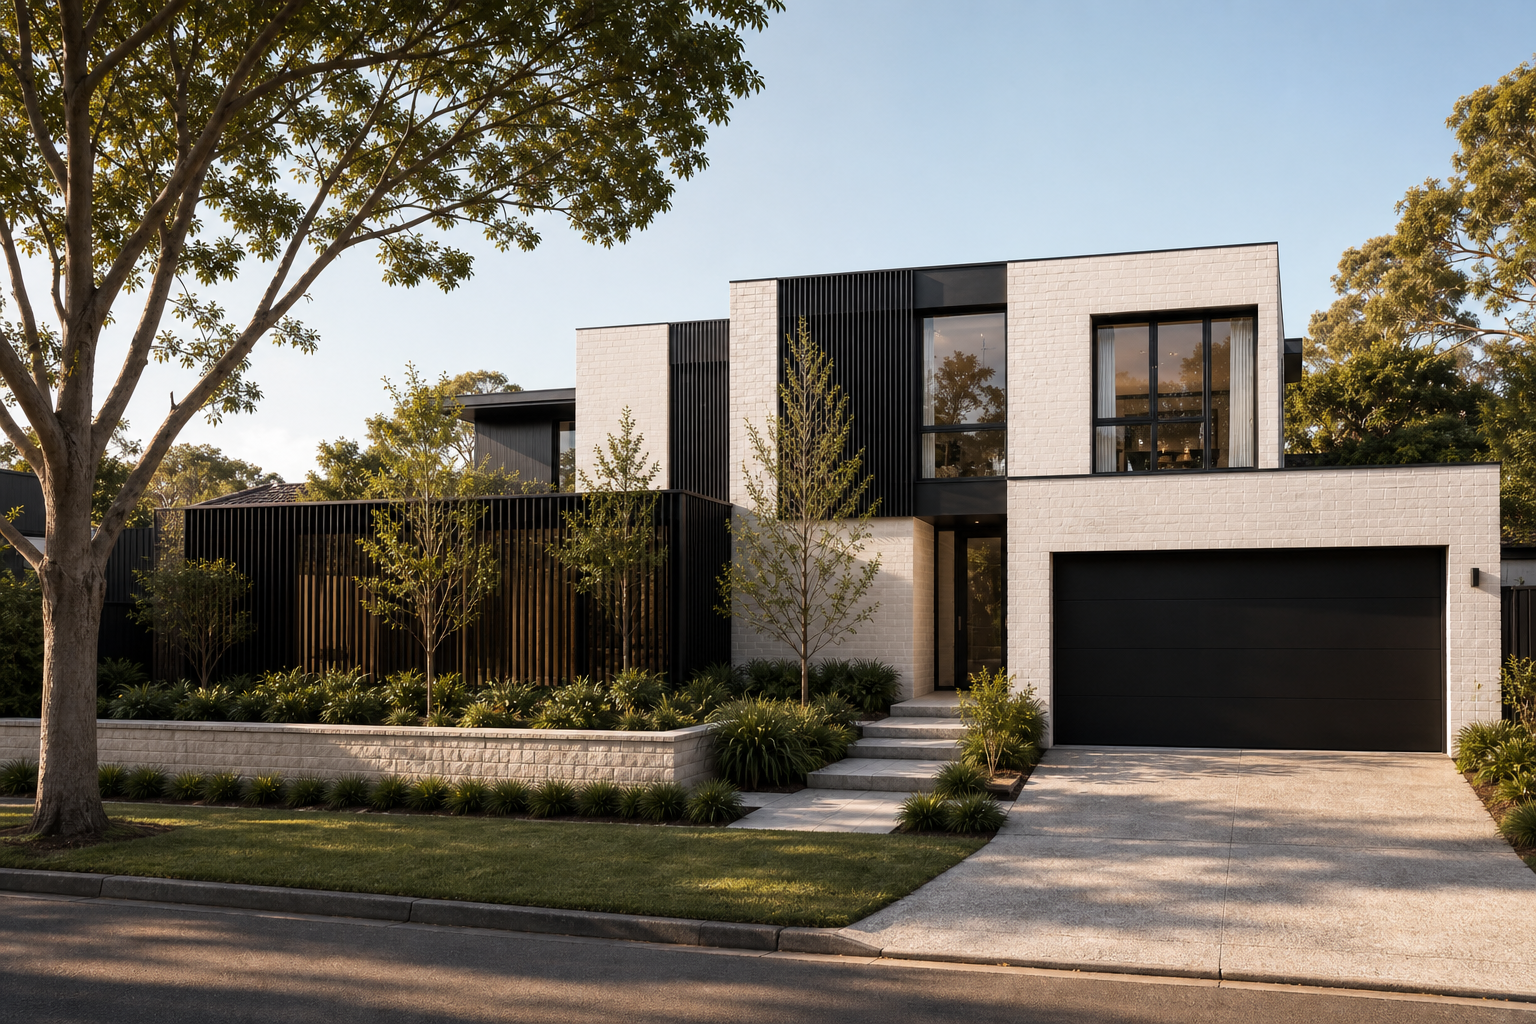
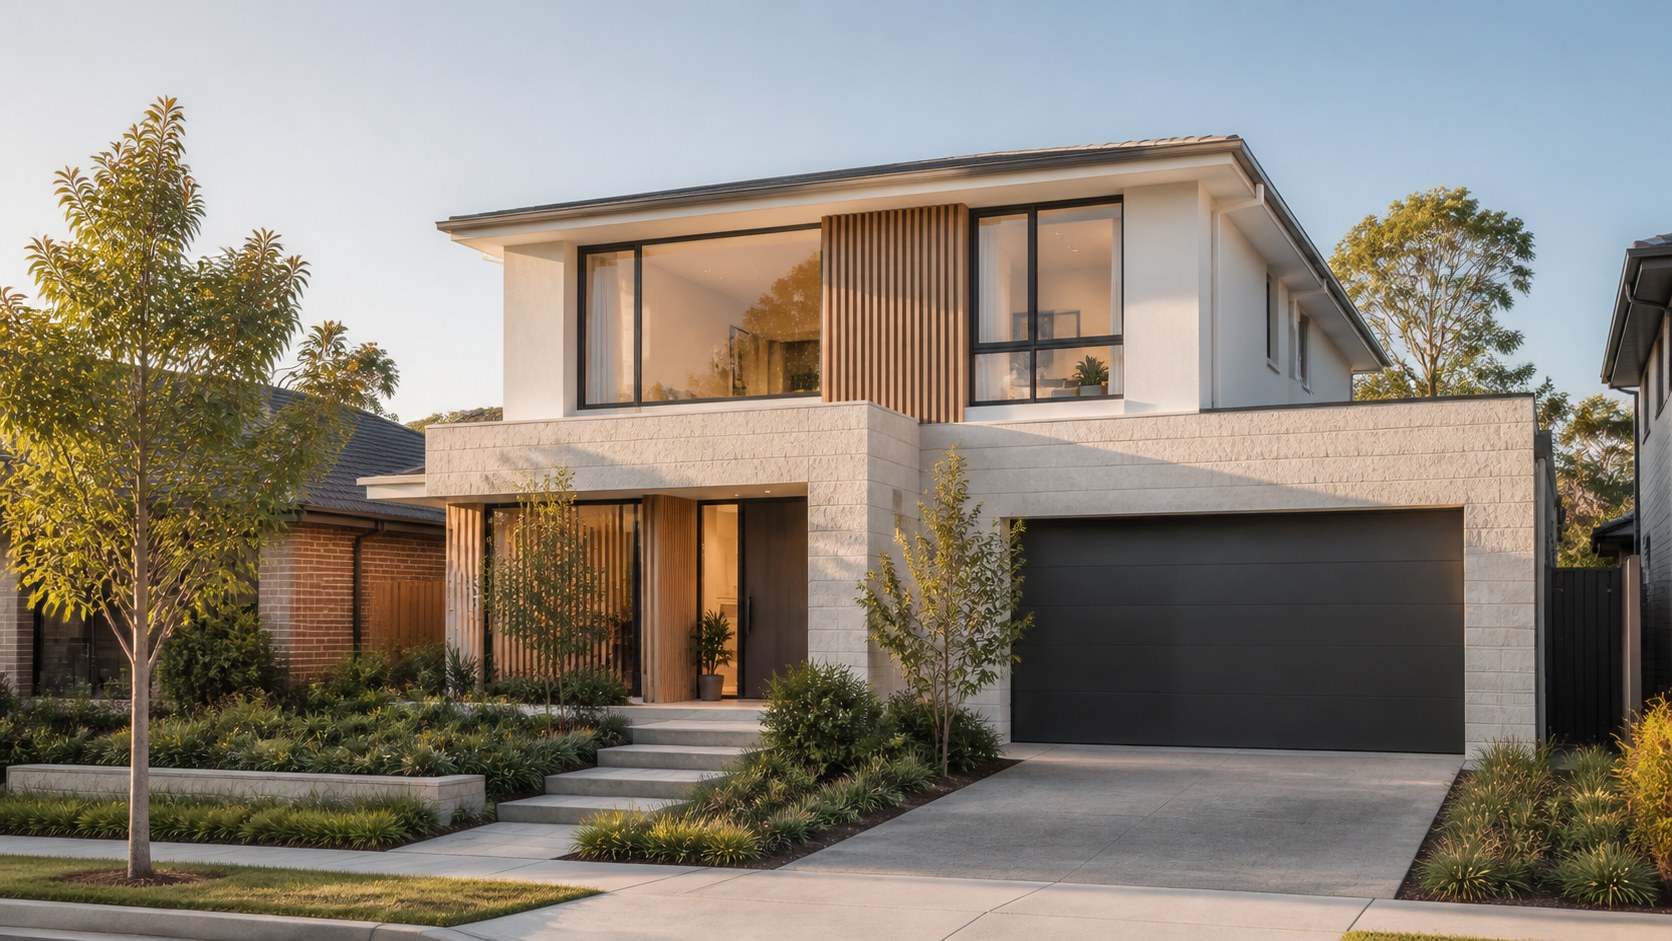
Pale masonry, warm timber and level changes give the sloping-site home a clear, sheltered approach.
DESIGN OVERVIEW
Castle Cove
A stepped family home shaped around a sloping Castle Cove site, protected arrival and carefully framed outlooks.
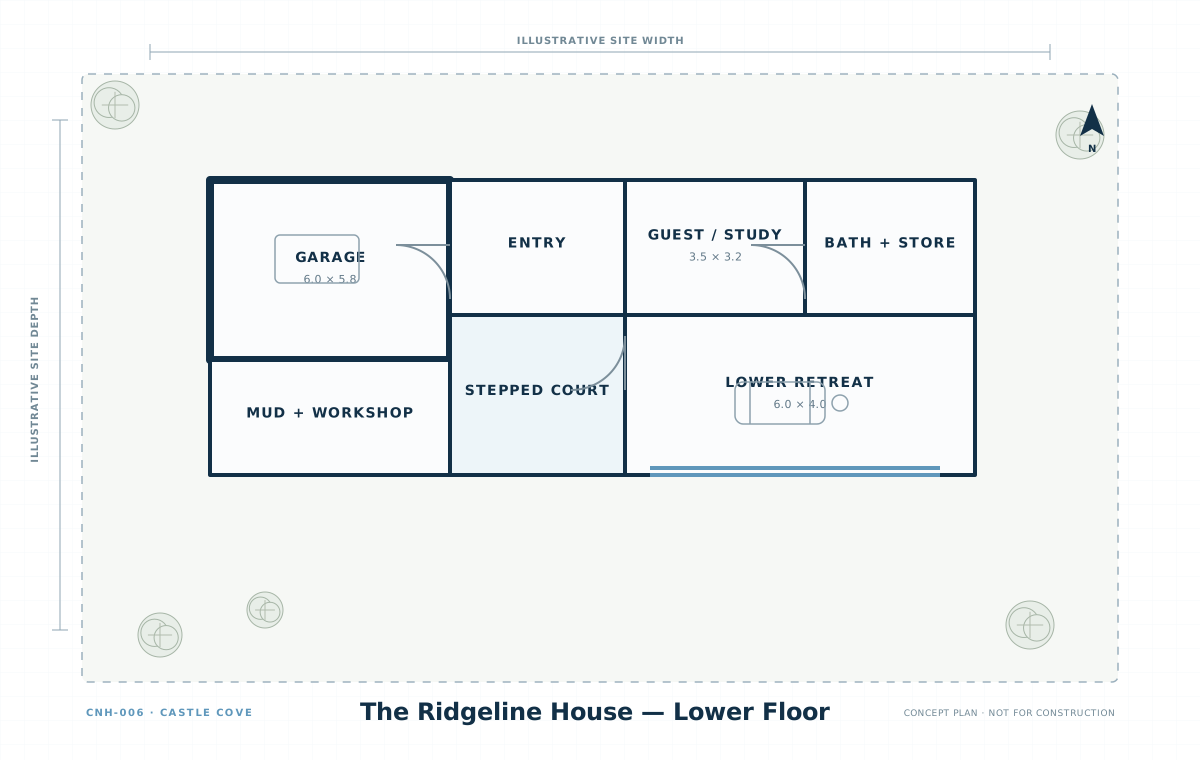
Split levels follow the land so arrival, shared living and private rooms each meet the slope naturally.
Design Possibilities
Three design moves turn level change into outlook, privacy and a strong sense of arrival.
Pale masonry, warm timber and level changes give the sloping-site home a clear, sheltered approach.
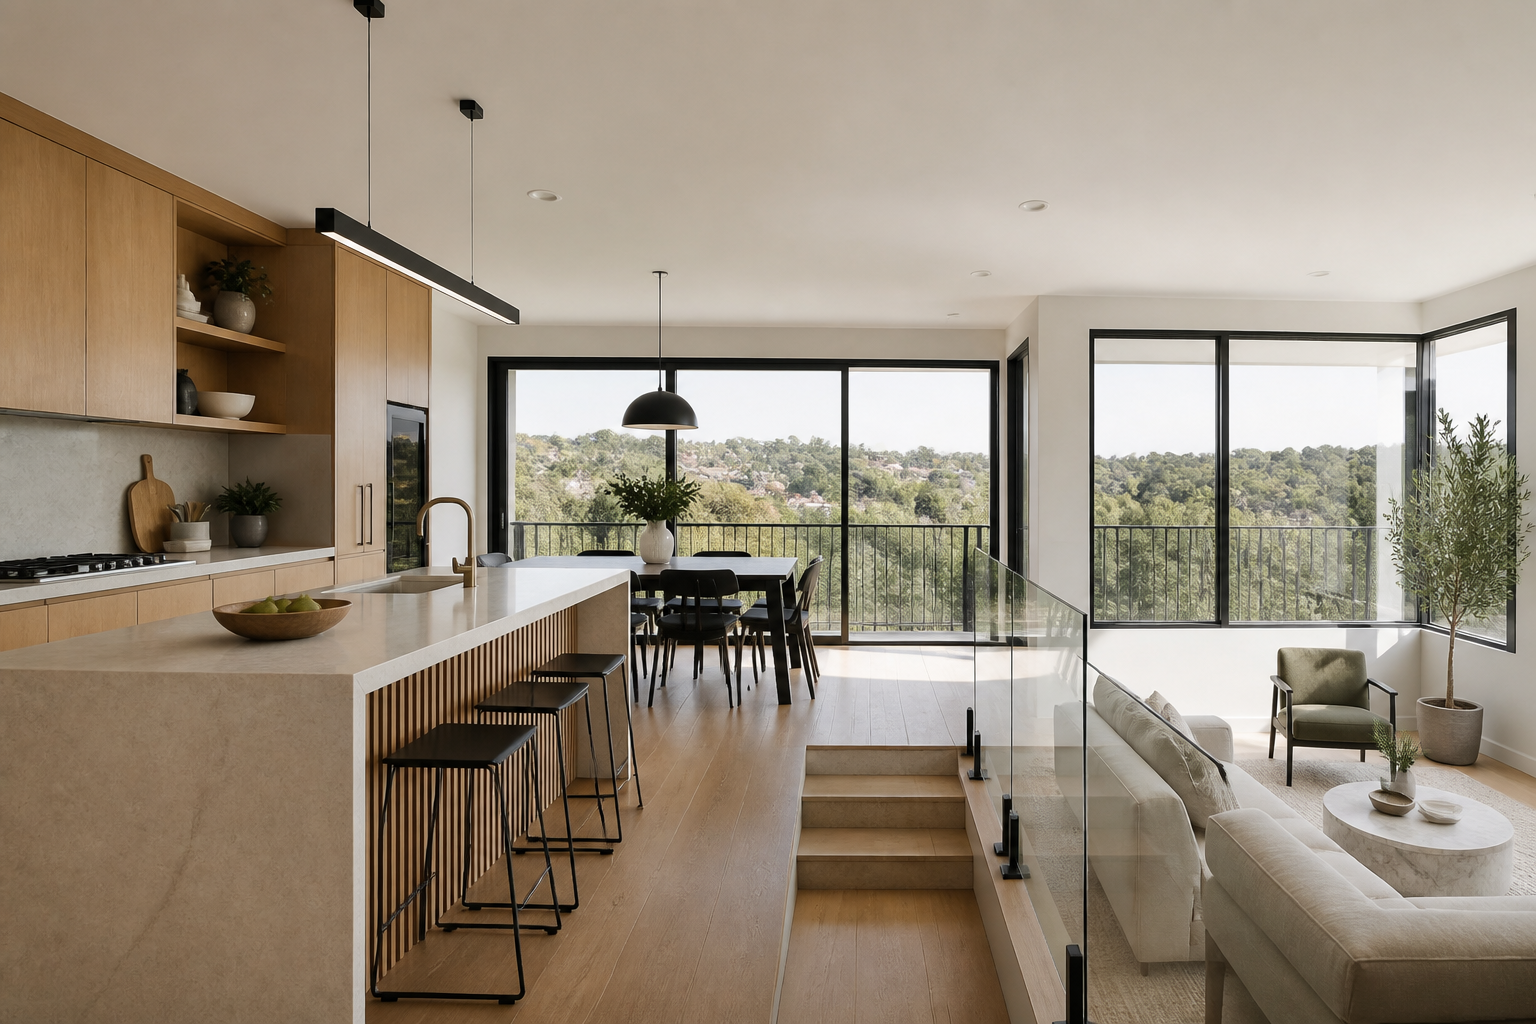
A short stair follows the land while kitchen, dining and living open toward the district outlook.
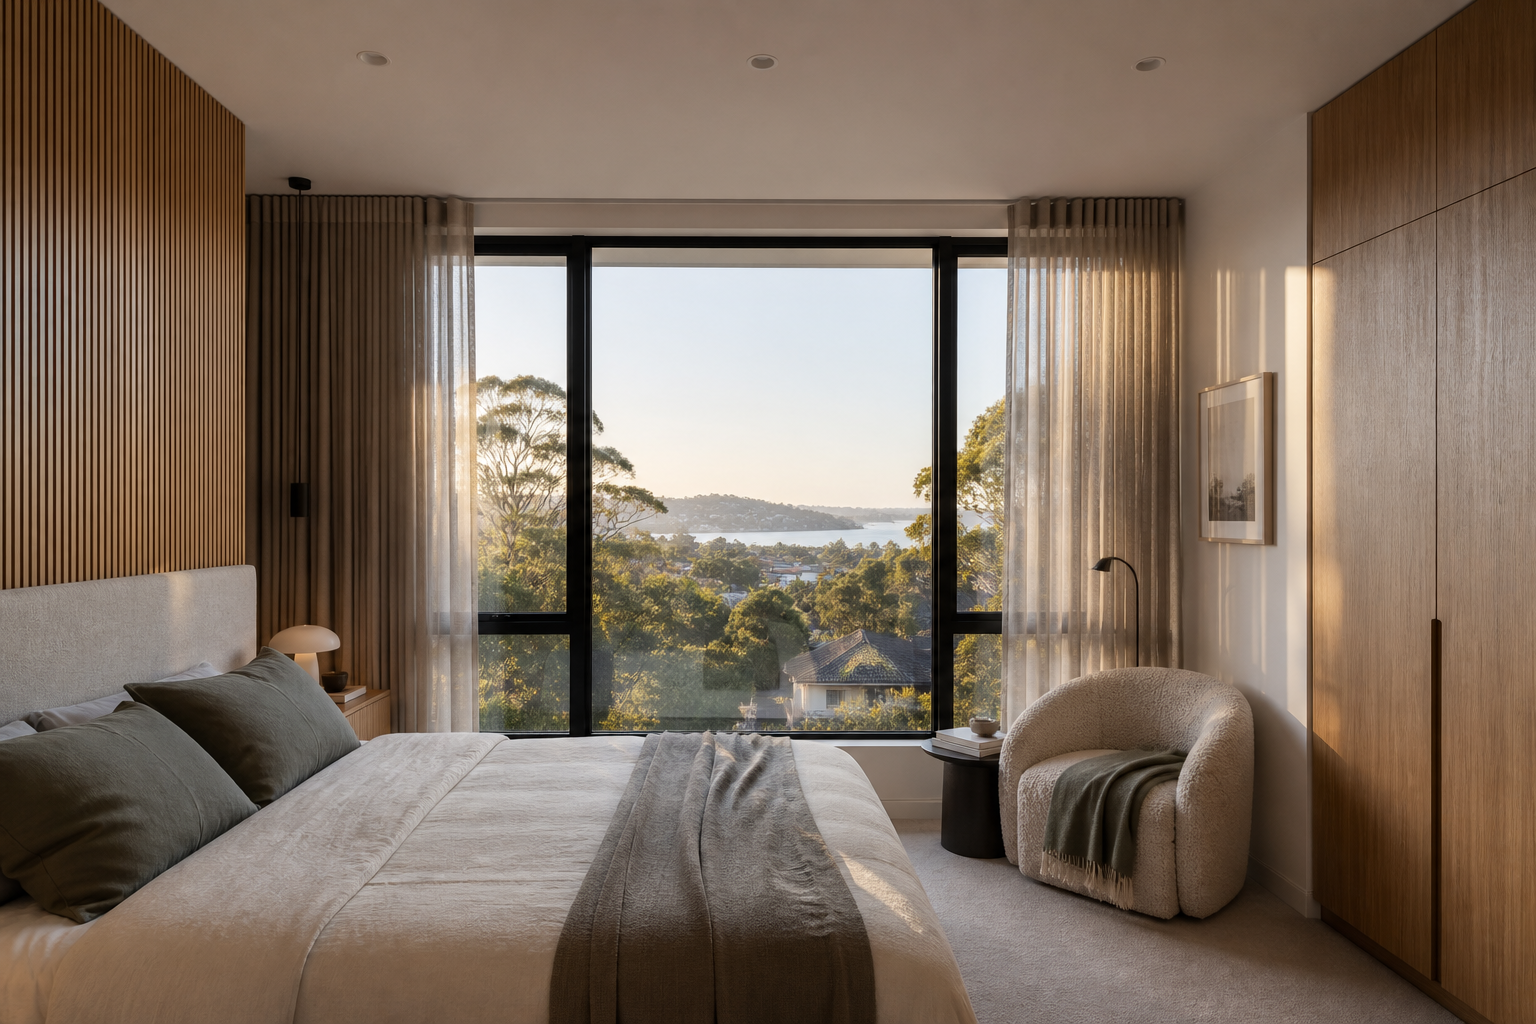
The upper bedroom retreat uses built-in joinery and a selected outlook to create calm above the slope.
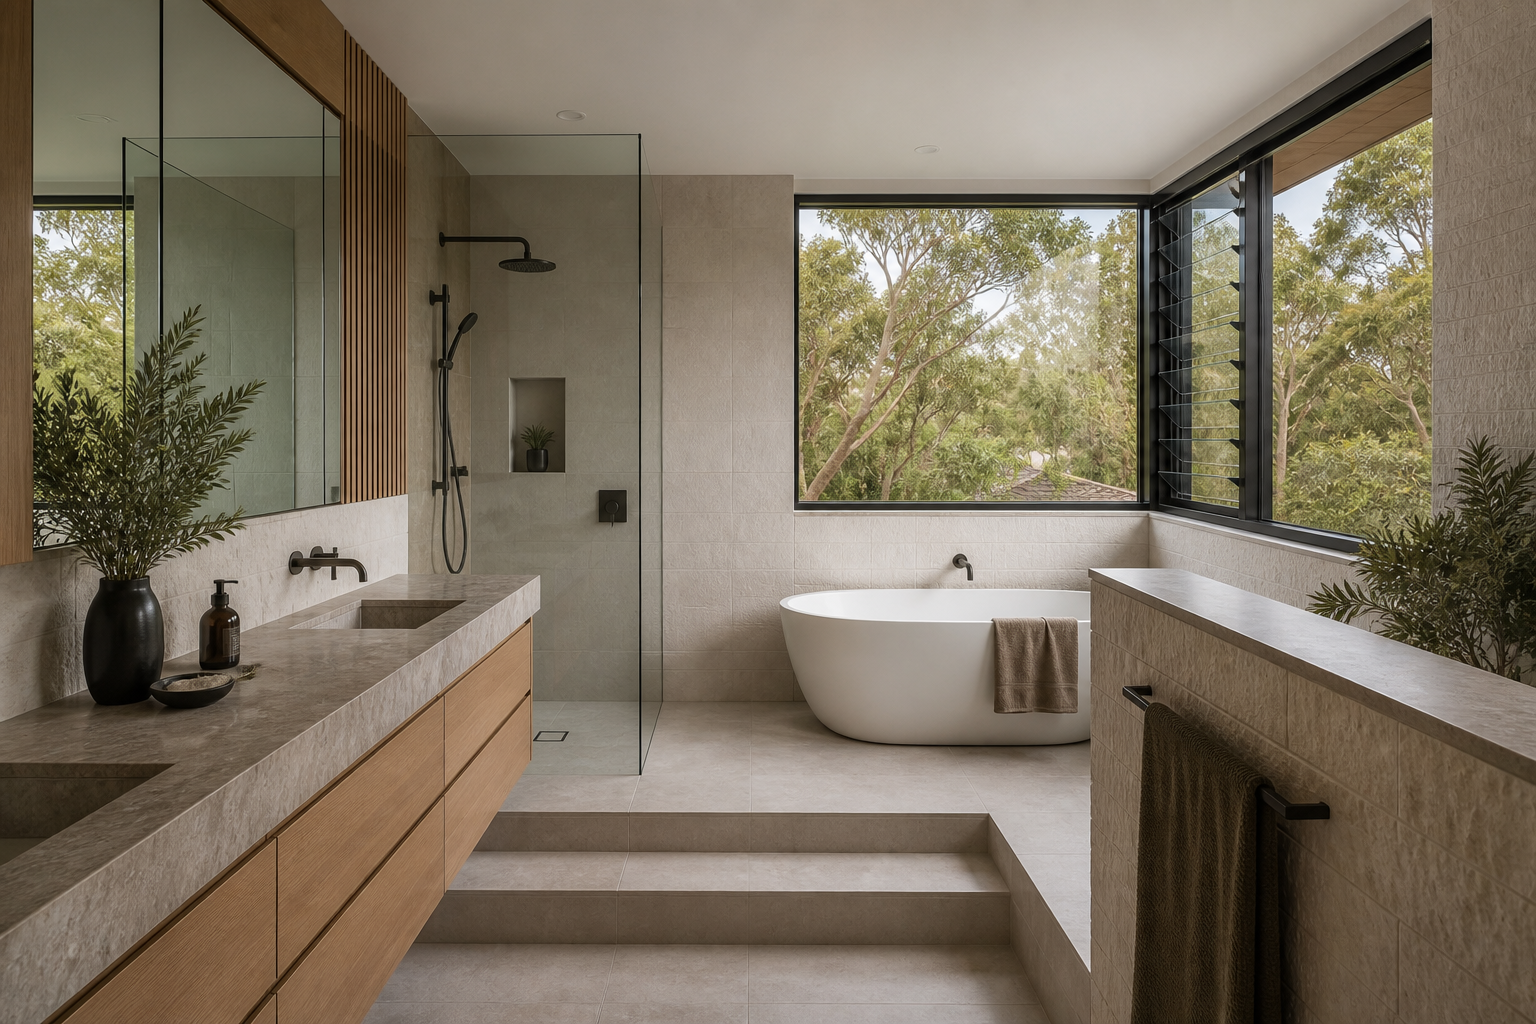
Textured stone, oak and a screened treetop outlook give the bathroom privacy and depth.
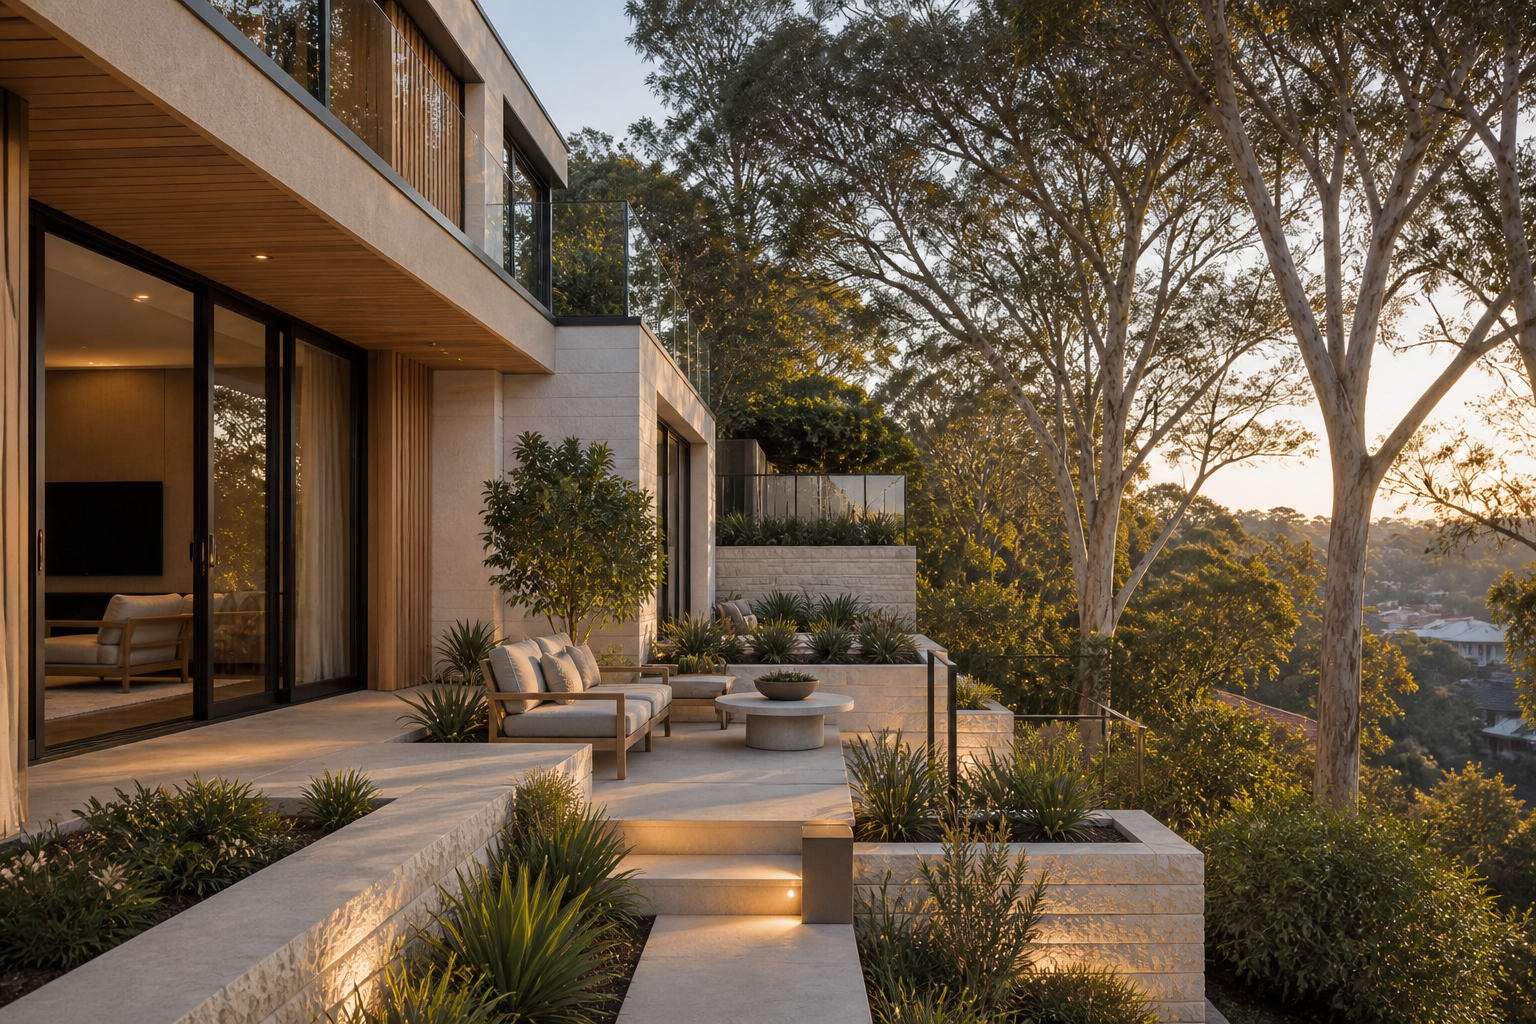
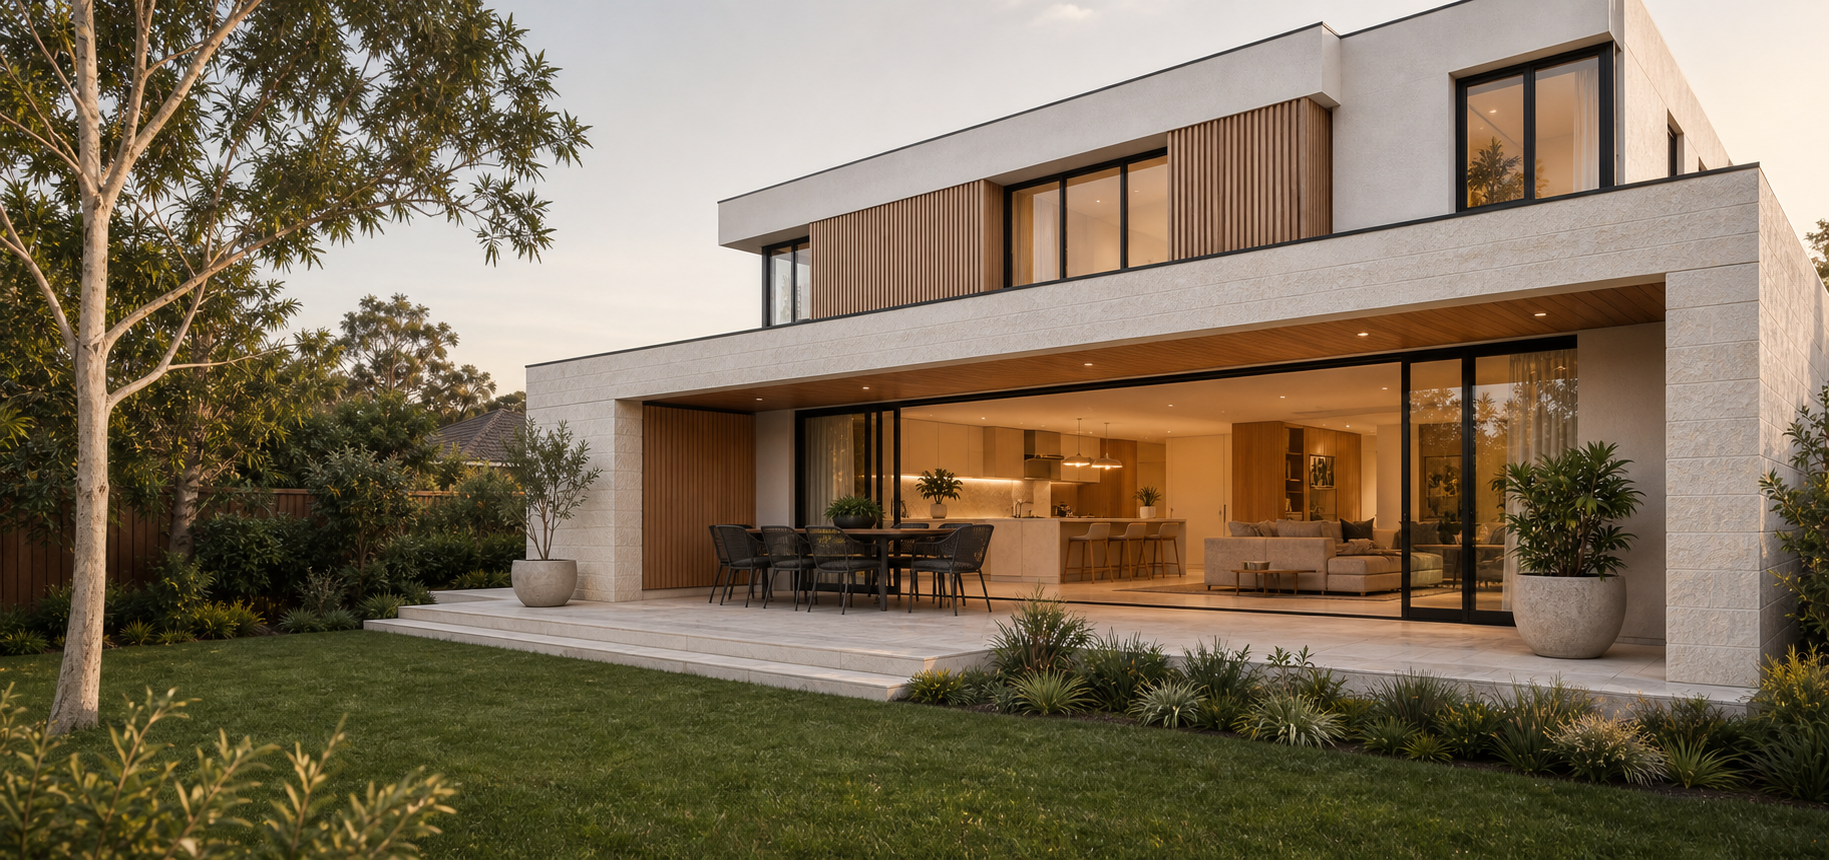
Retaining walls, native planting and a sheltered terrace connect living space to the changing ground level.
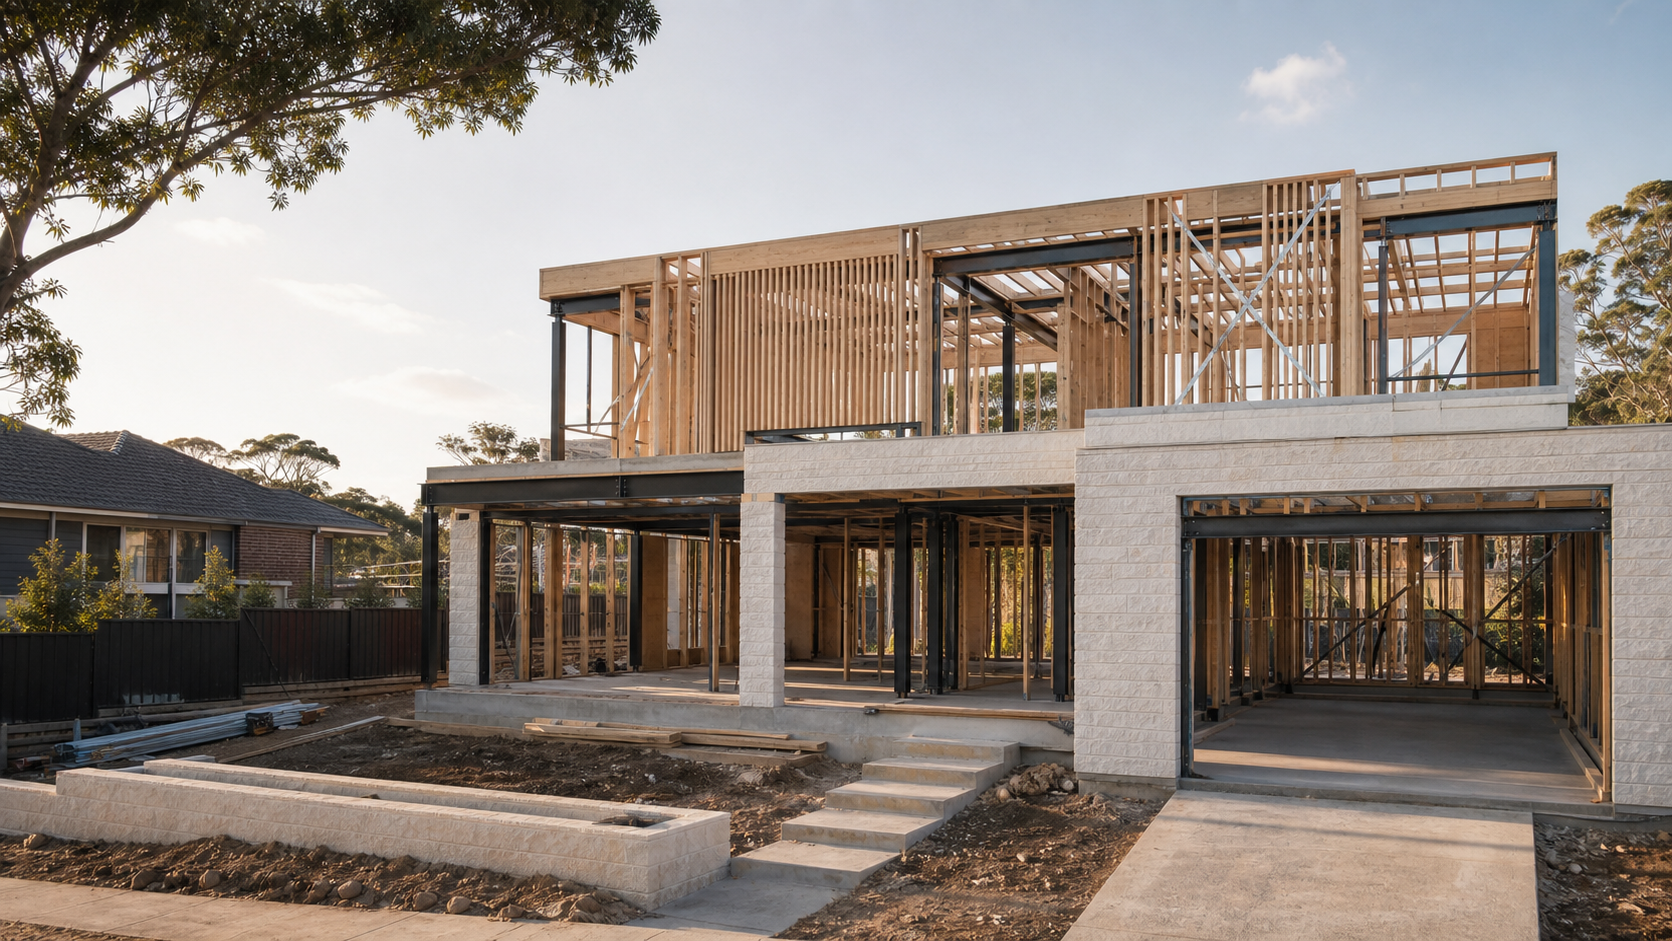
The thinking behind every custom home continues beyond the drawings—through documentation, construction and handover.
Tell us what you’re hoping to build and we’ll help you understand the site, design pathway and next practical step.
Tell us where you are starting and our team will help clarify the next practical step.
Open Contact Form