01
Quietly Composed
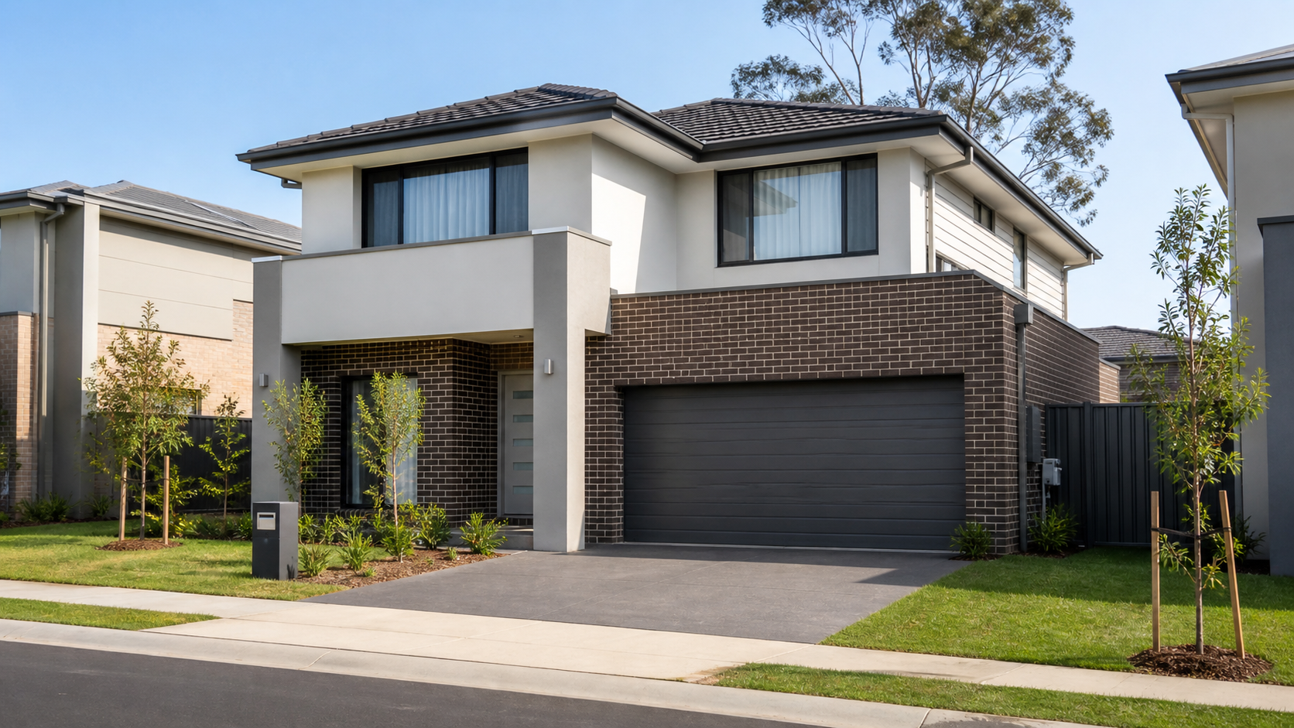
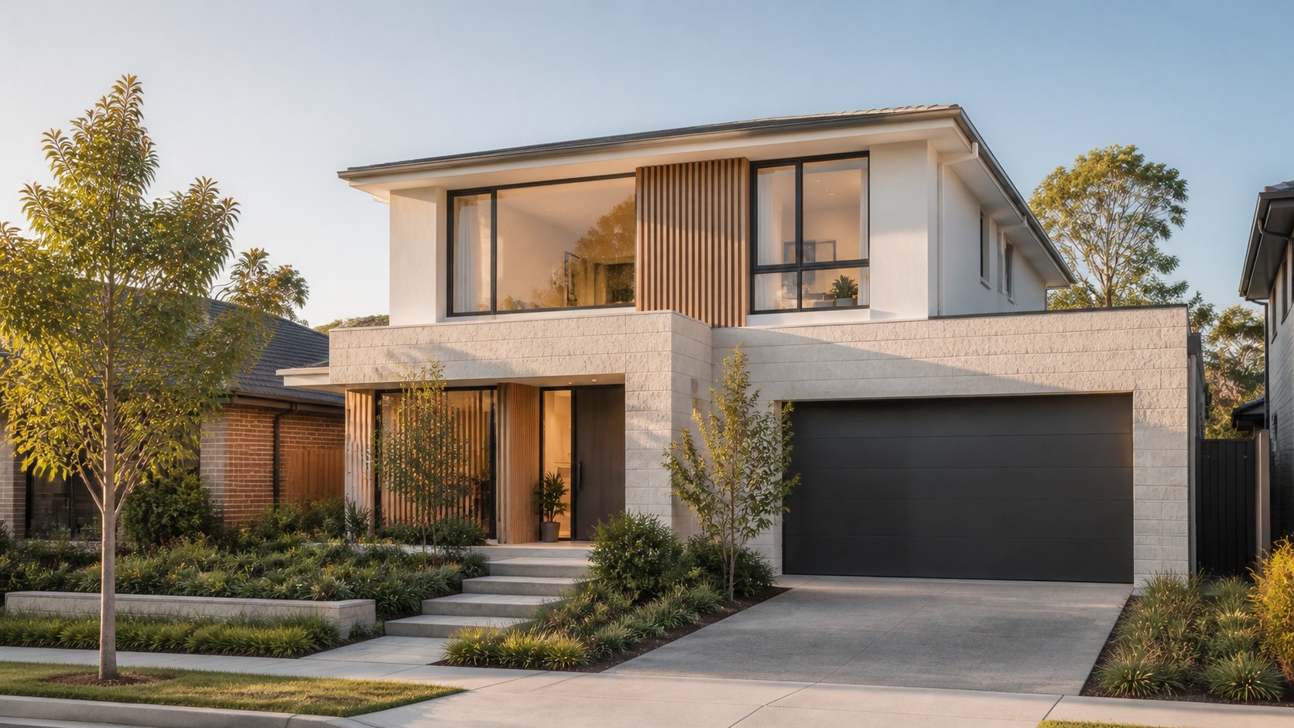
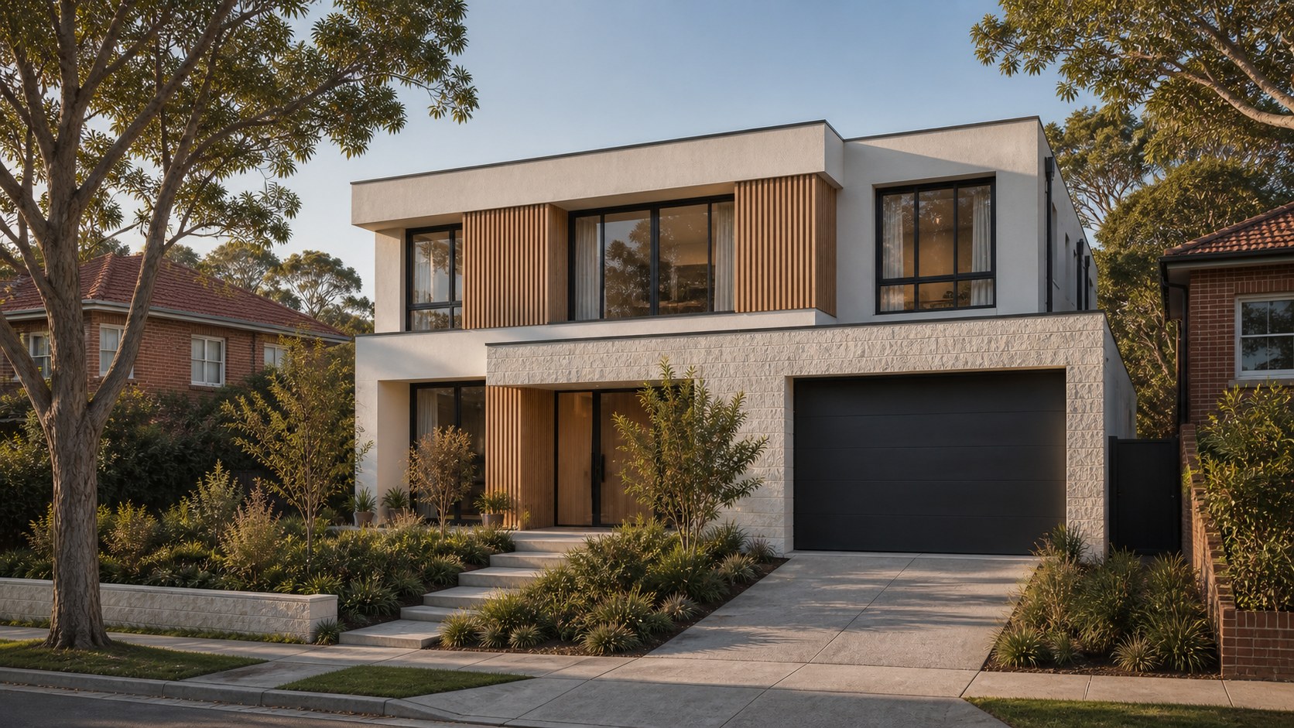
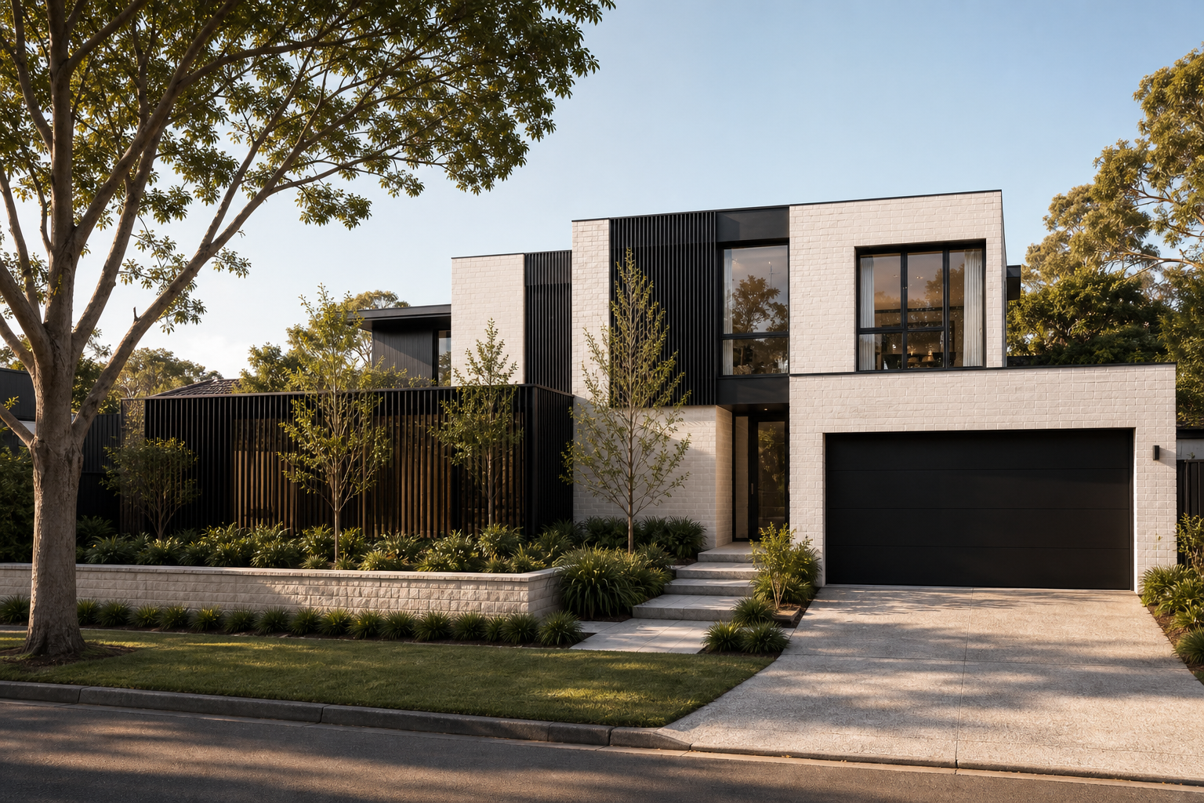
Pale masonry, deep shadow lines and layered planting give the home a calm, contemporary presence.
DESIGN OVERVIEW
Wahroonga
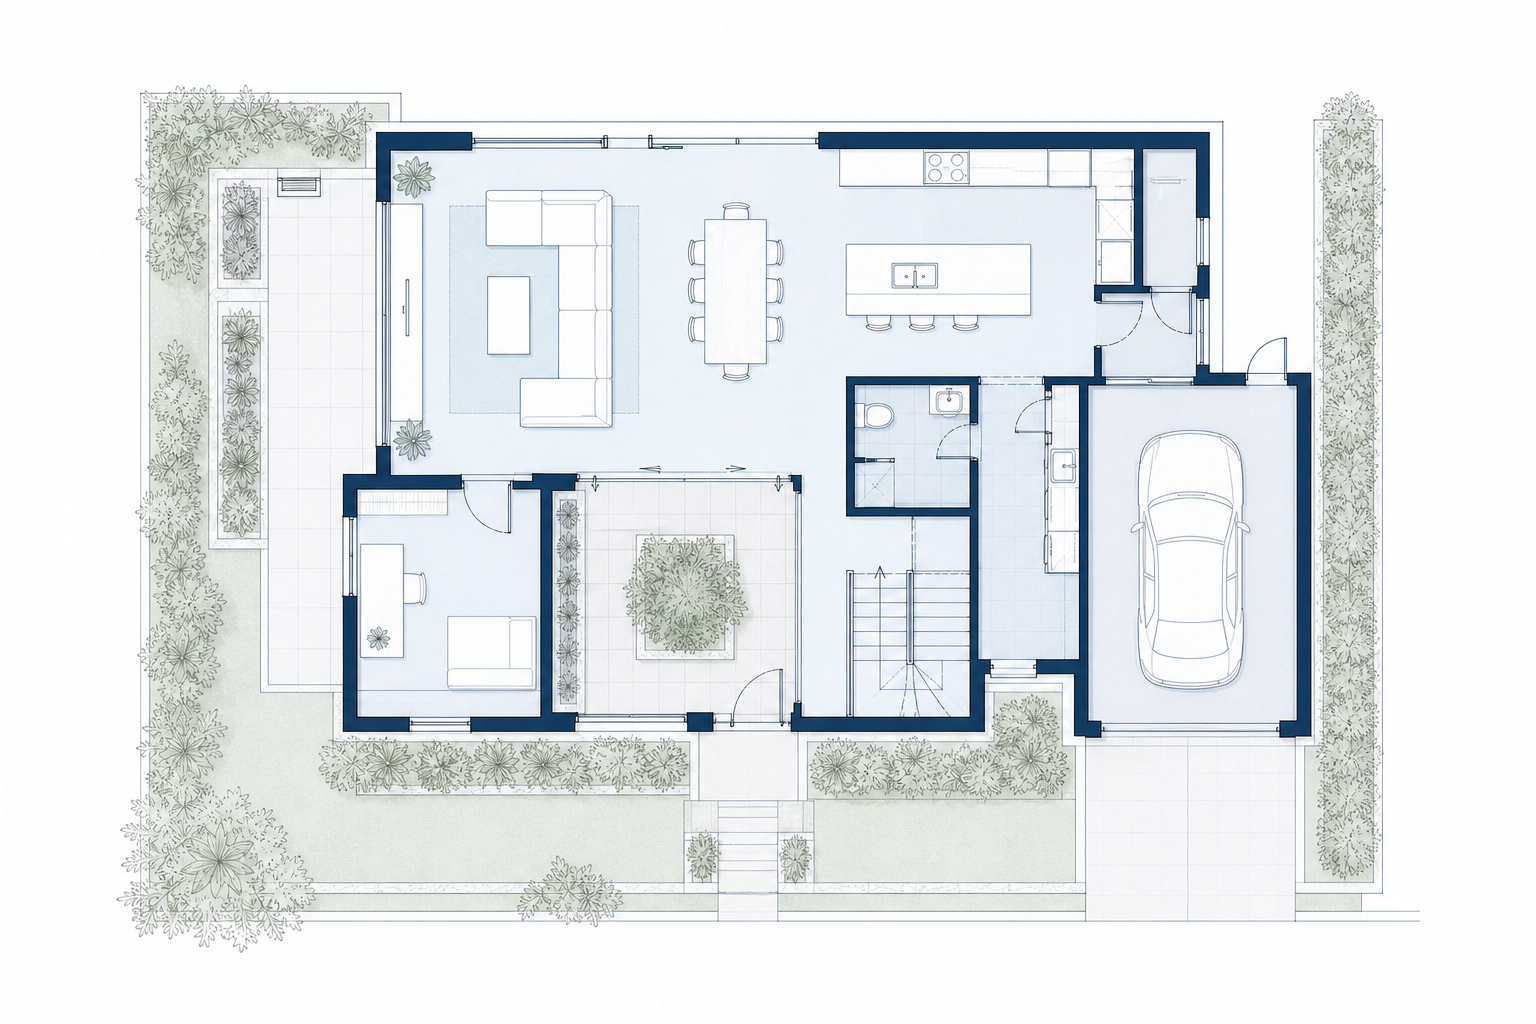
A contemporary family home organised around a protected central courtyard, bringing light, privacy and connection into the heart of everyday living.
A central courtyard organises the home around light, privacy and connected family living.
Design Principles
Four architectural moments reveal how light, landscape and material shape everyday living.
Pale masonry, deep shadow lines and layered planting give the home a calm, contemporary presence.
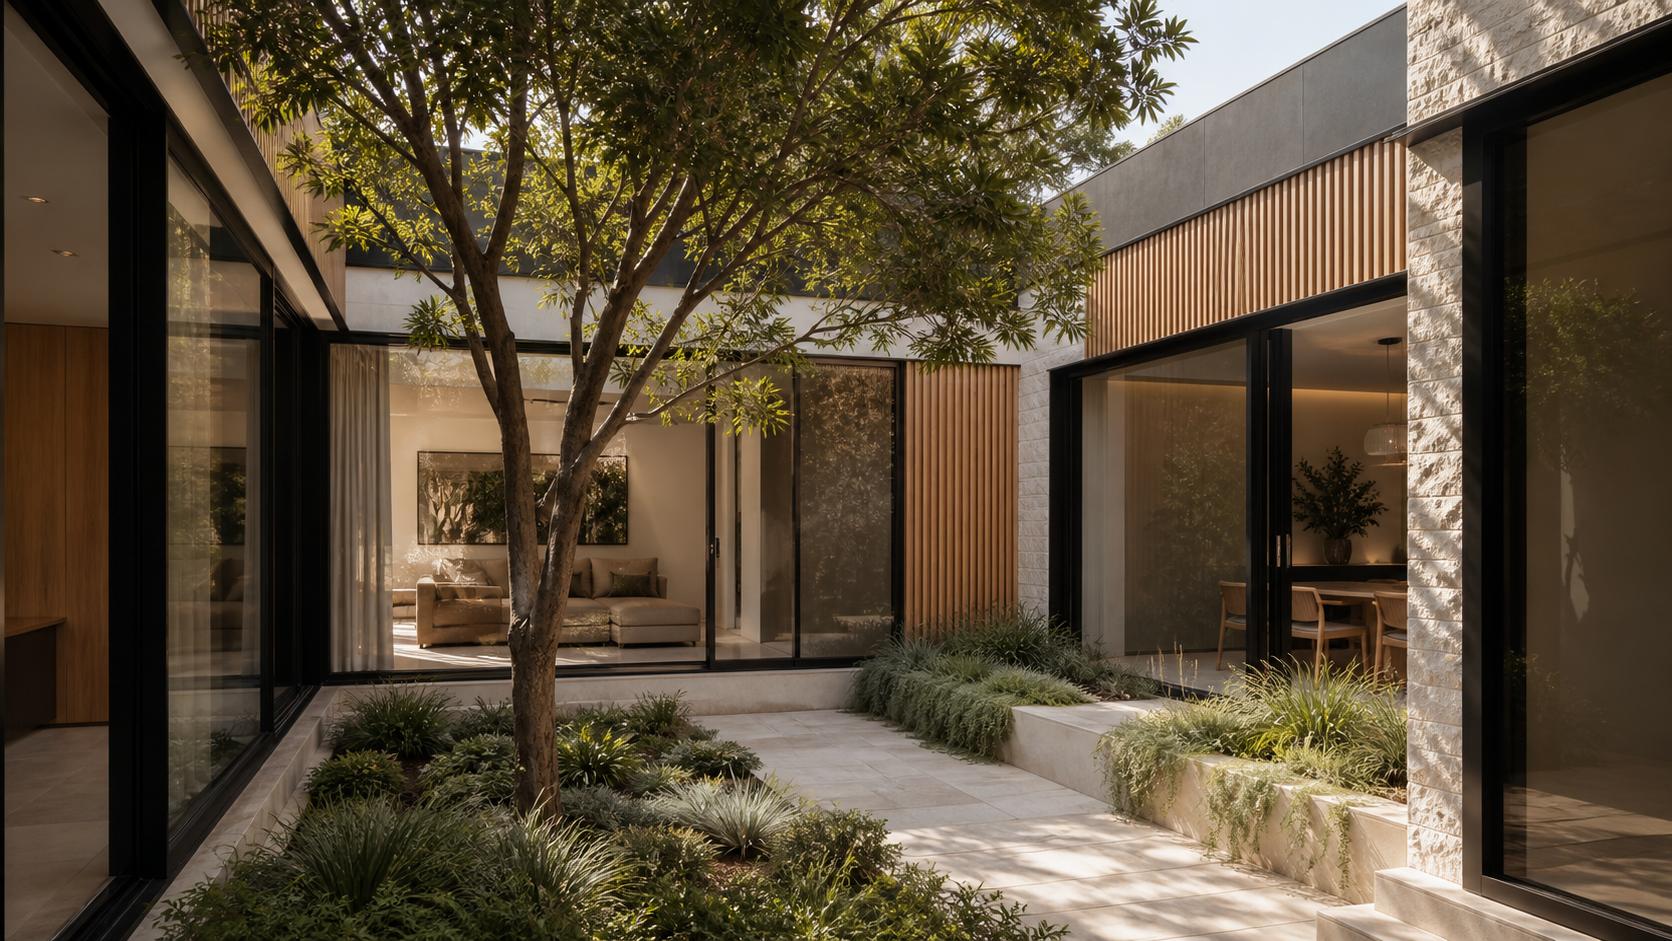
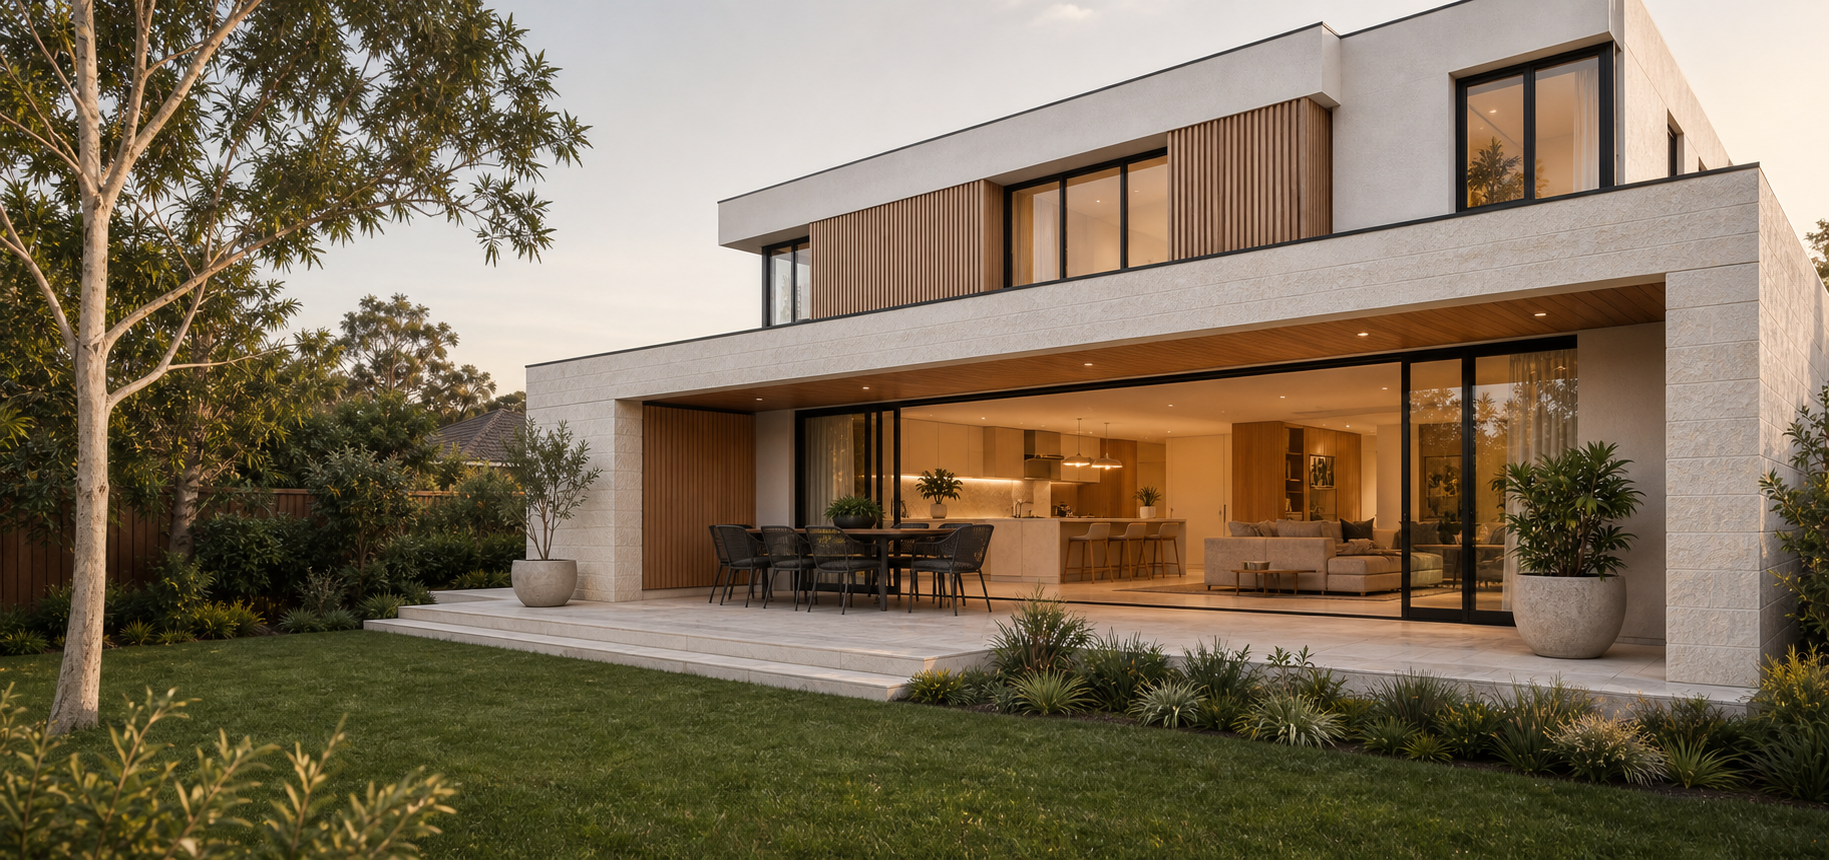
The courtyard brings landscape and daylight into the centre while directing everyday living inward.
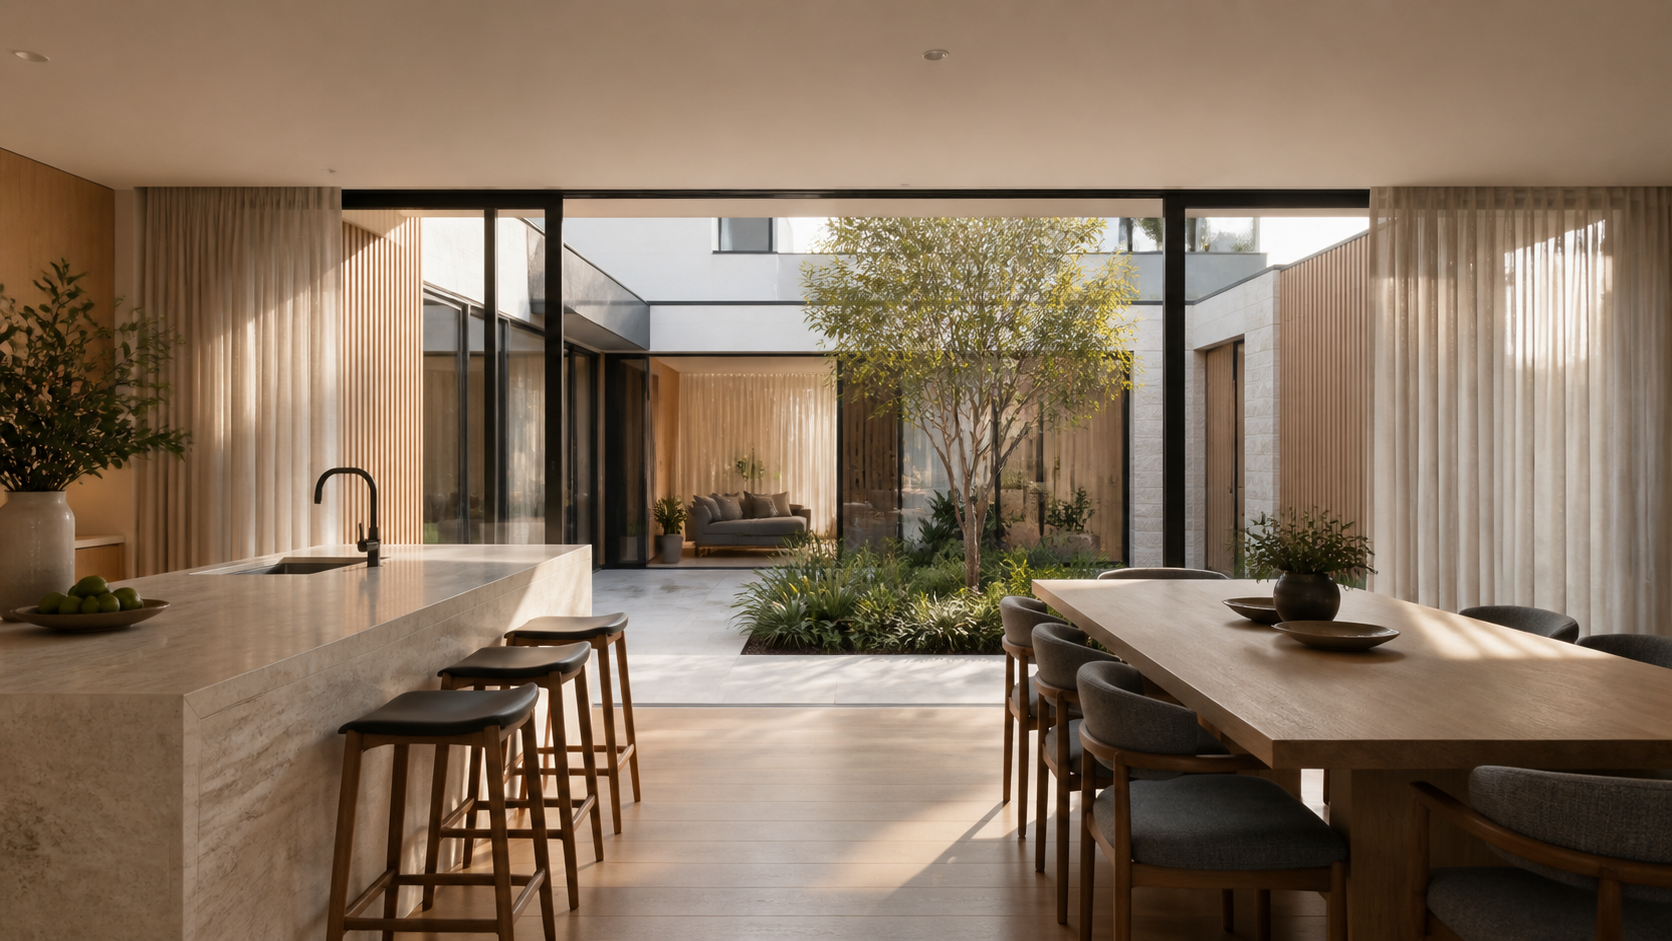
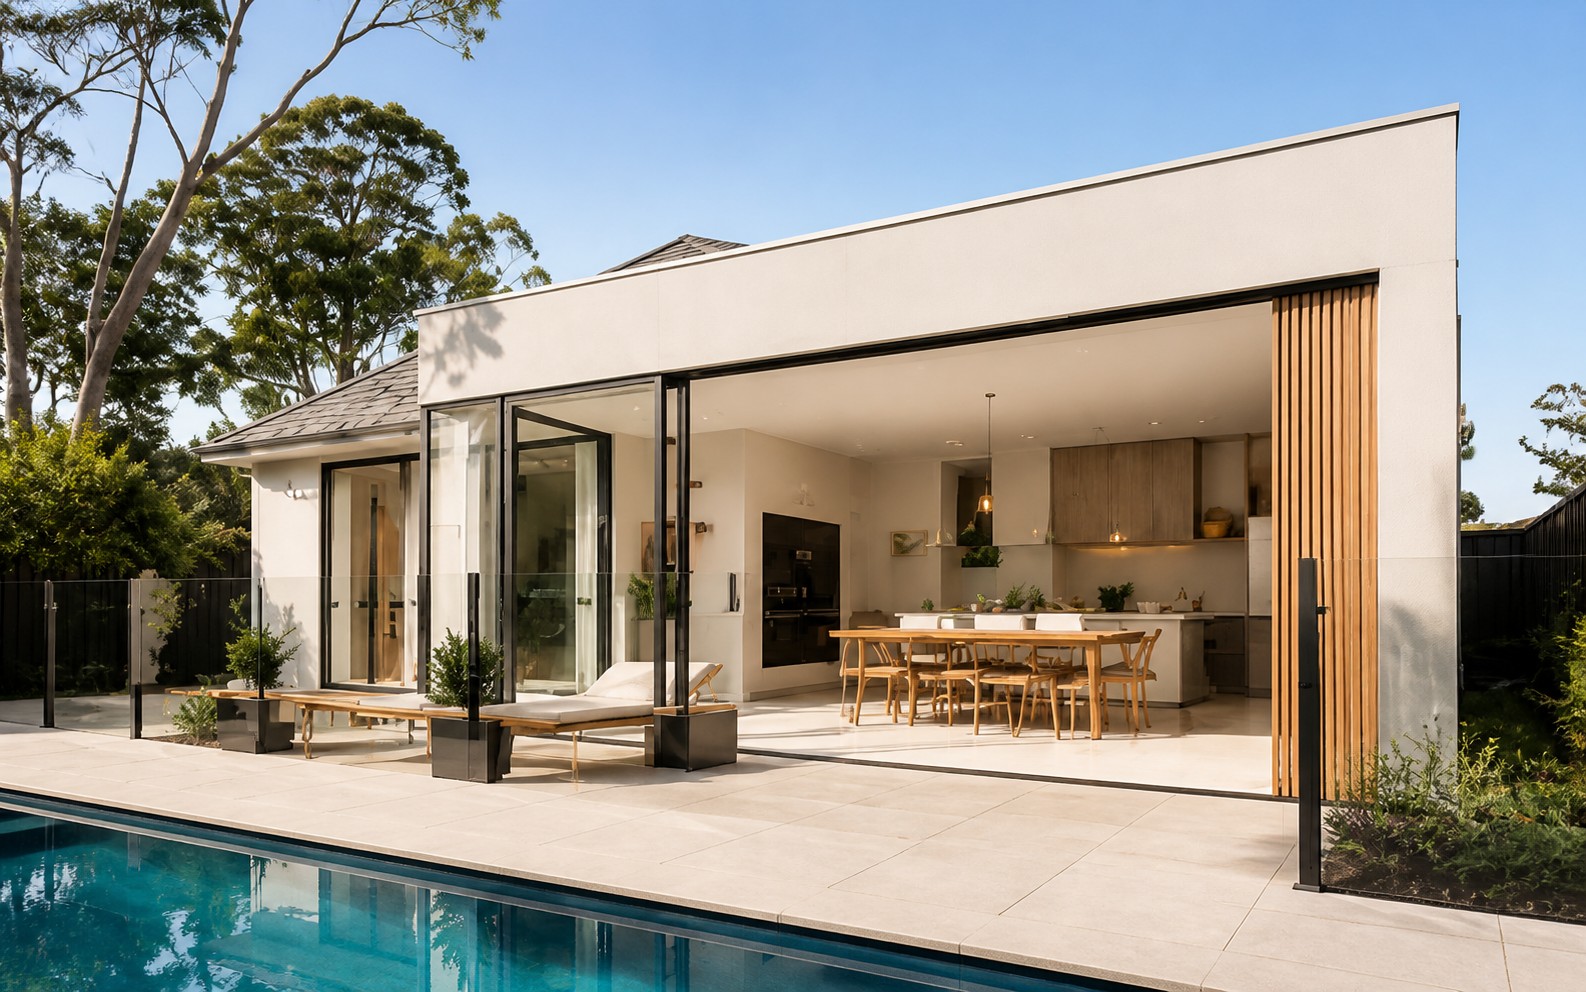
Kitchen and dining share a direct visual relationship with the courtyard and the wider family living zone.
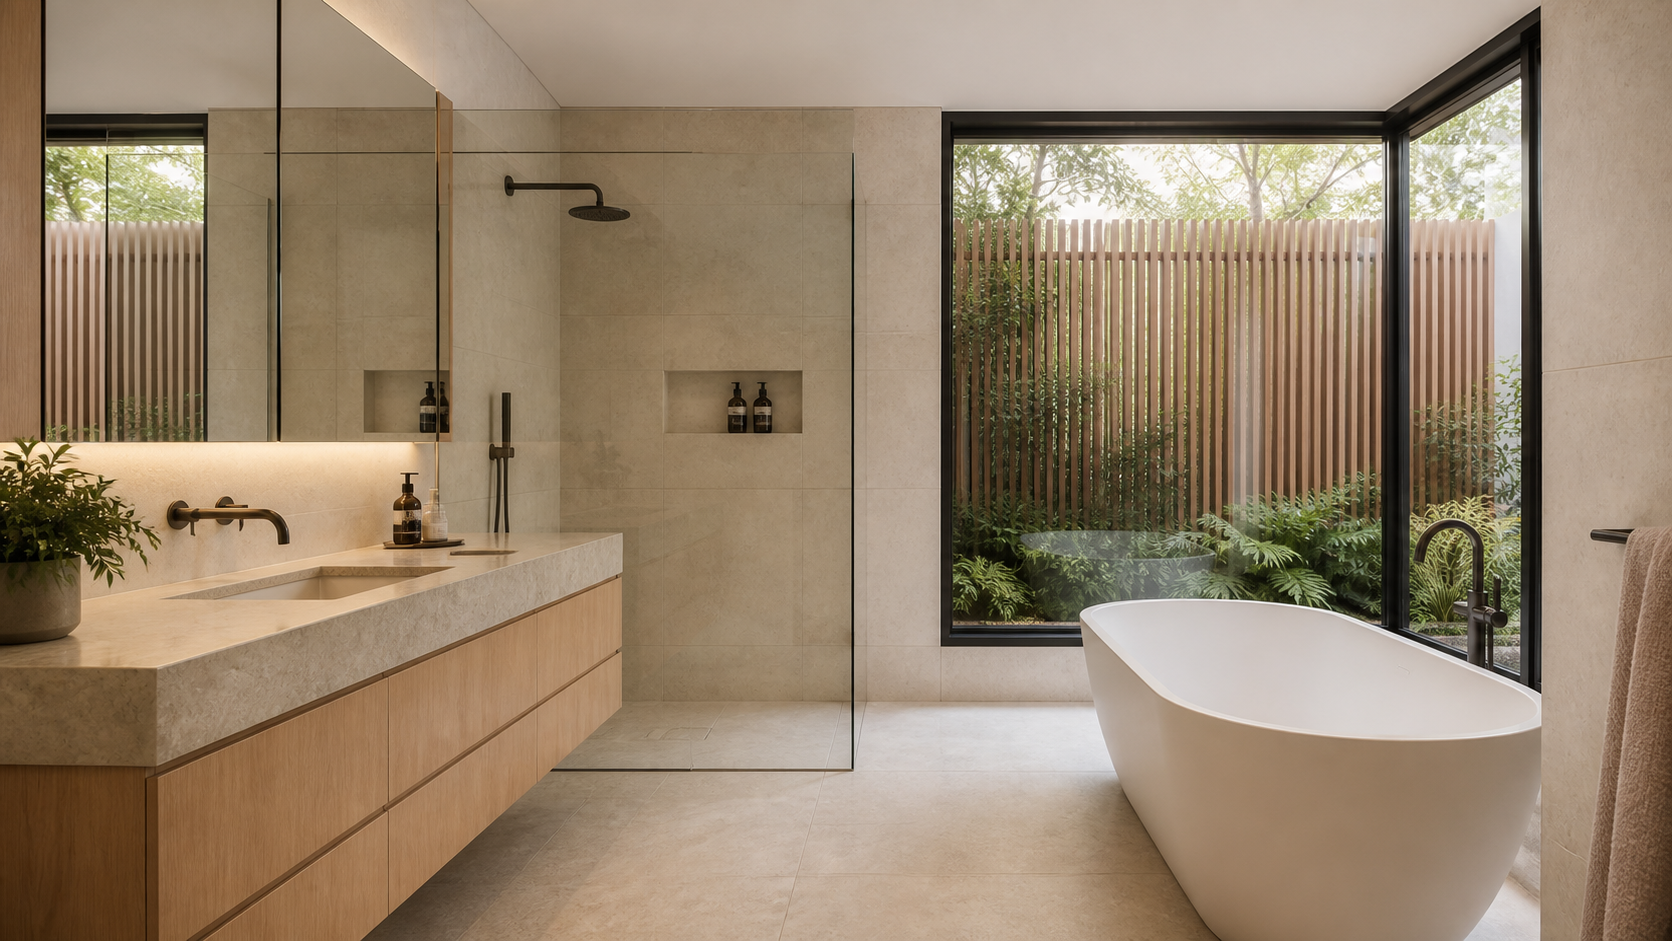
Warm timber, pale stone and restrained detailing create retreat spaces designed to age with the home.
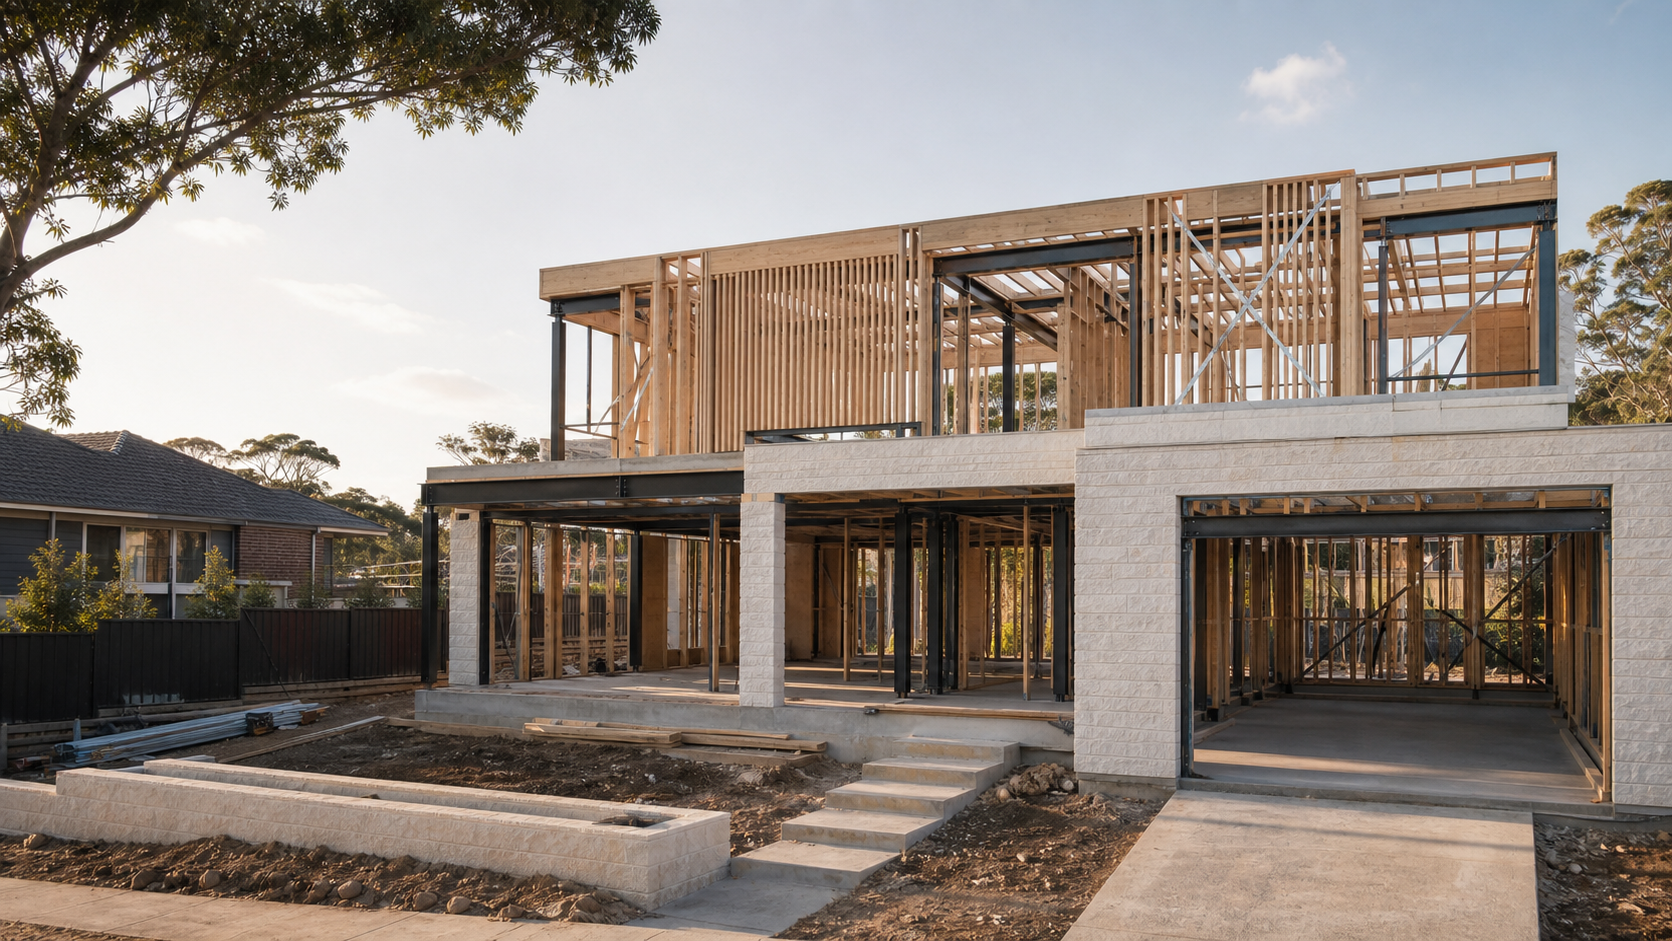
The thinking behind every custom home continues beyond the drawings—through documentation, construction and handover.
Tell us what you’re hoping to build and we’ll help you understand the site, design pathway and next practical step.
Tell us where you are starting and our team will help clarify the next practical step.
Open Contact Form