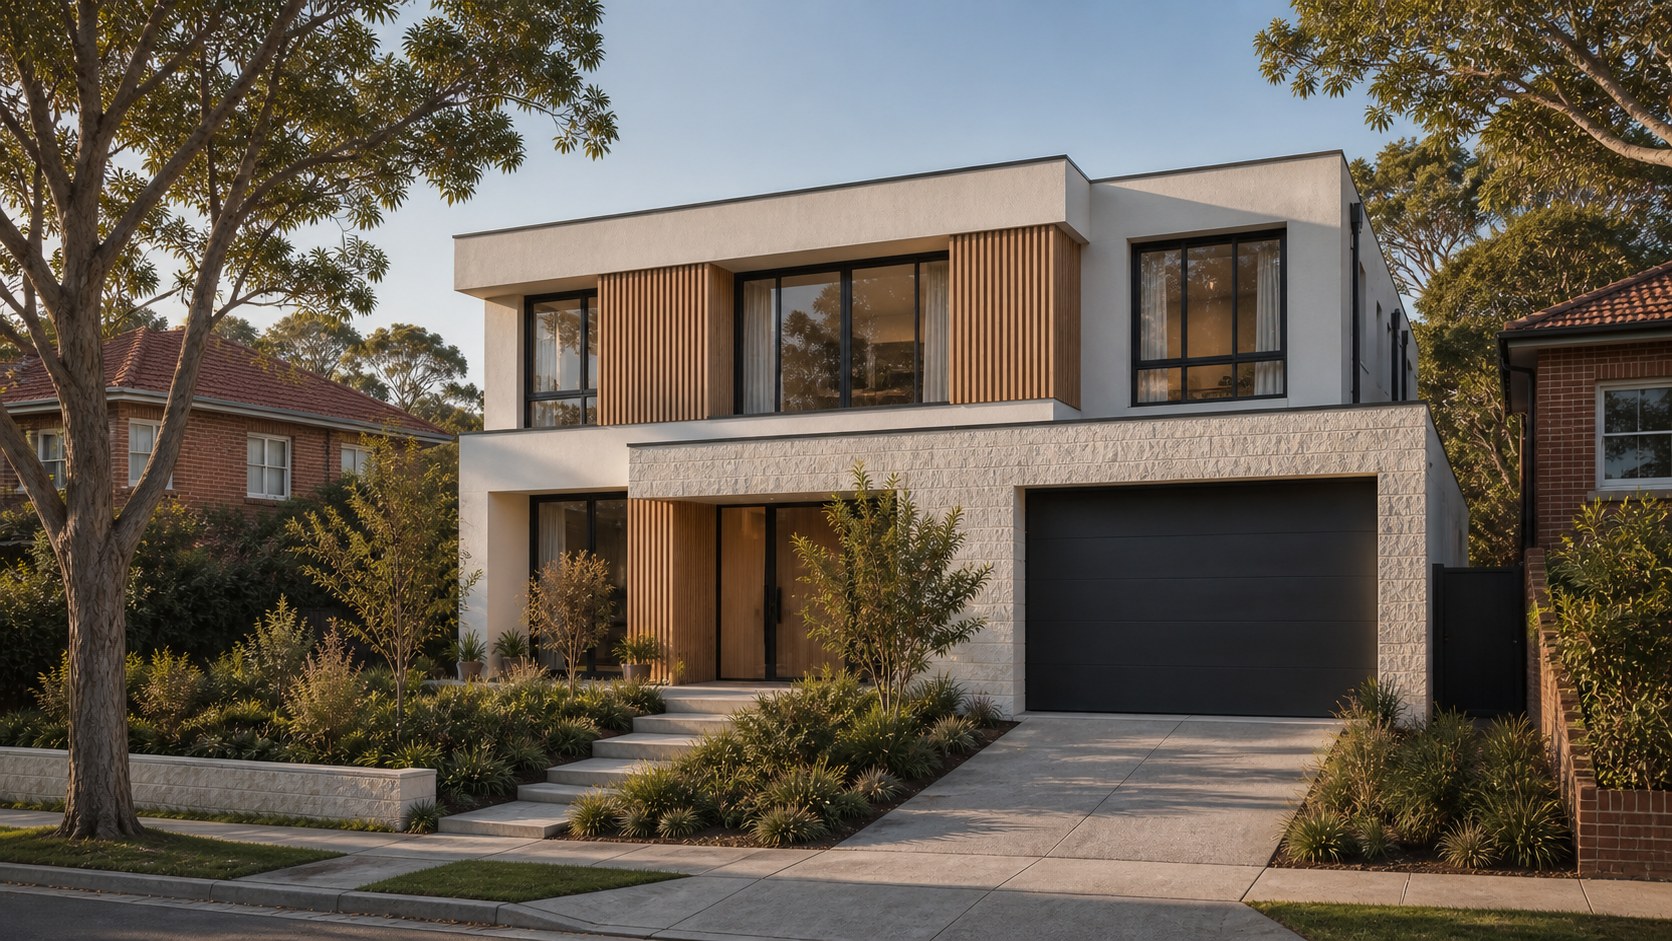
Facade
Linked Garden Pavilions
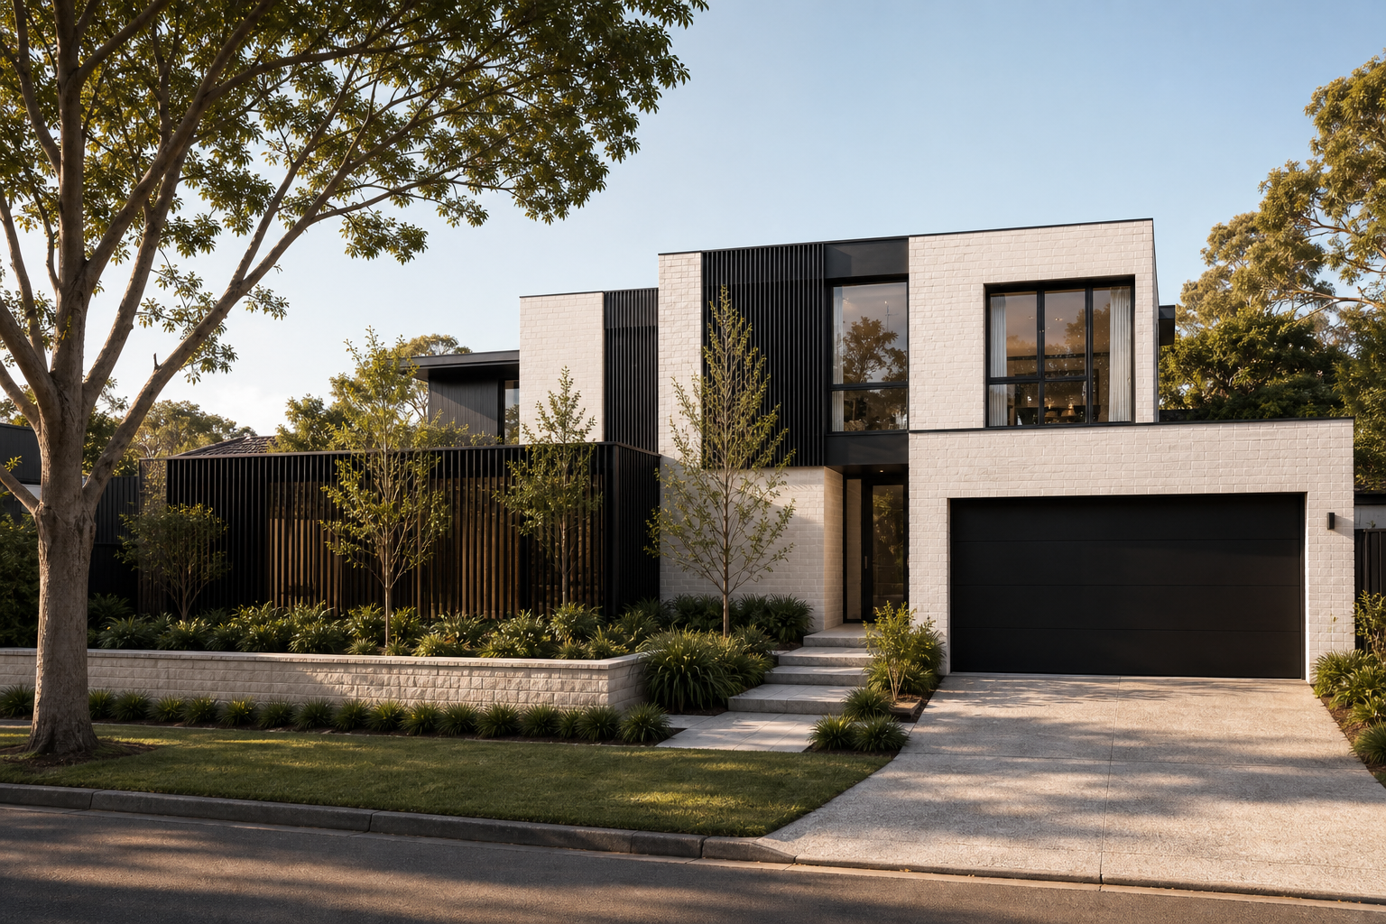
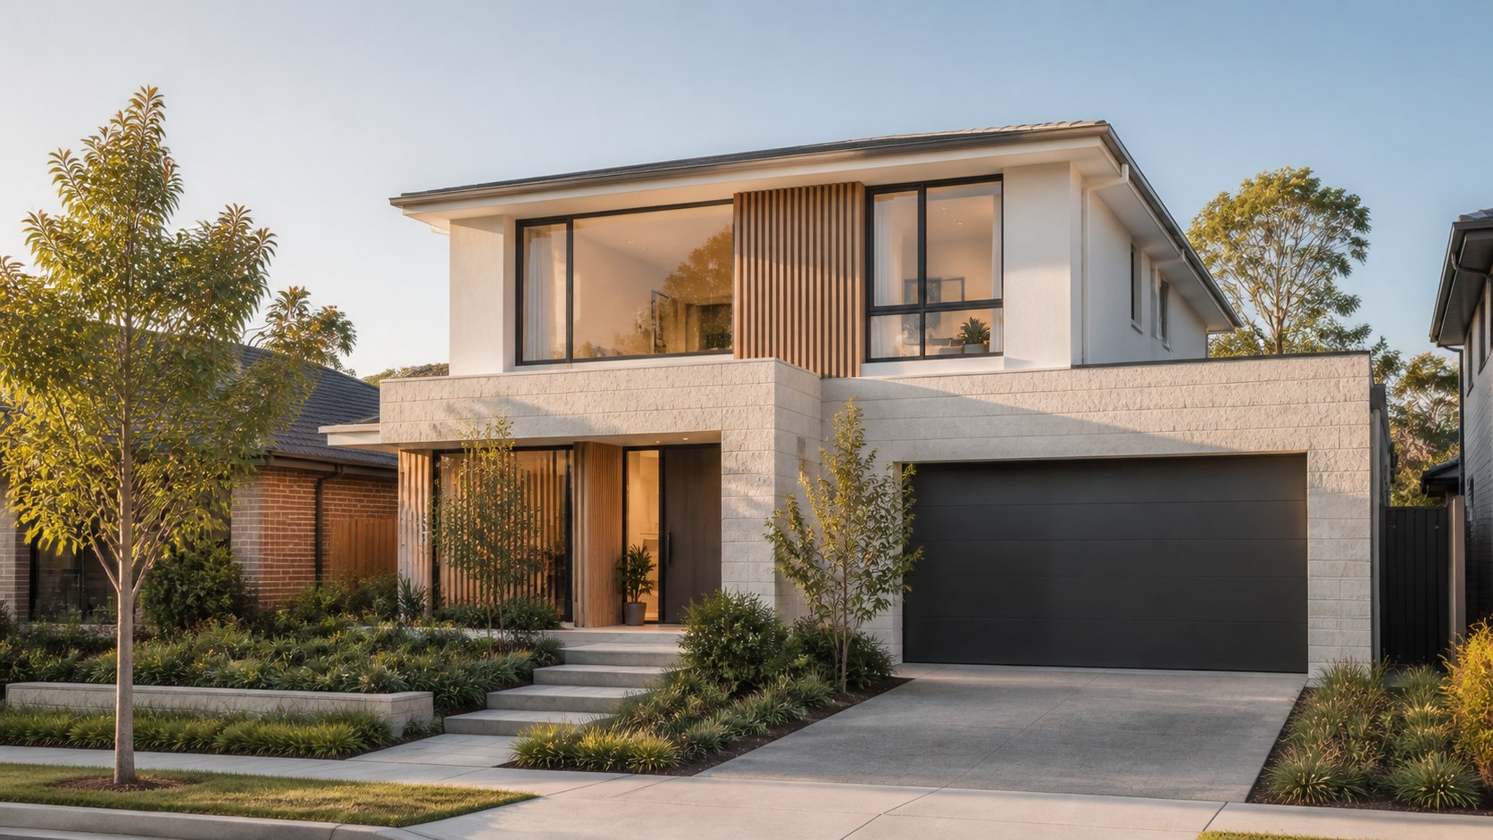
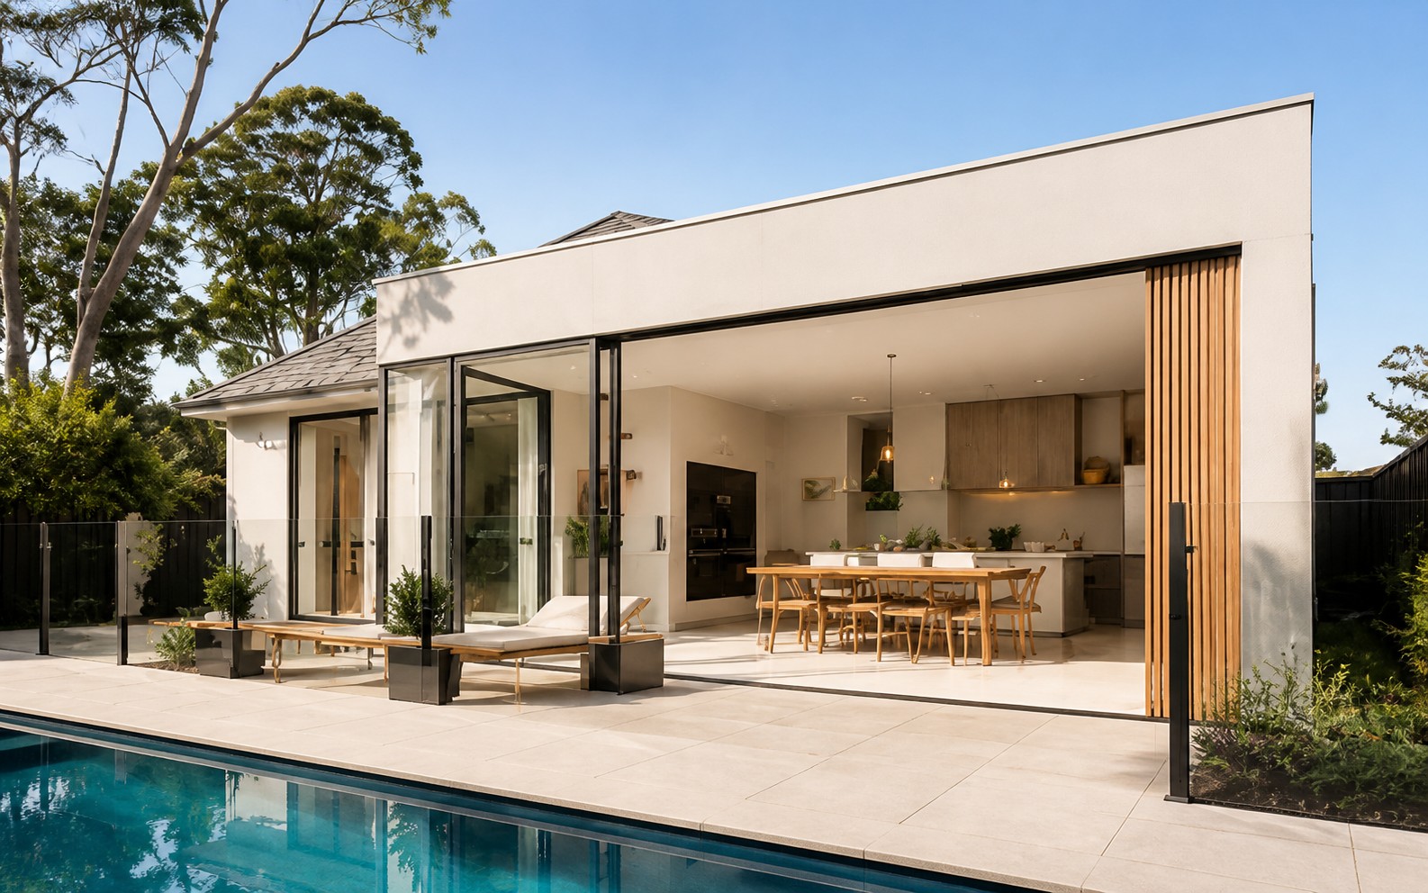
Crisp single-level forms connect across pool, terrace and garden without losing their individual character.
DESIGN OVERVIEW
Turramurra
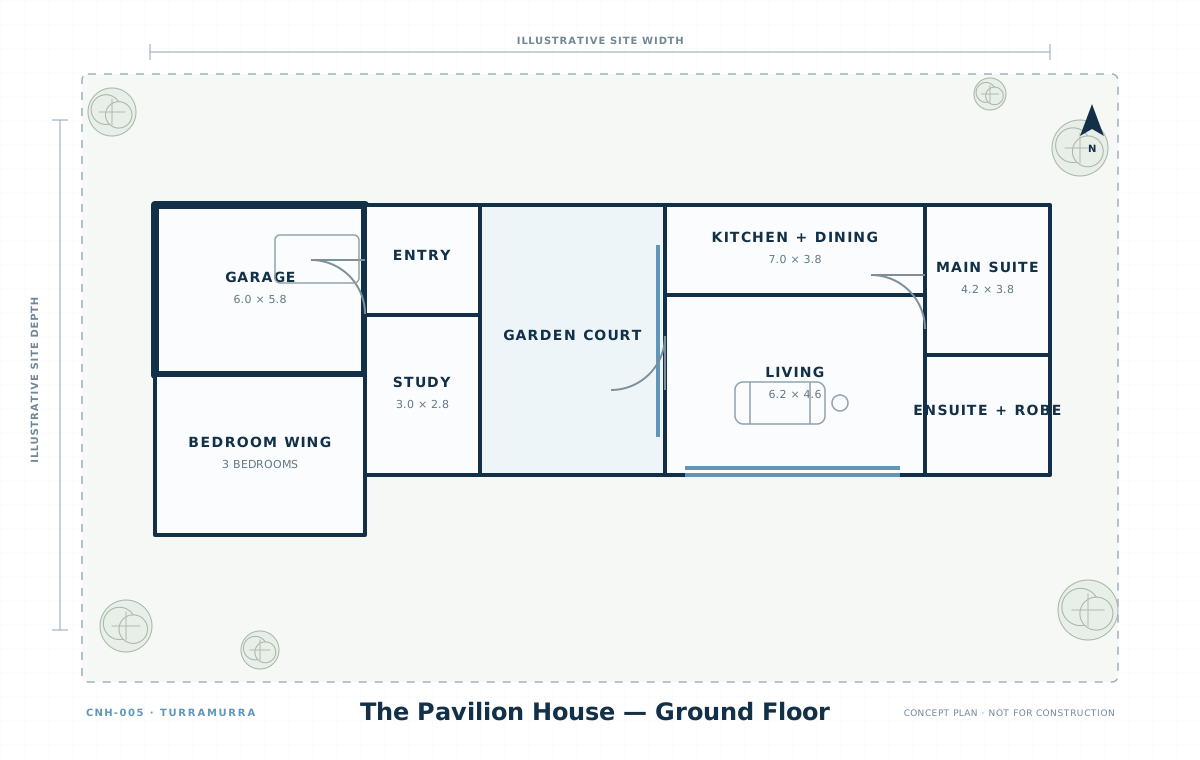
A single-level family home composed as linked pavilions around garden, gathering and quieter retreat spaces.
A garden spine separates active family rooms from private bedroom and retreat pavilions.
Design Possibilities
Three design moves make a single-level home feel connected, calm and closely tied to landscape.
Crisp single-level forms connect across pool, terrace and garden without losing their individual character.
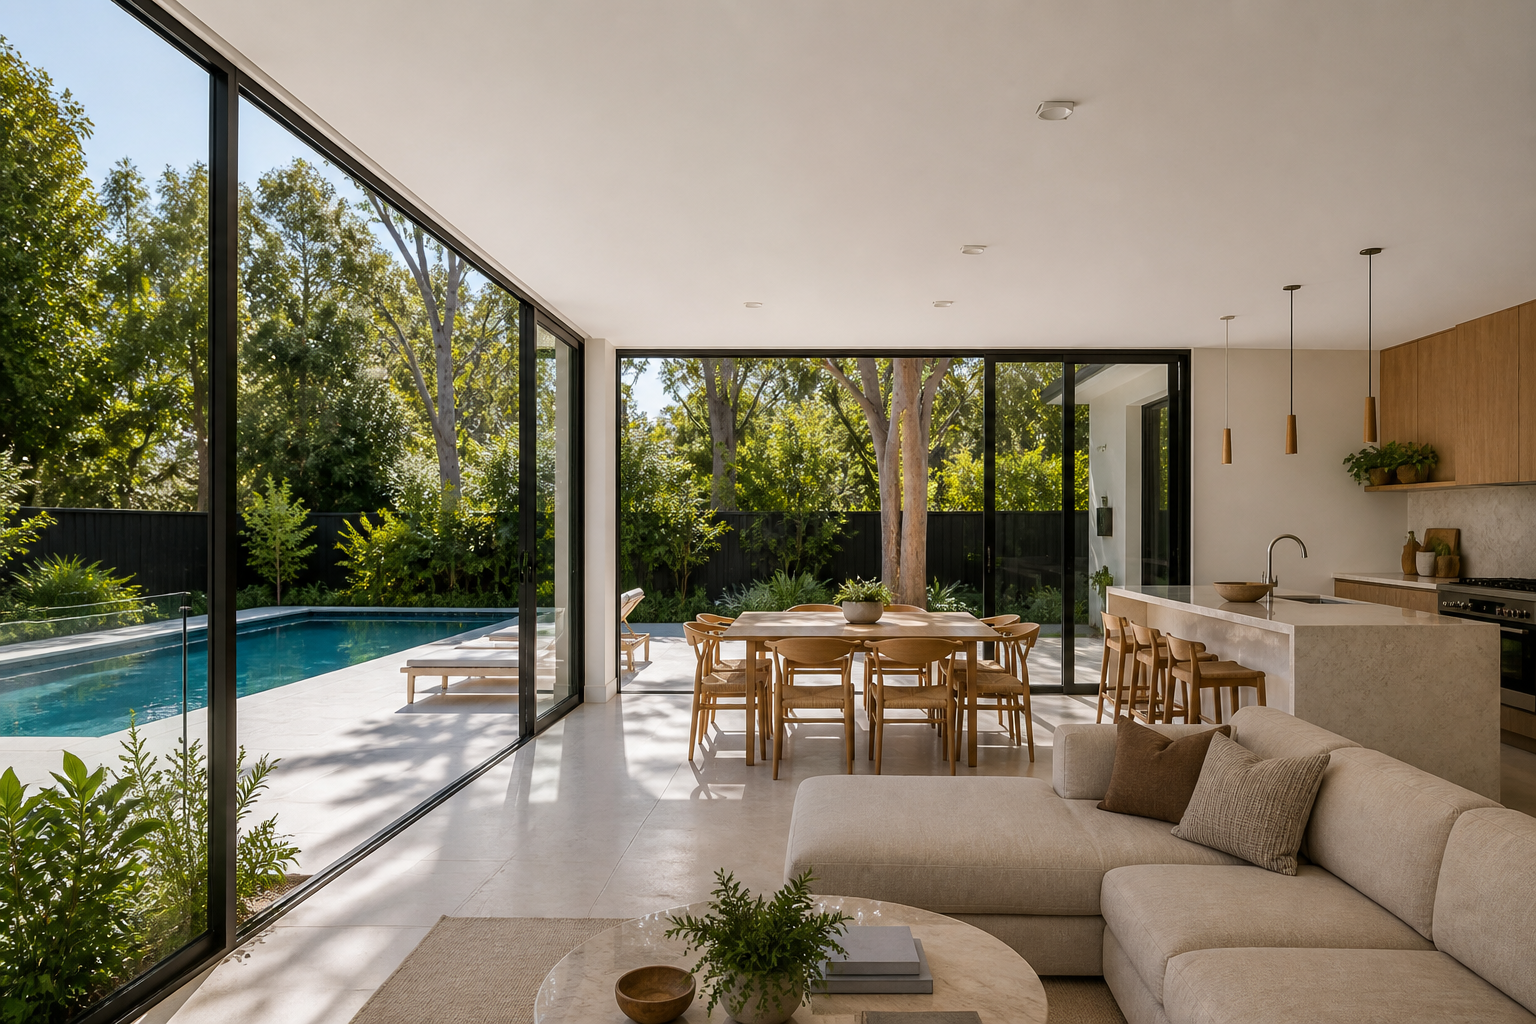
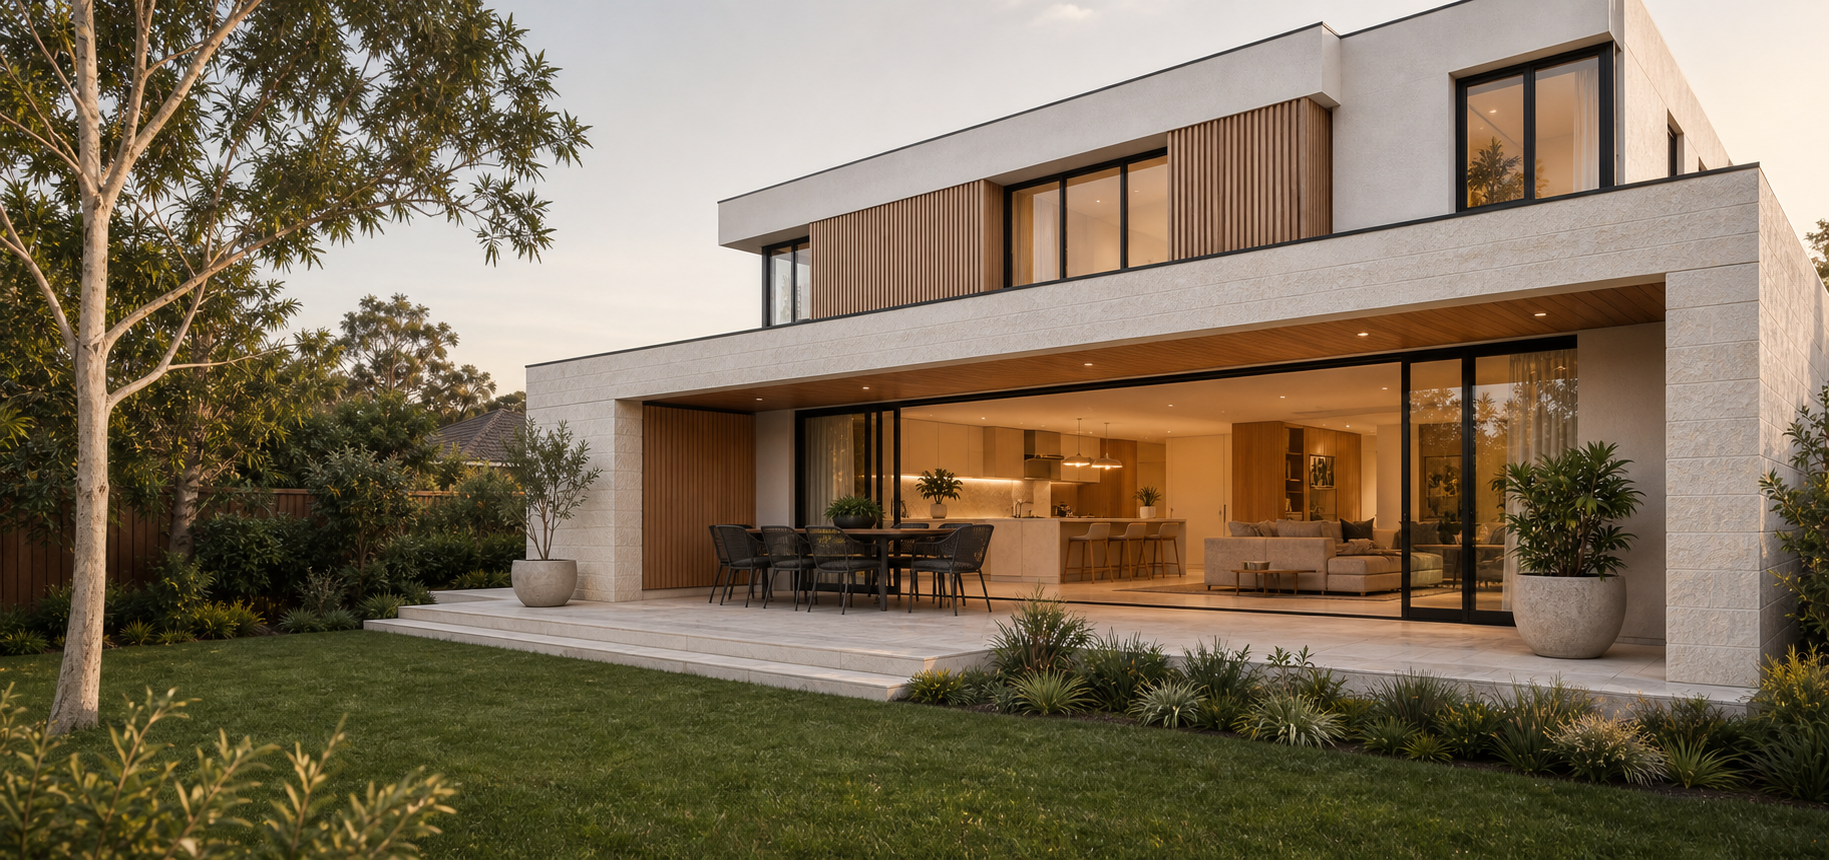
Full-height glazing places kitchen, dining and family living between the pool and planted courts.
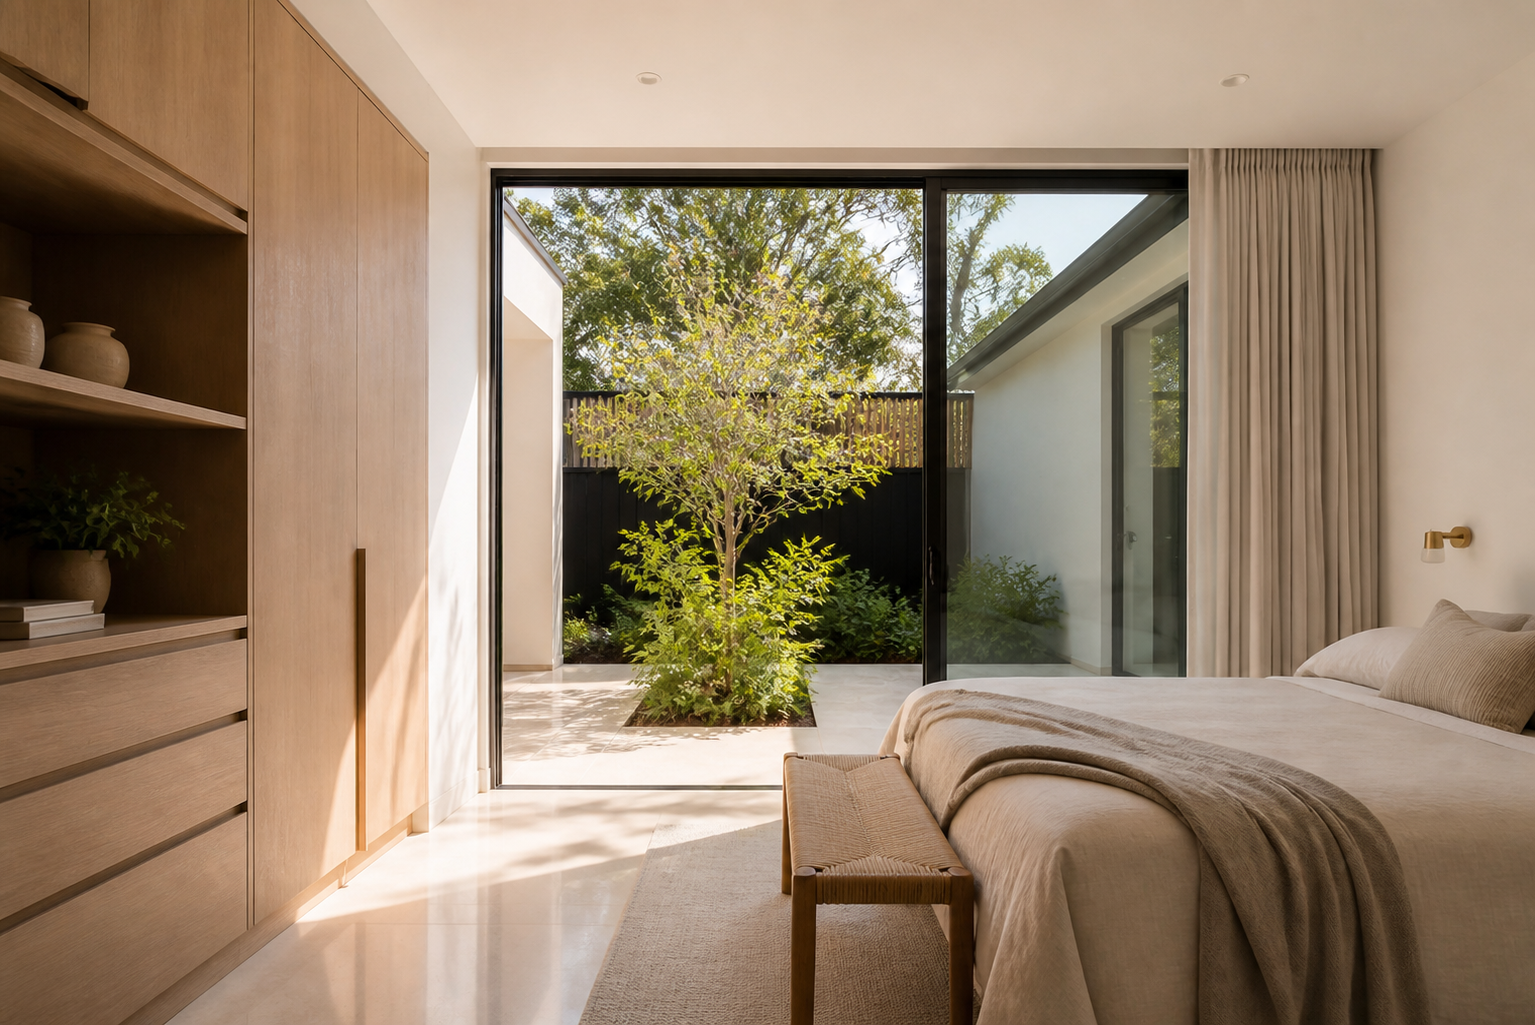
The bedroom pavilion keeps a calm relationship with its own private garden outlook.
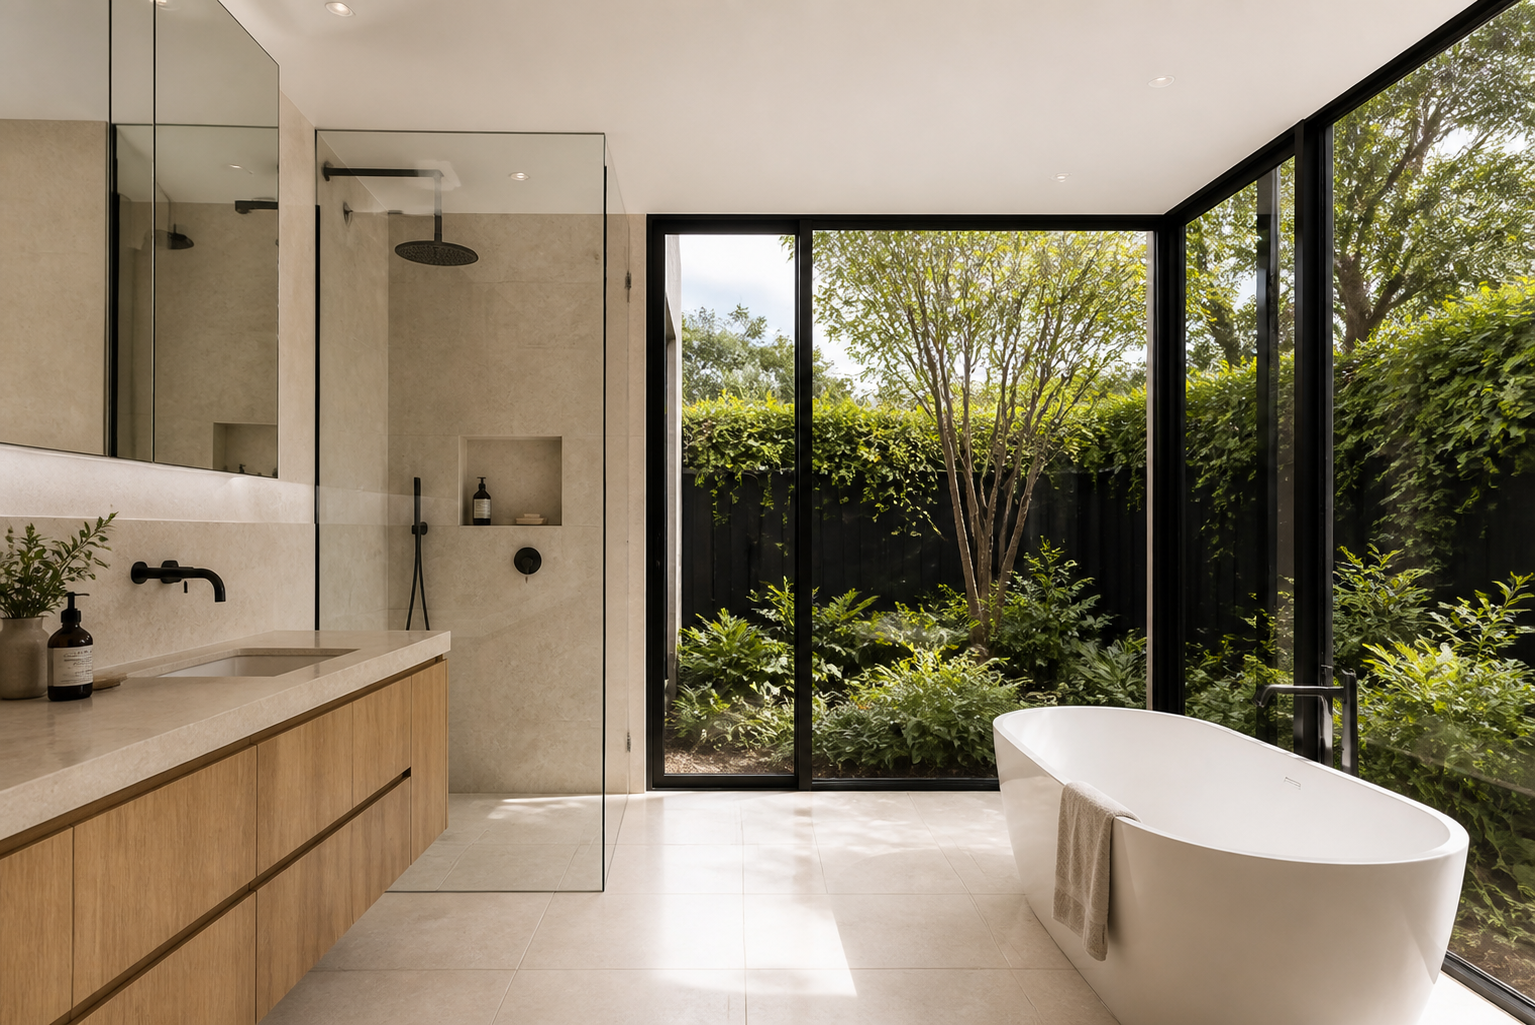
Pale limestone and warm oak frame a private garden court at the edge of the bathroom.
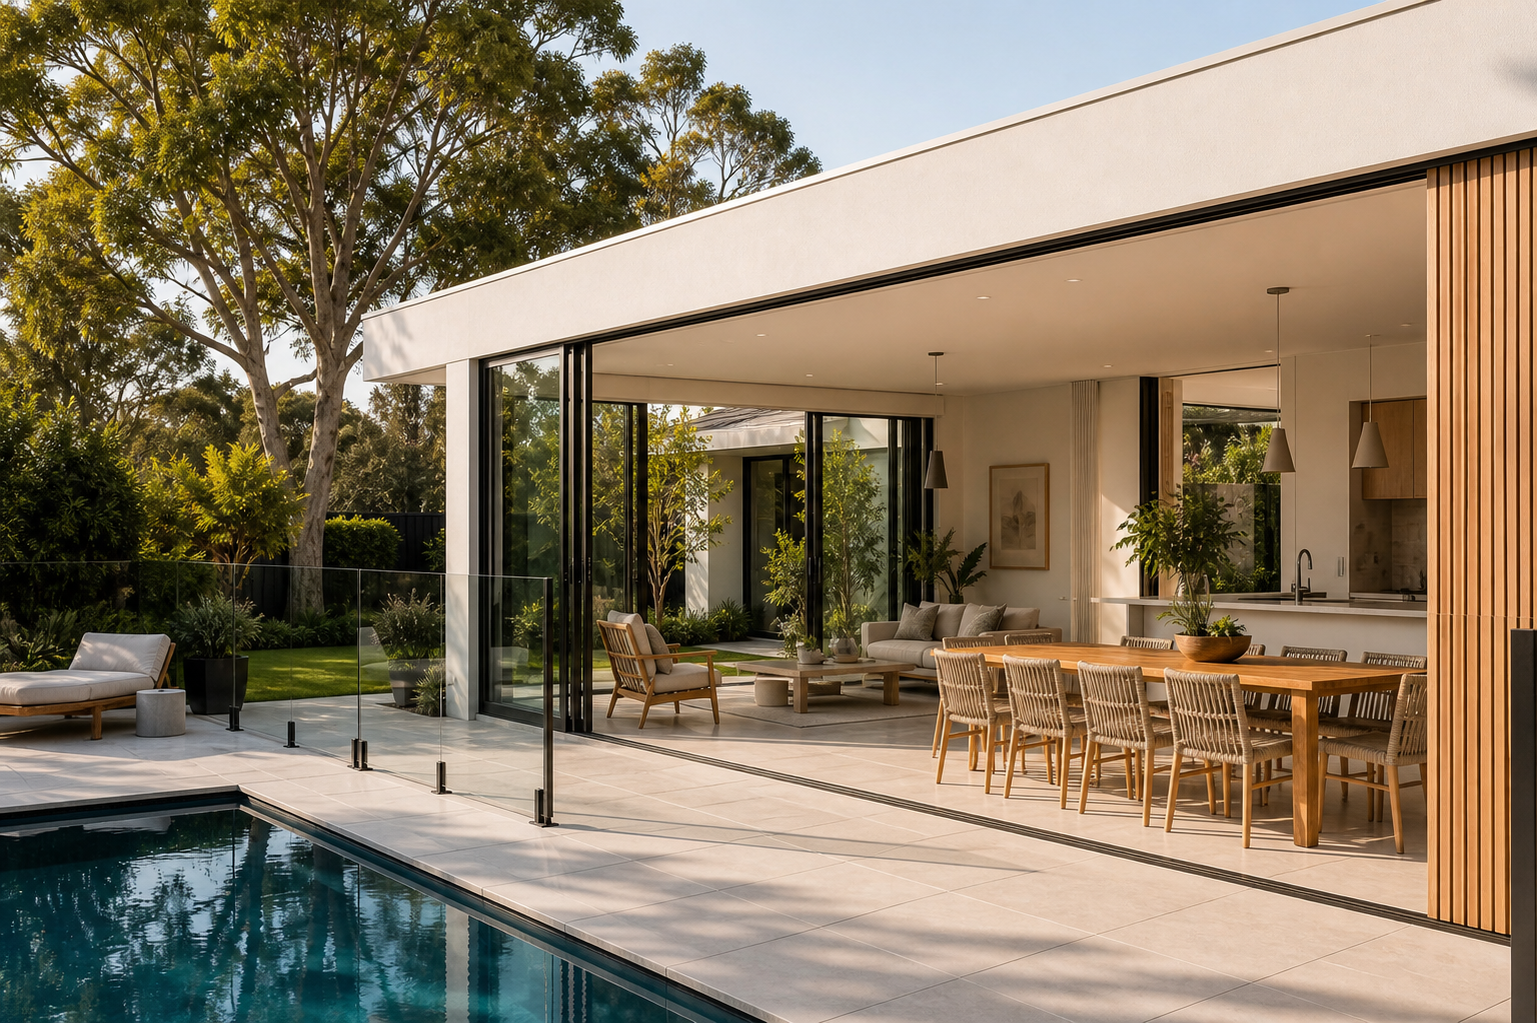
A deep overhang supports relaxed outdoor dining and lounge space beside the pool garden.
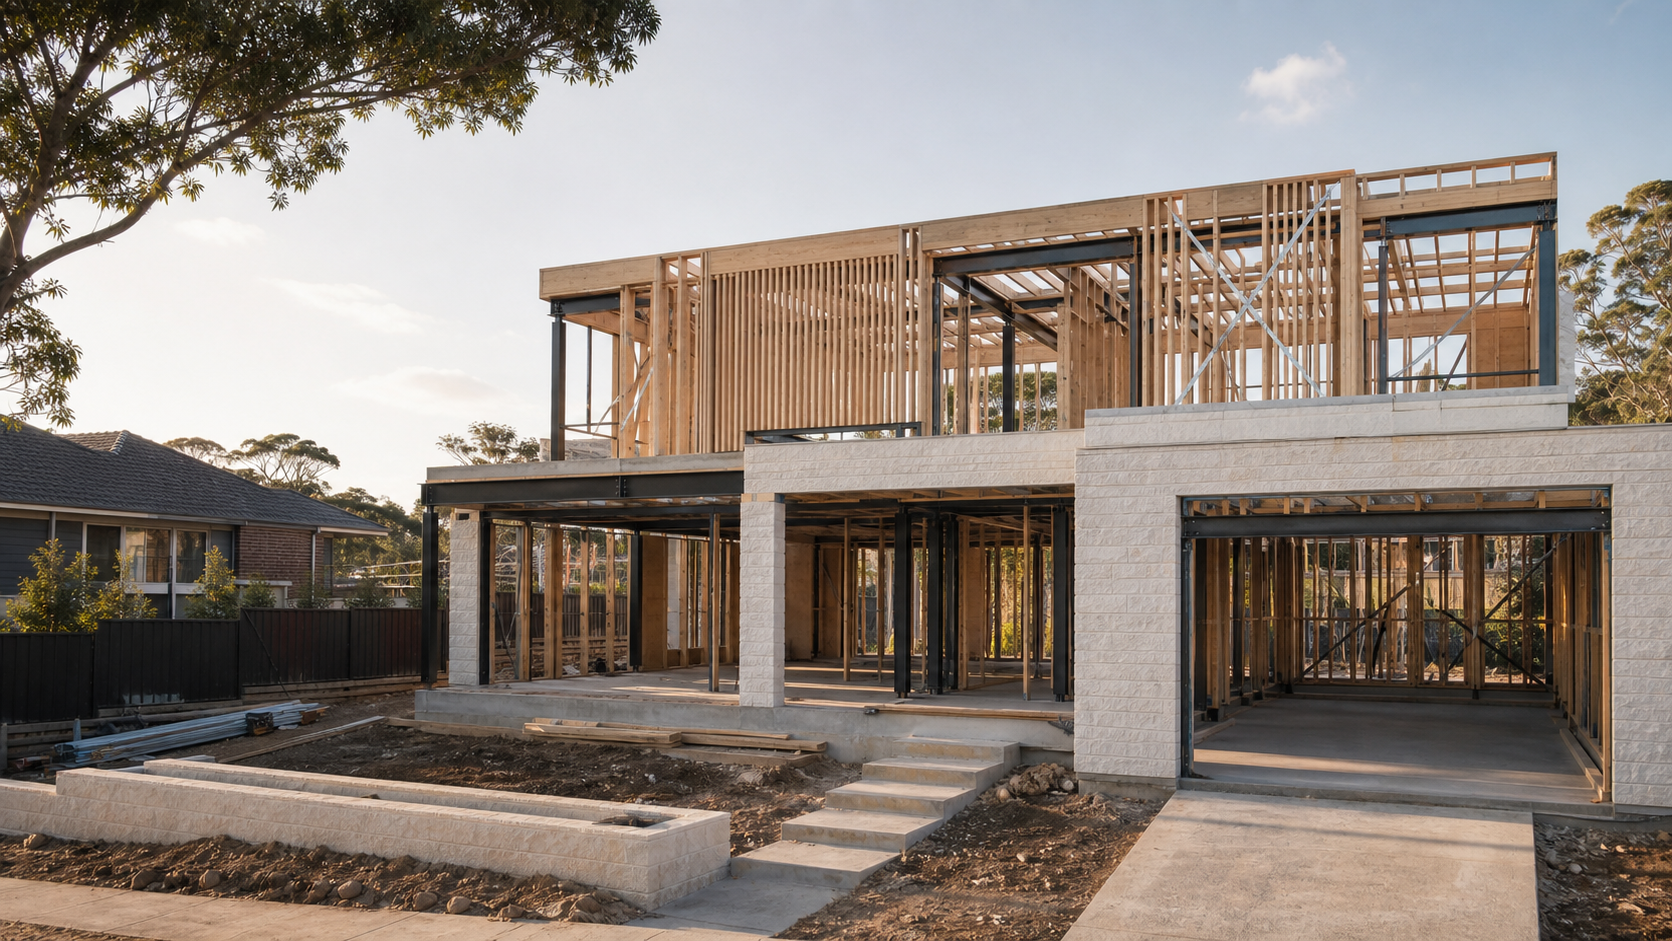
The thinking behind every custom home continues beyond the drawings—through documentation, construction and handover.
Tell us what you’re hoping to build and we’ll help you understand the site, design pathway and next practical step.
Tell us where you are starting and our team will help clarify the next practical step.
Open Contact Form