Essential Family Series
Linden 25
South West & North West Sydney
- Land Size
- 375m²
- House Size
- 232m²
- Min. Frontage
- 12.5m+
4Bedrooms
2.5Bathrooms
2Car Garages
Practical double-storey family living for typical Sydney new-estate blocks.
Best for: Families seeking a 12.5m+ block fit
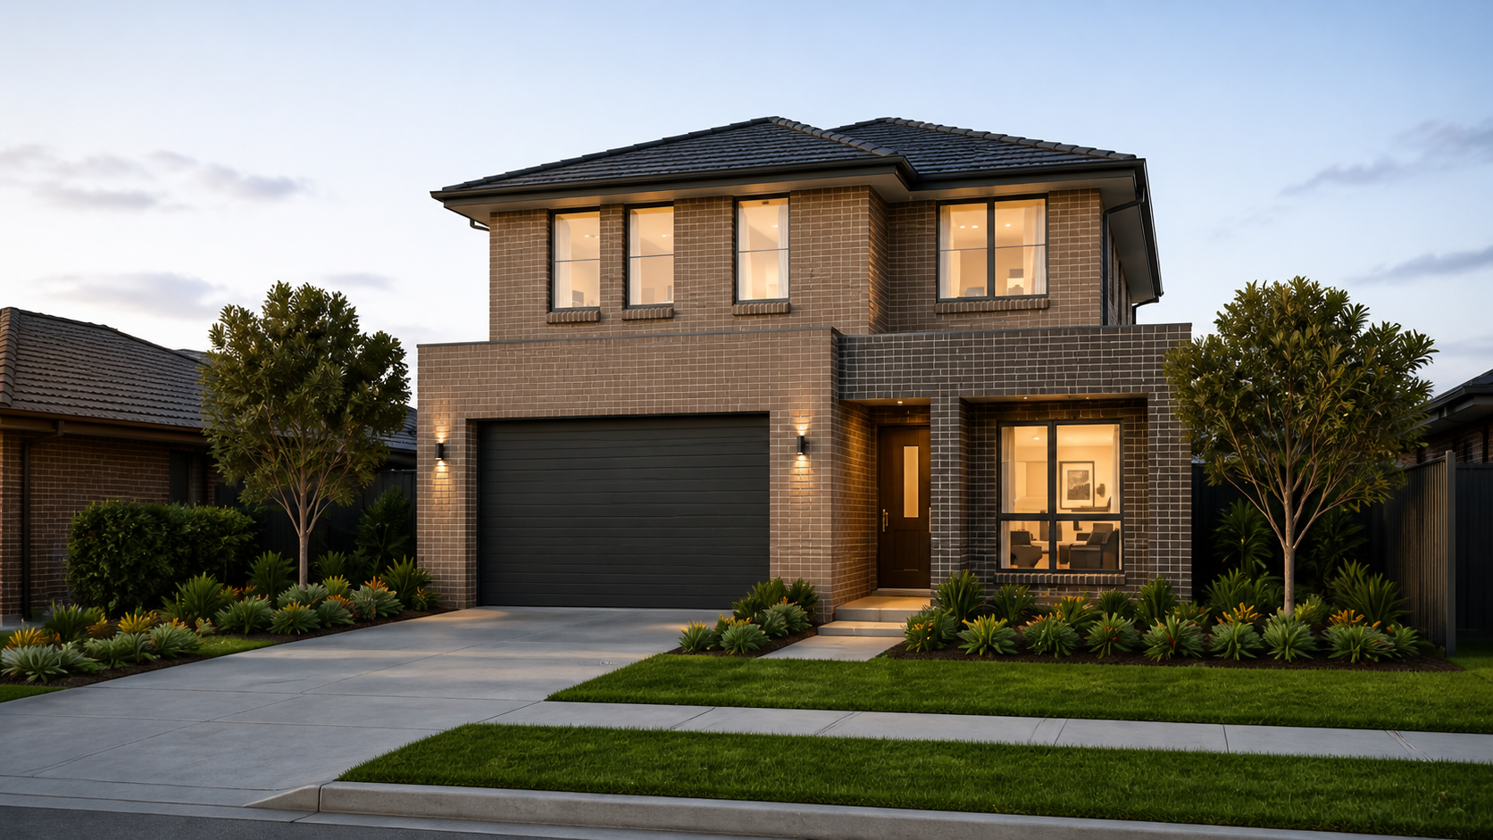
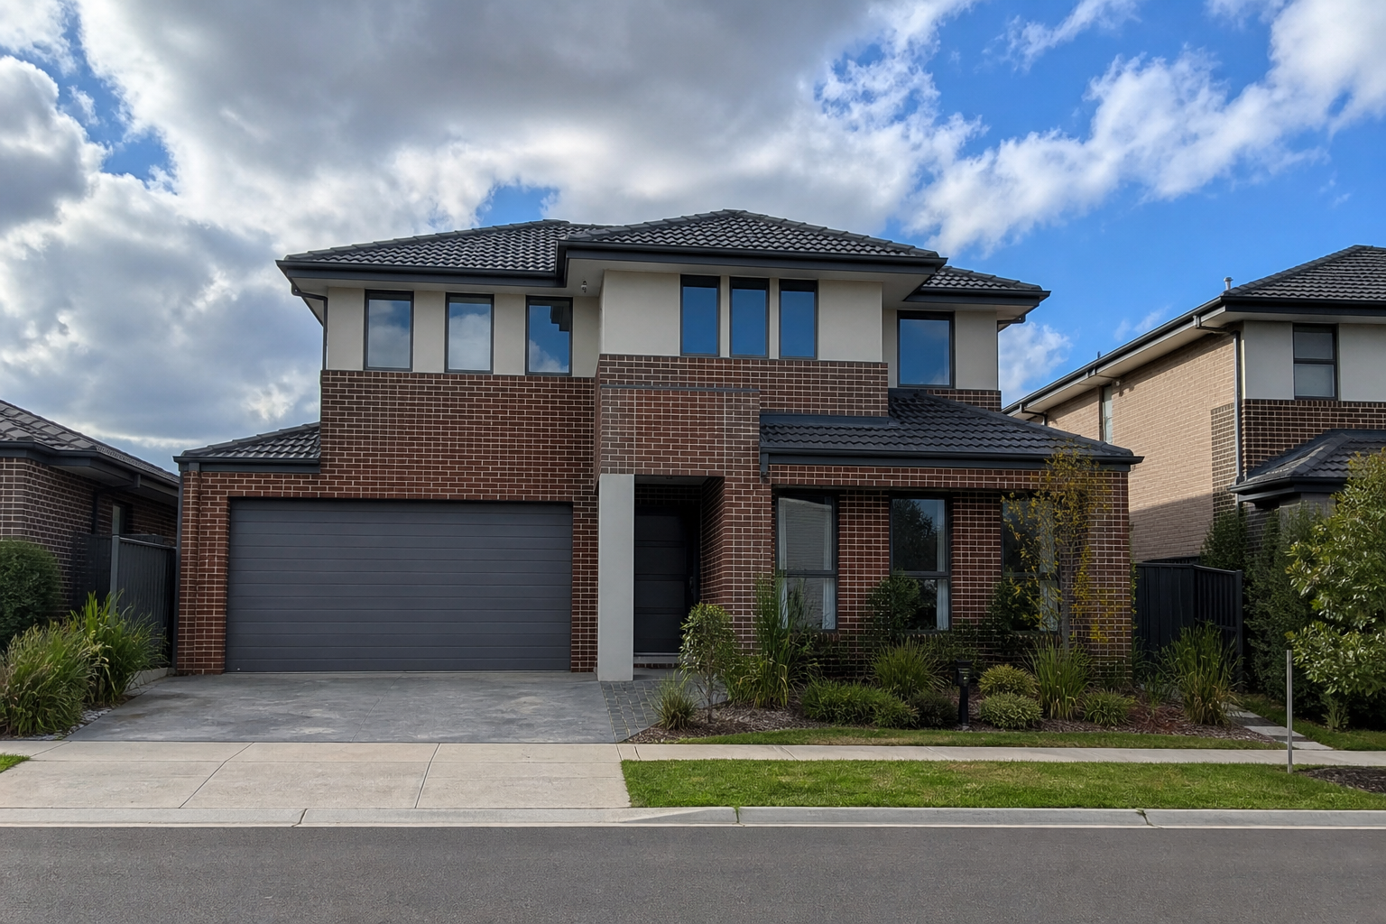
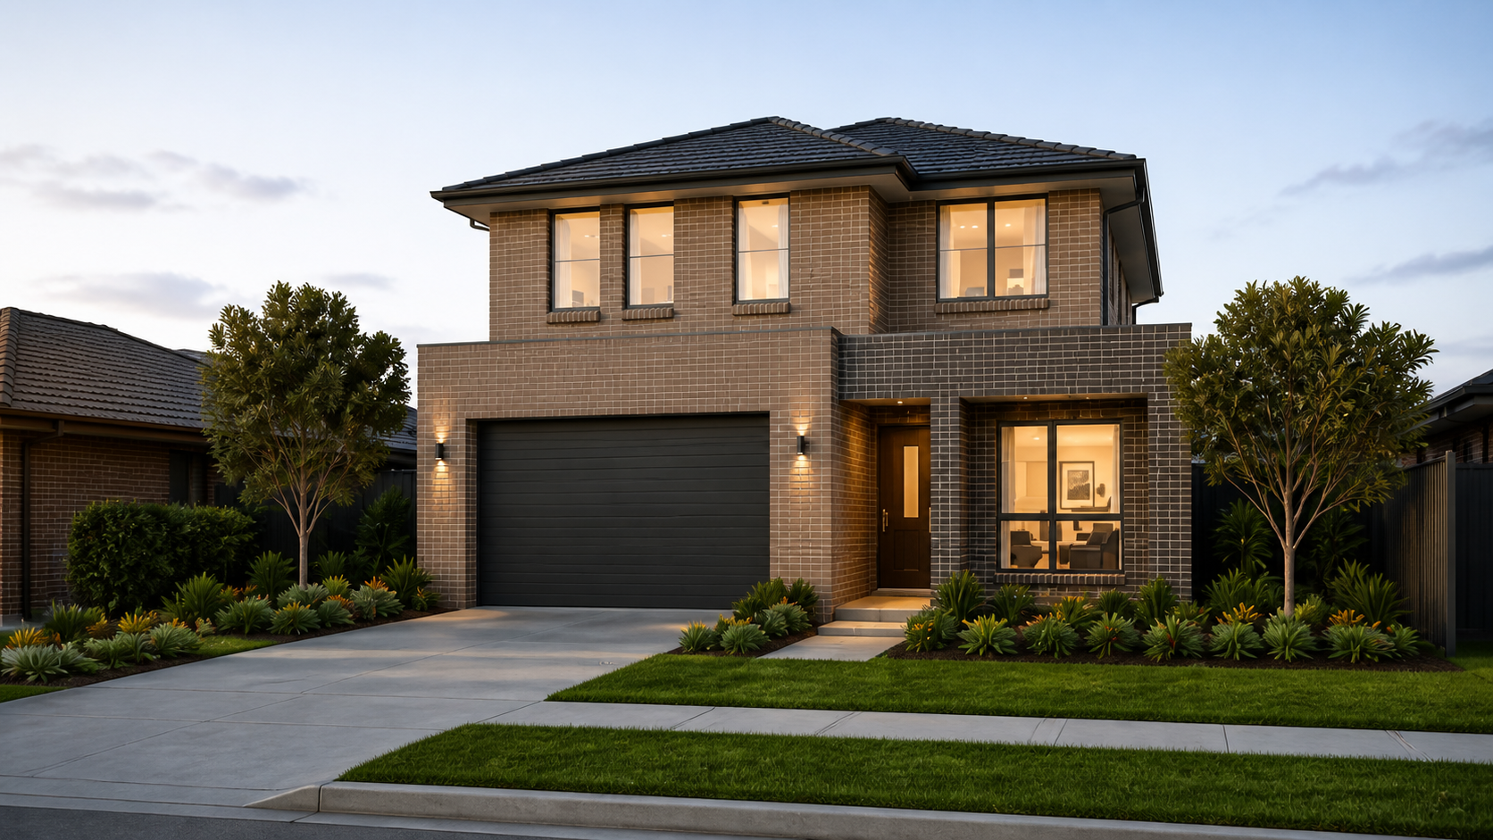 Metro FacadeIncluded with Essential Series
02
Design & Block Fit
Understand the plan, the block requirements and the facade options available for Linden 25.
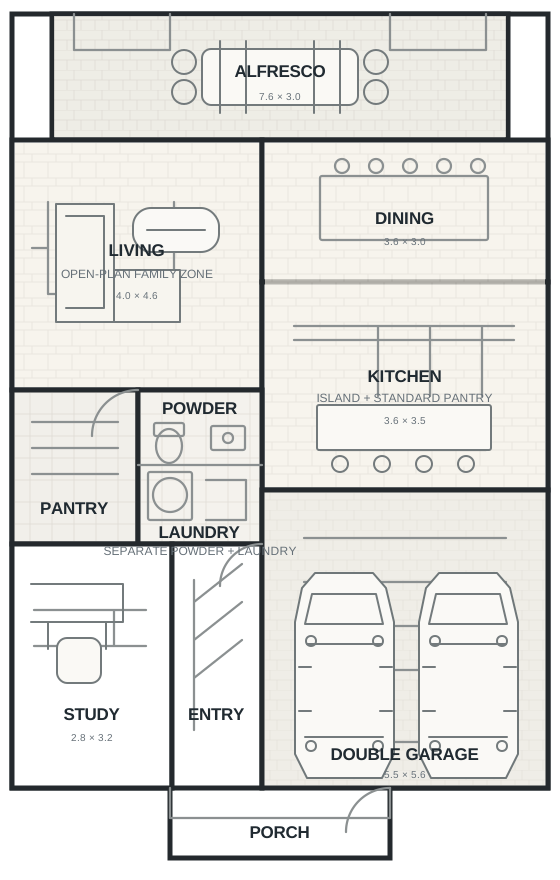
Ground Floor: Powder, Study, Living, Kitchen, Laundry, Garage, Alfresco
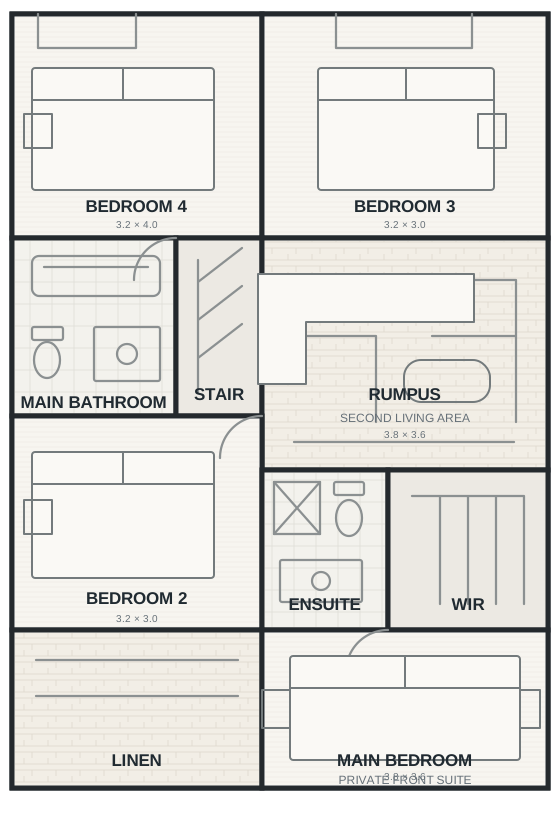
First Floor: 4 Bedrooms, Main Bathroom, Ensuite, Rumpus, WIR
Block Fit
- Min. Frontage12.5m+
- Min. Lot Depth30m+
- Home Width10.4m
- Home Length18.6m
- Rear Open SpaceIndicative 8m+
What JYL reviews on your block
- Survey & setbacks
- Easements
- Services & access
- Site levels & conditions
- Developer & planning
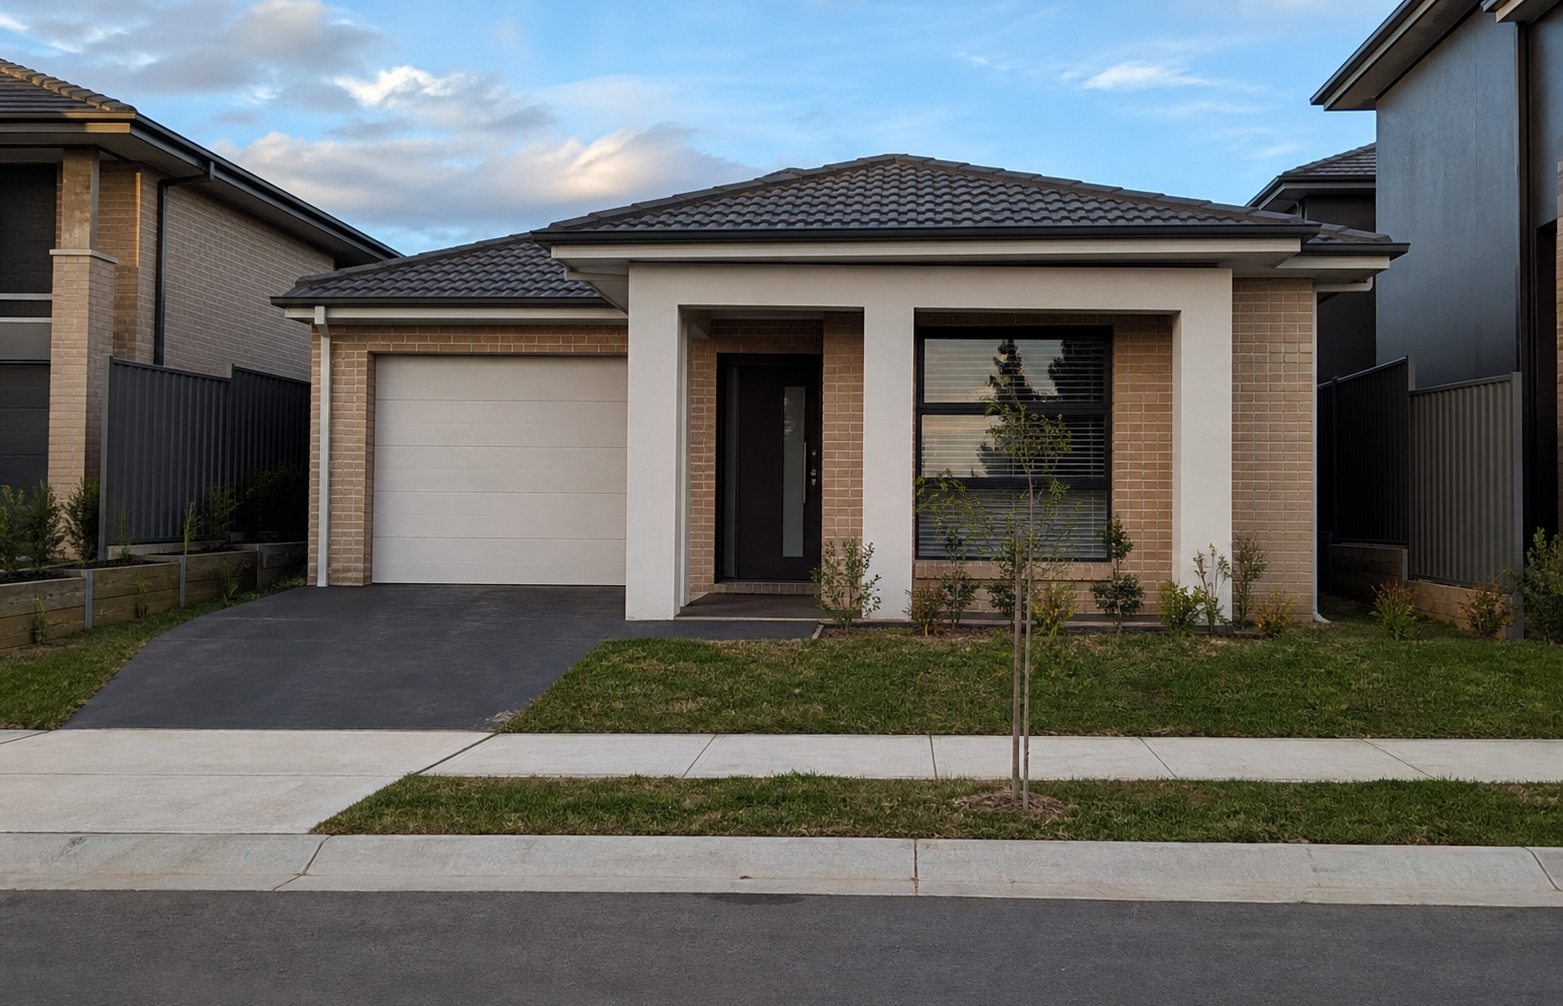
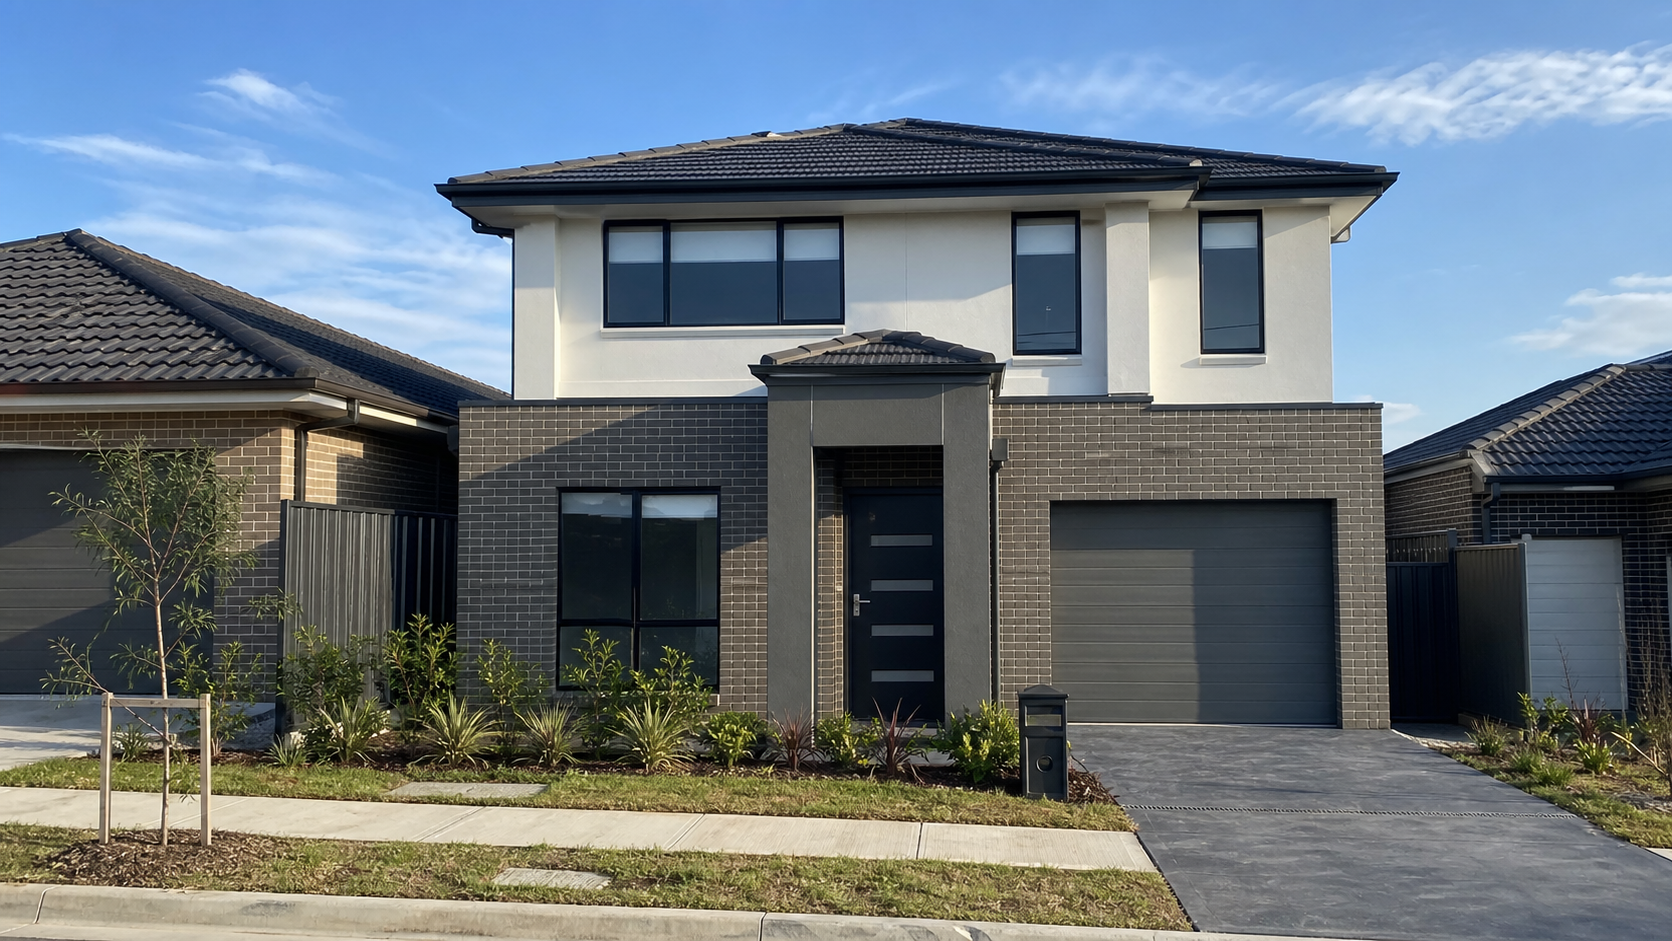
One home. Three street expressions.
The Linden 25 plan stays the same.
Compare the included Metro facade with two controlled upgrade directions. Facade imagery is indicative and final materials are confirmed from the current selection range.
- Approx. 232m²
- Home width 10.4m
- Home length 18.6m
- 4 bedrooms
- 2.5 bathrooms
- 2 living areas
- 2 car garage
What’s Included
Standard Inclusions
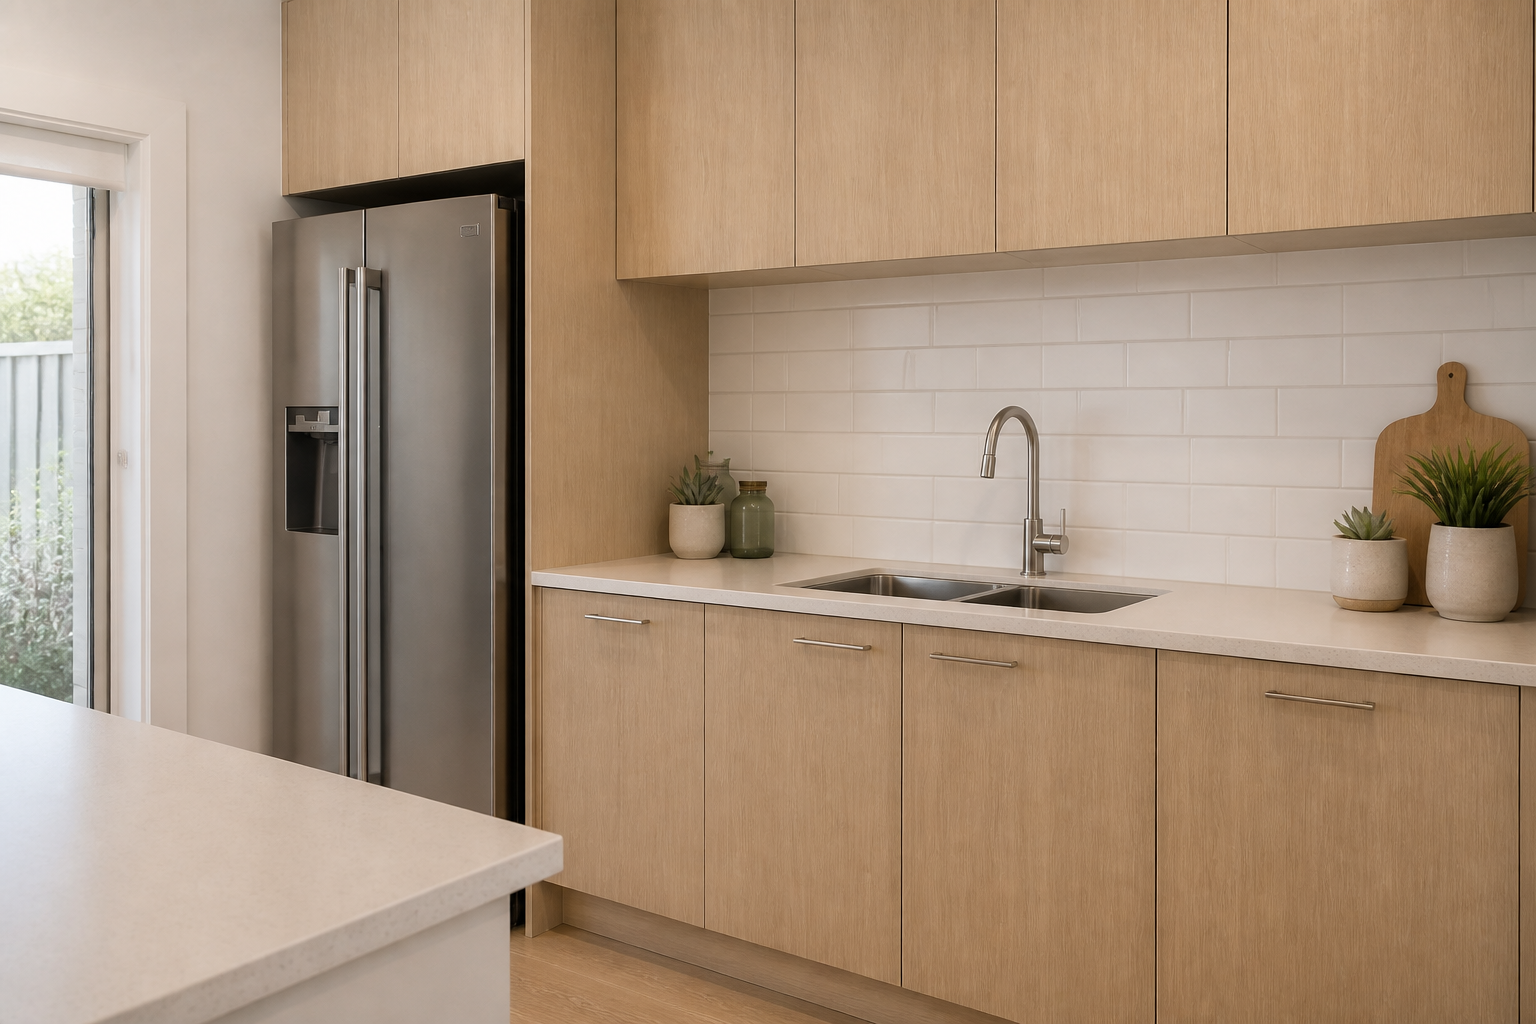
- Laminate cabinetry from a nominated standard range
- 20mm engineered-stone-look benchtop framework
- 600mm stainless-look appliance framework
- Selected tile splashback range
- Stainless-steel sink and selected mixer
Available Upgrades
- 40mm-look feature benchtop edge
- 900mm appliance framework
- Soft-close drawer upgrade
- Feature splashback range
- Upgraded sink and mixer range
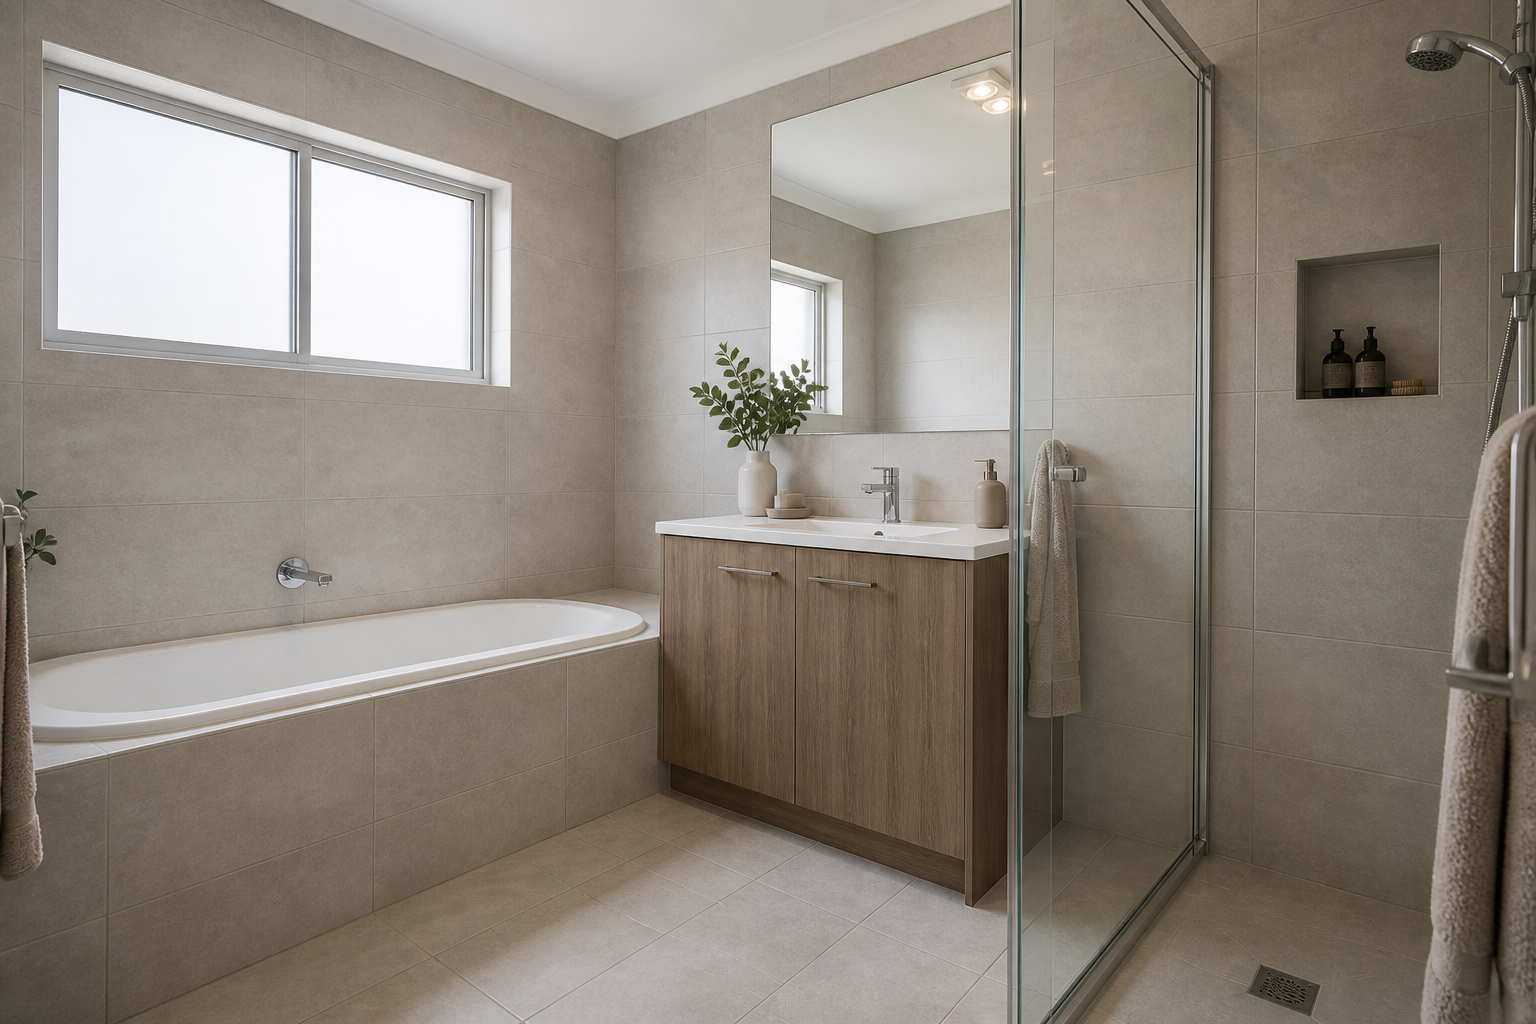
Standard Inclusions
- Nominated floor and wall tile ranges
- Selected vanity and top framework
- Semi-frameless shower
- Selected tapware and mirror
- Standard accessories
Available Upgrades
- Full-height tiling
- Upgraded vanity and mixer range
- Shower niche
- Freestanding bath where the plan allows
- Upgraded shower fitting
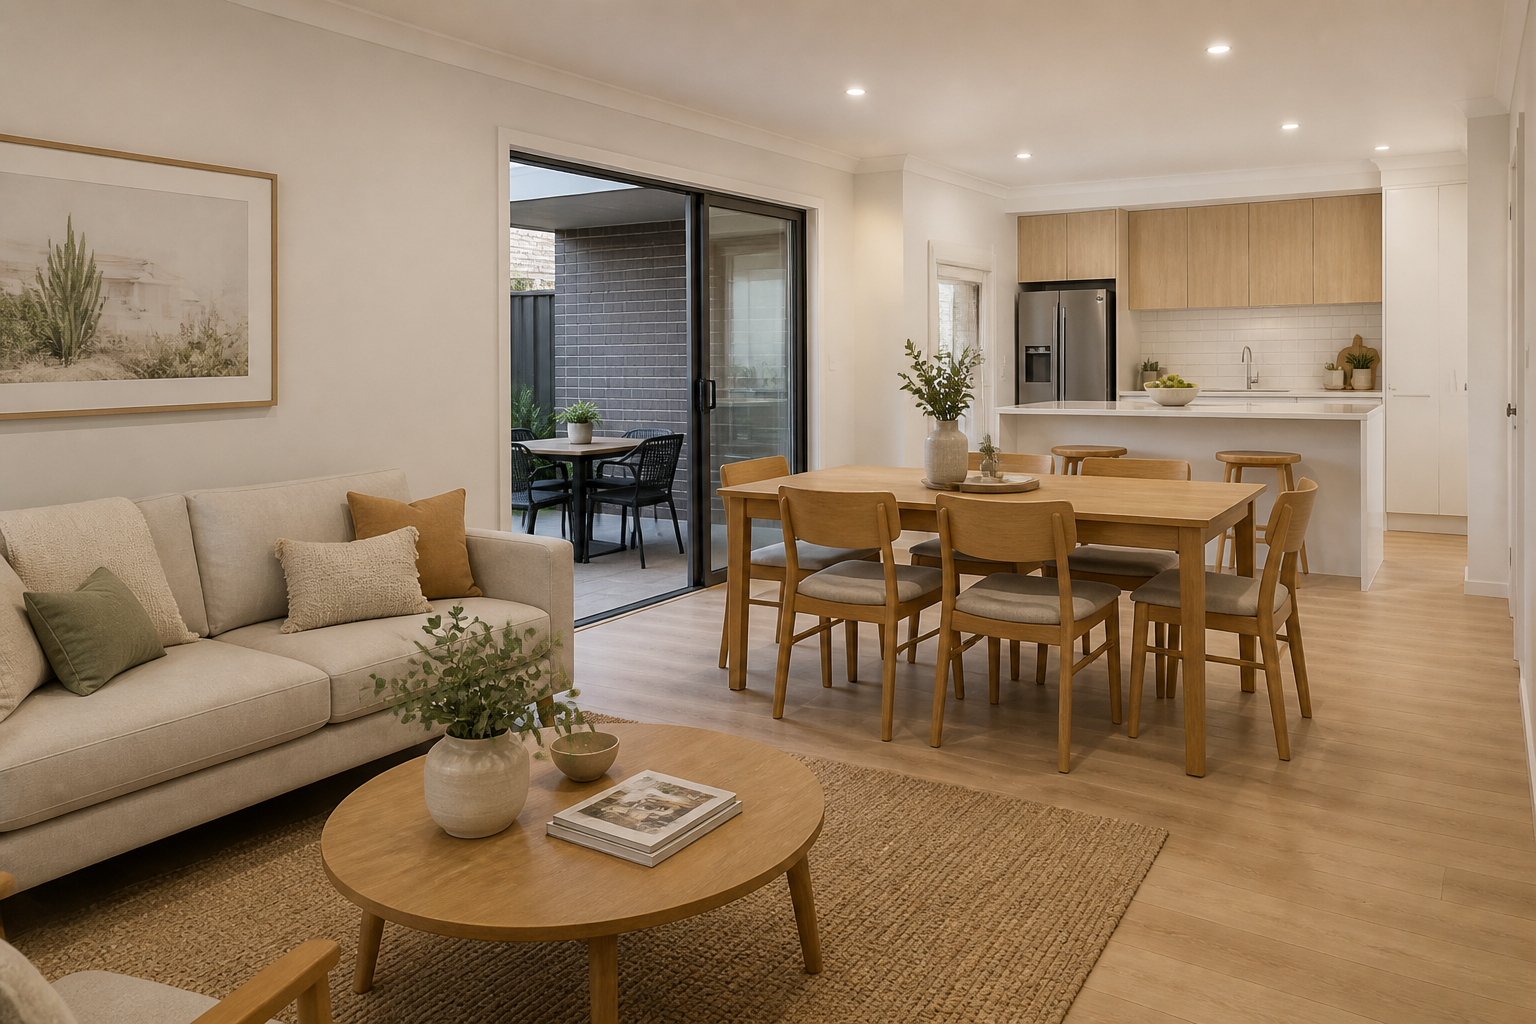
Standard Inclusions
- Carpet to nominated bedroom areas
- Tile or hybrid flooring to nominated living areas
- Selected standard colour range
Available Upgrades
- Premium hybrid range
- Larger-format tiles
- Upgraded carpet
- Selected alternate colour schemes
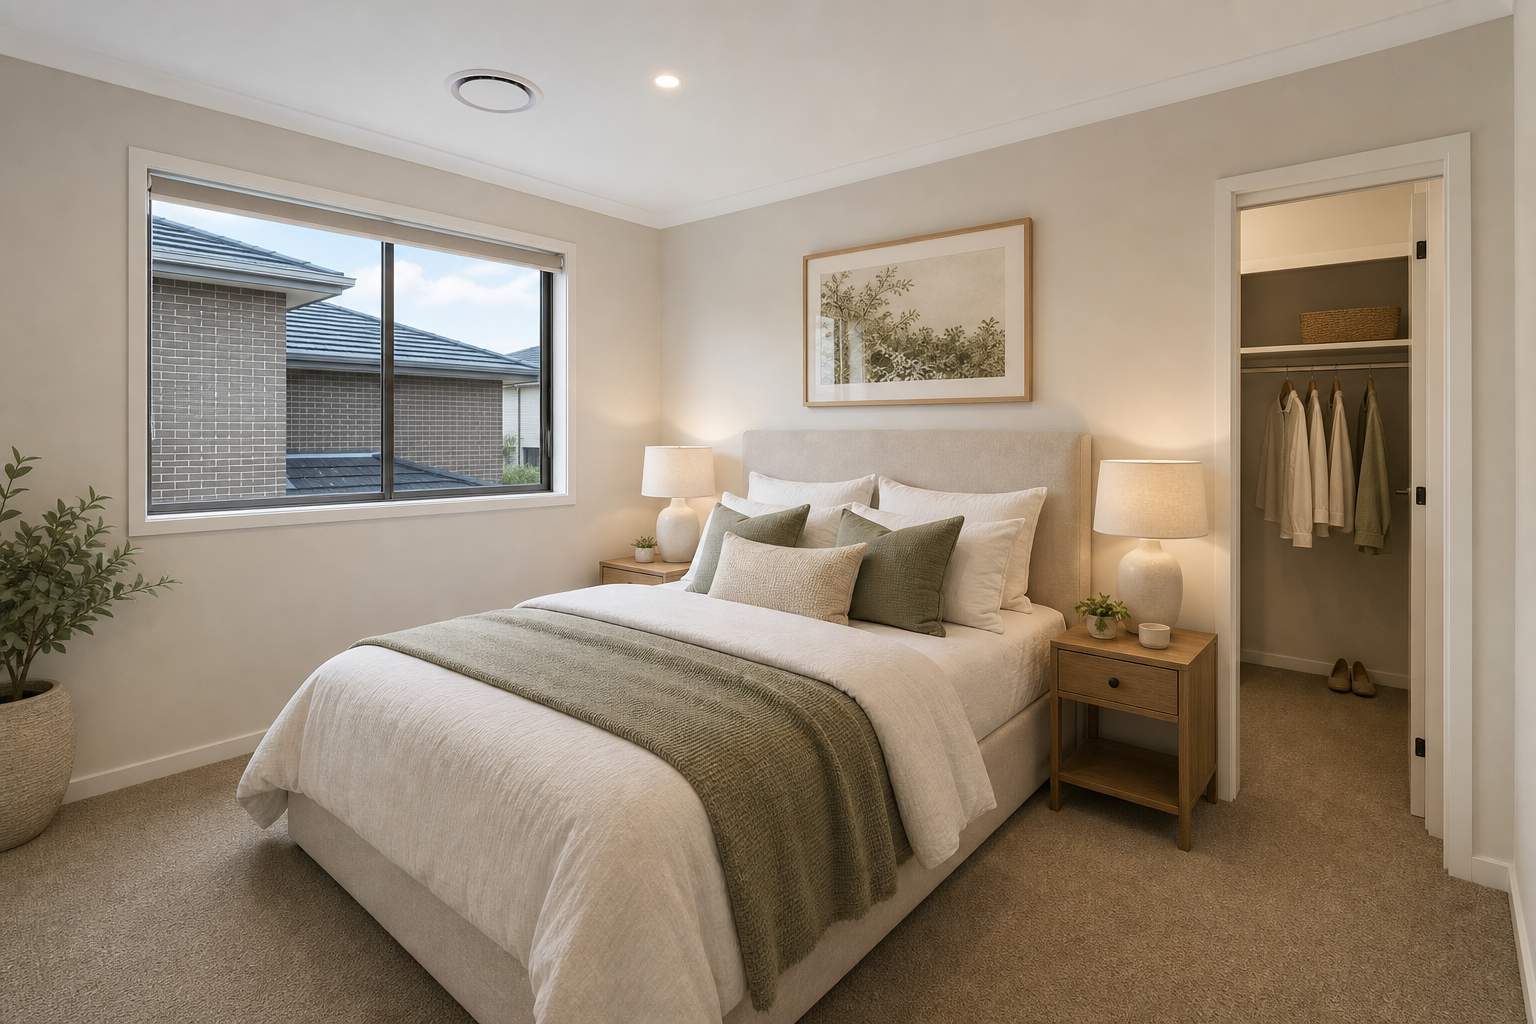
Standard Inclusions
- Standard internal doors and handles
- Wardrobe shelf and rail
- Selected paint system
- Standard skirting and architrave
- Standard LED lighting framework
Available Upgrades
- Upgraded internal doors and handles
- Additional joinery
- Additional downlights
- Feature-lighting allowance
Standard Inclusions
- Selected brick range
- Metro facade sample
- Roof and standard garage-door framework
- Aluminium windows
- Basic external electrical framework
Available Upgrades
- Contemporary or Hamptons facade
- Feature render or cladding
- Alternative brick selections
- Enhanced garage-door treatment
Standard Inclusions
- Indicative insulation framework
- NBN provision framework
- Hot-water system allowance
- BASIX-related items subject to assessment
Available Upgrades
- Air-conditioning upgrade pathway
- Additional energy-efficiency options
- Solar-ready or solar options if confirmed
PRICE & NEXT STEP
What can usually be defined first
- Home design
- Facade
- Standard inclusions
- Selected plan options
What depends on the block
- Site conditions
- Services
- Developer requirements
- Planning / siting
Final pricing is confirmed once the home specification and land requirements are reviewed together.
Explore Our Design Projects
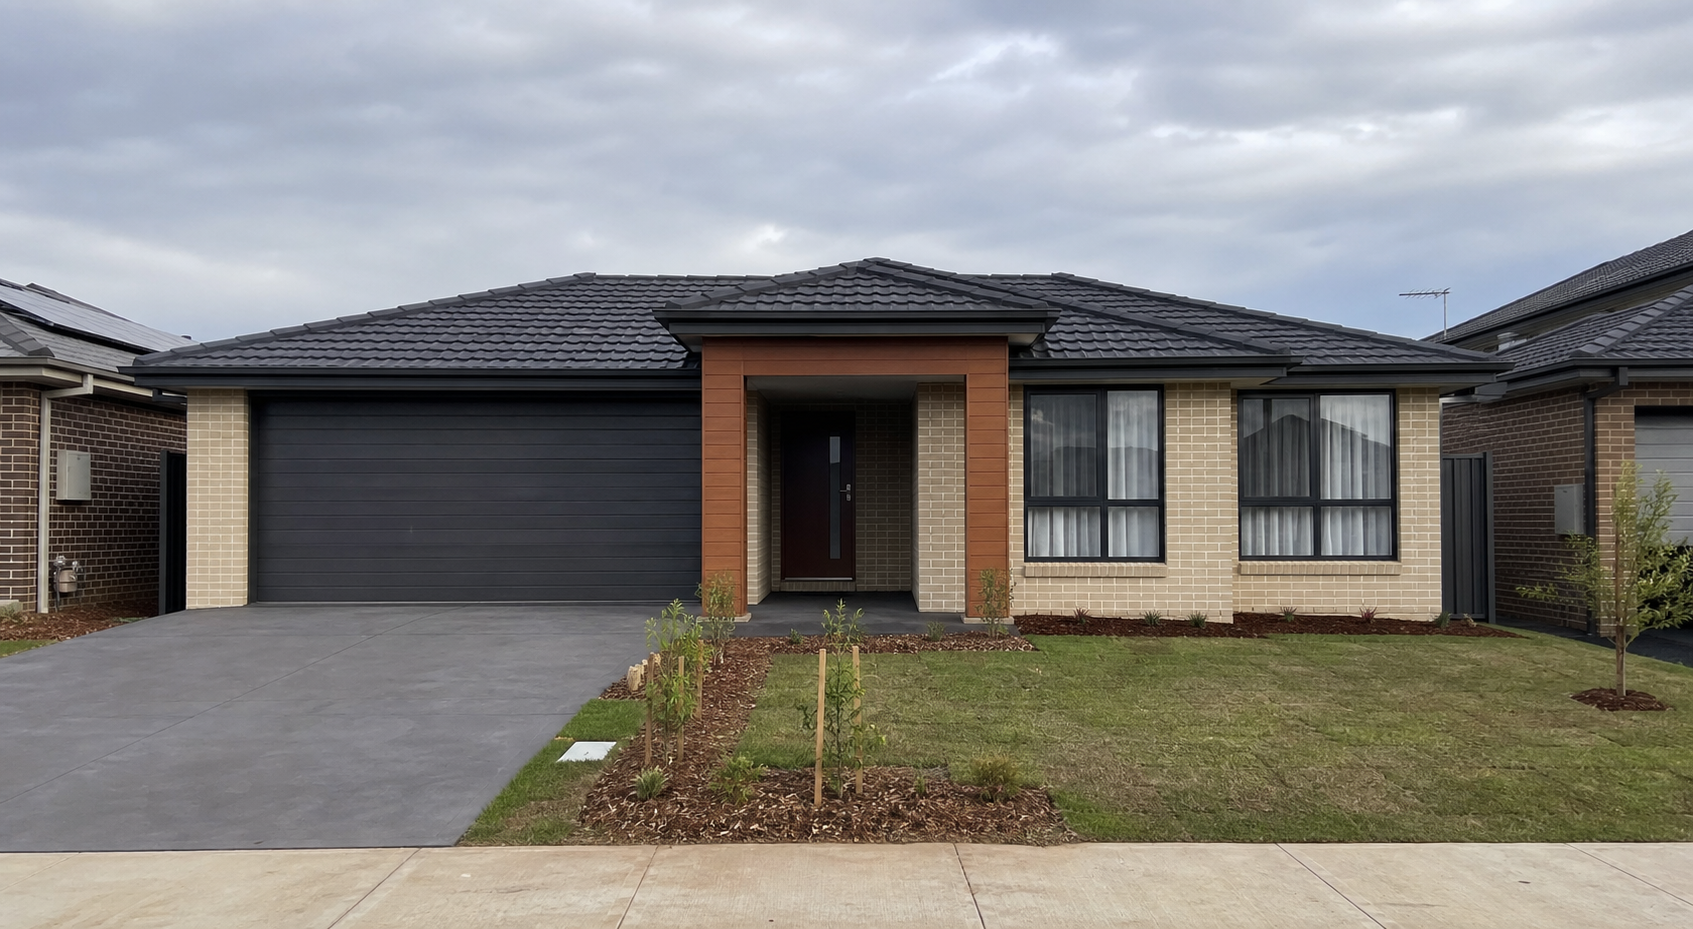
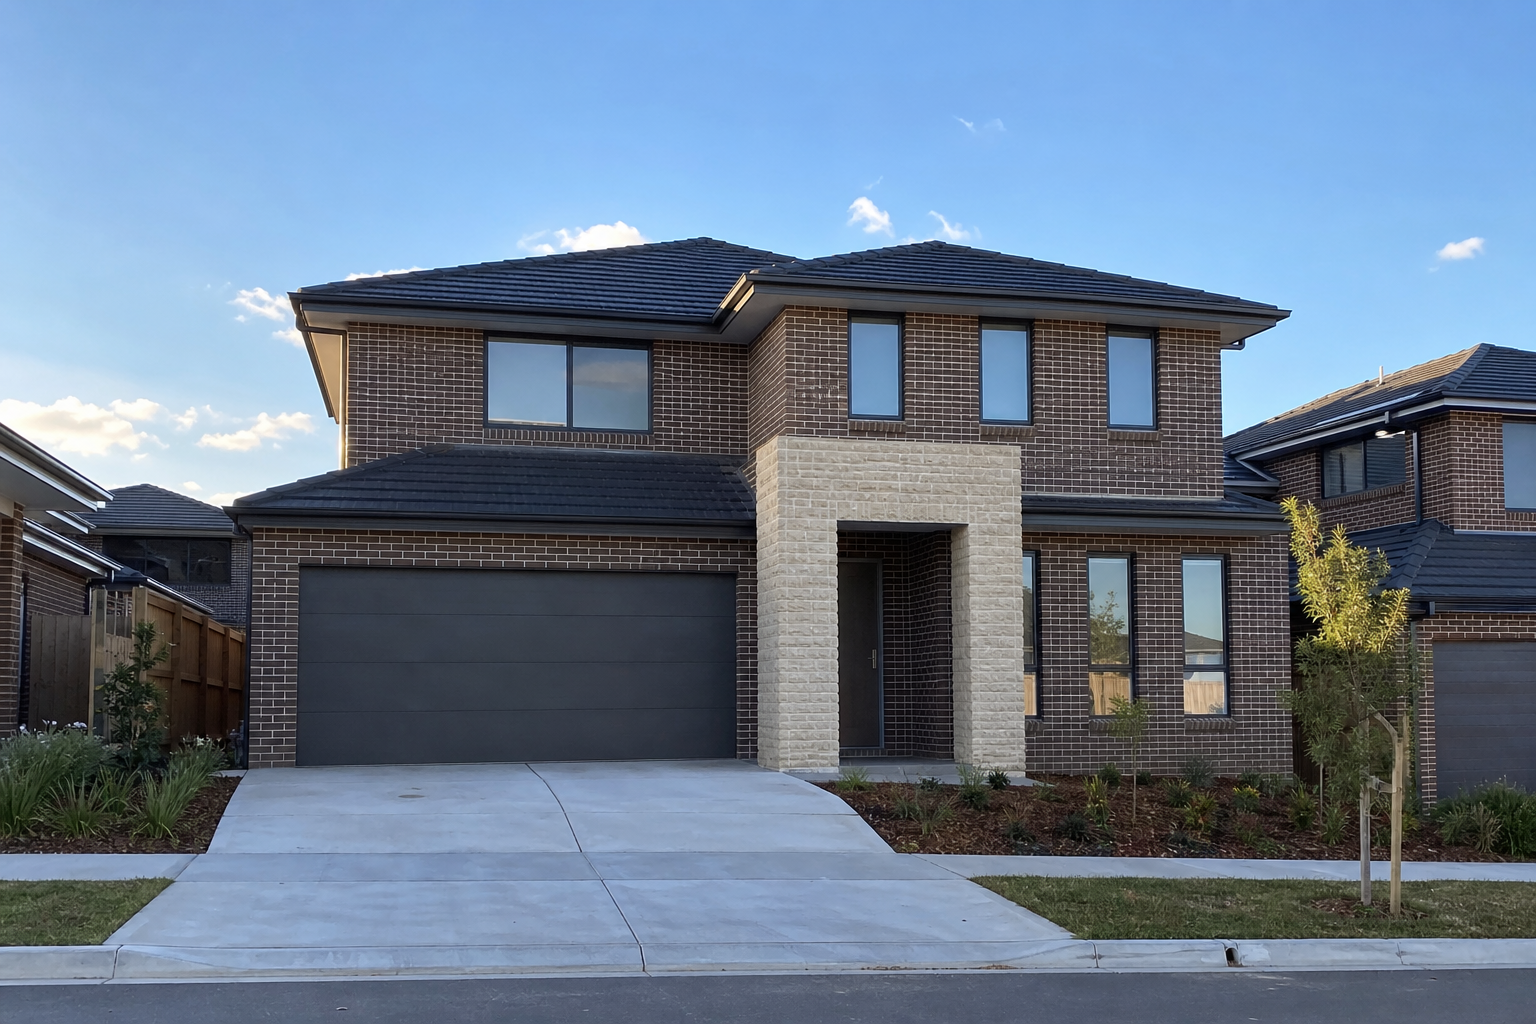
Explore the complete JYL House & Land design-study collection for different block widths, family needs and ways of living.
Ready to build your new home?
Tell us where you want to live, what you want to build and your target budget.