Banksia
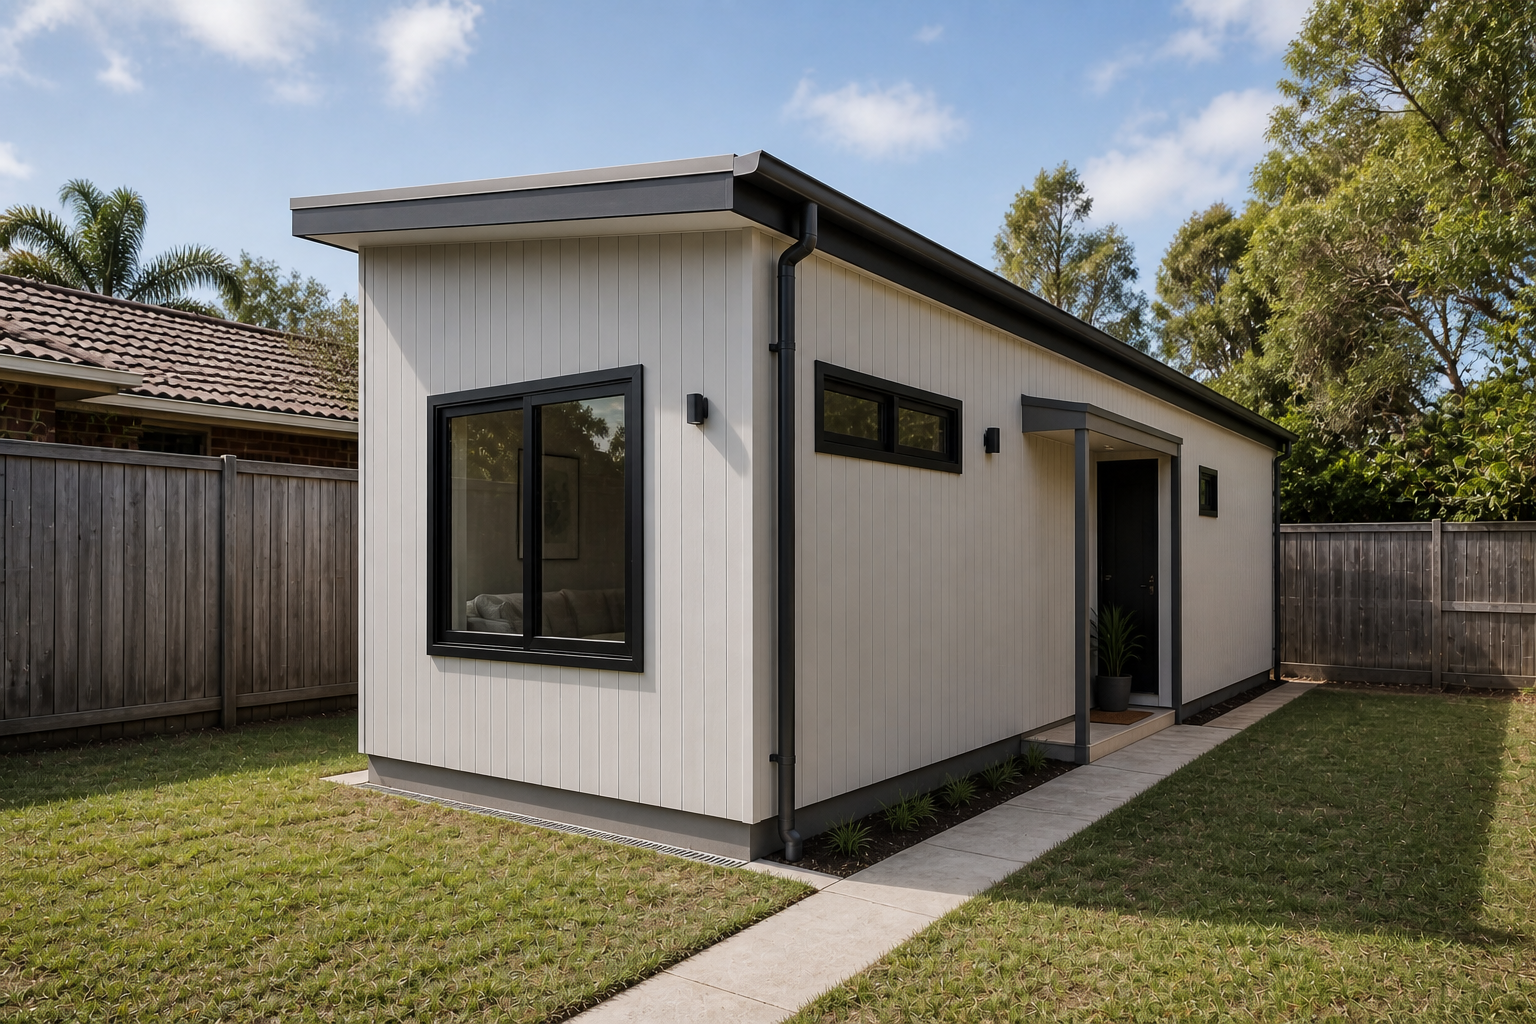
Studio132m²
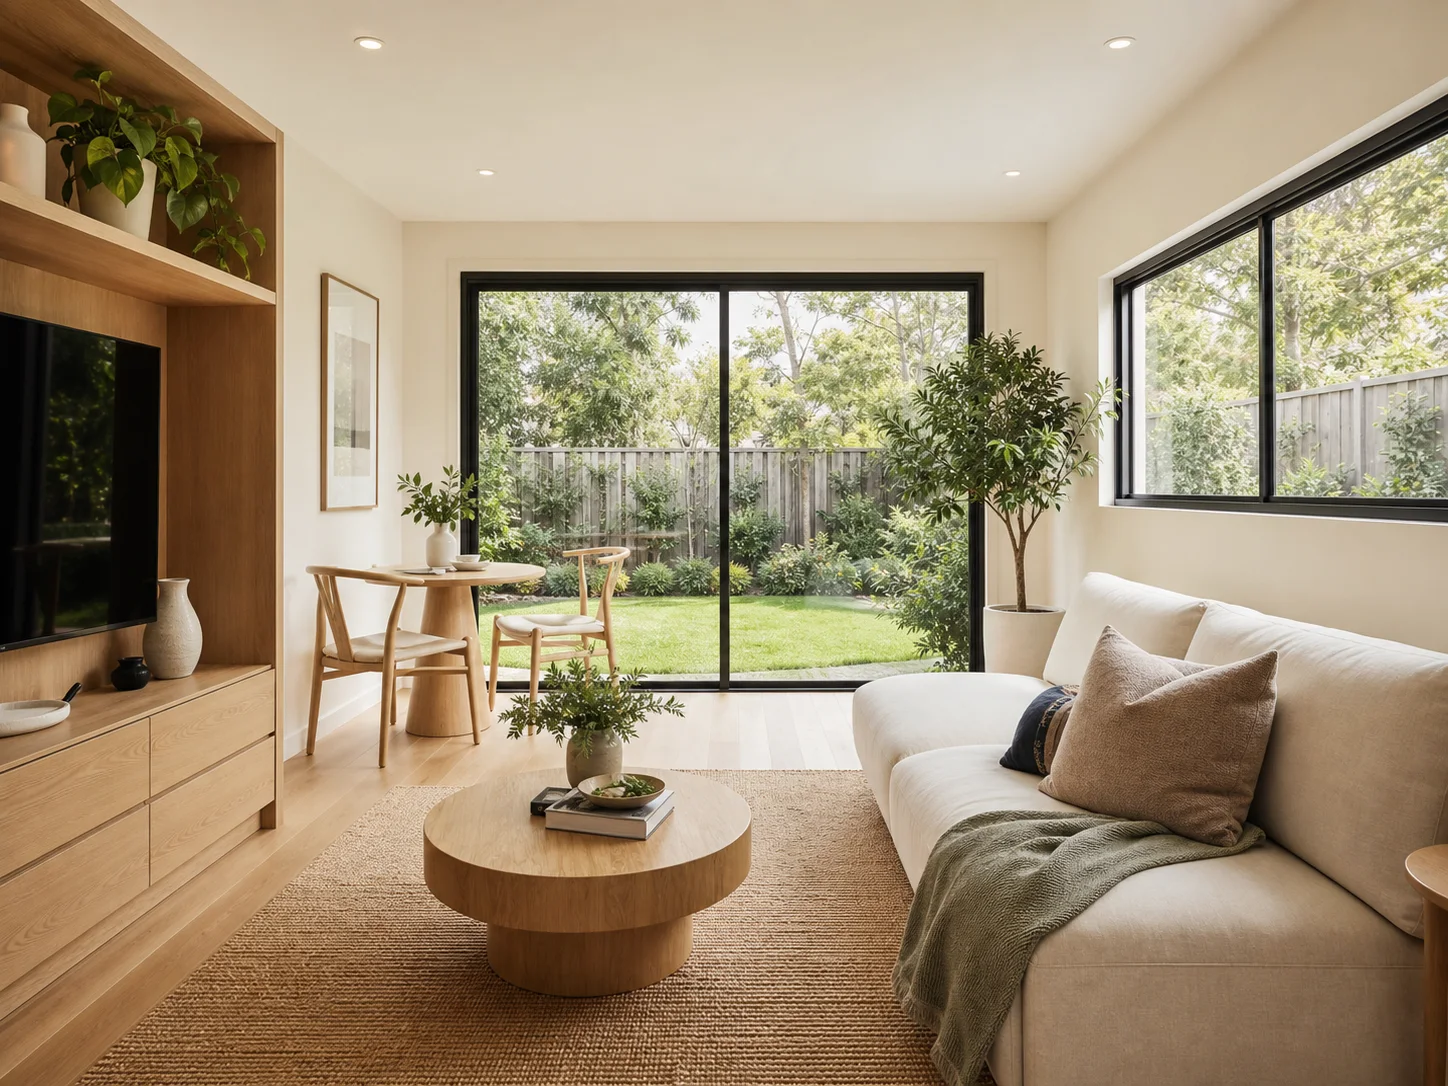
A narrow-site studio with a screened sleep zone, side entry and efficient linear planning.
From $159,000*View DesignFAST TRACK GRANNY FLATS
Explore streamlined granny flat designs with defined layouts, controlled options and a clearer starting scope.
EXPLORE THE COLLECTION
Explore streamlined granny flat designs with defined layouts, controlled options and a clearer starting scope.
A narrow-site studio with a screened sleep zone, side entry and efficient linear planning.
From $159,000*View Design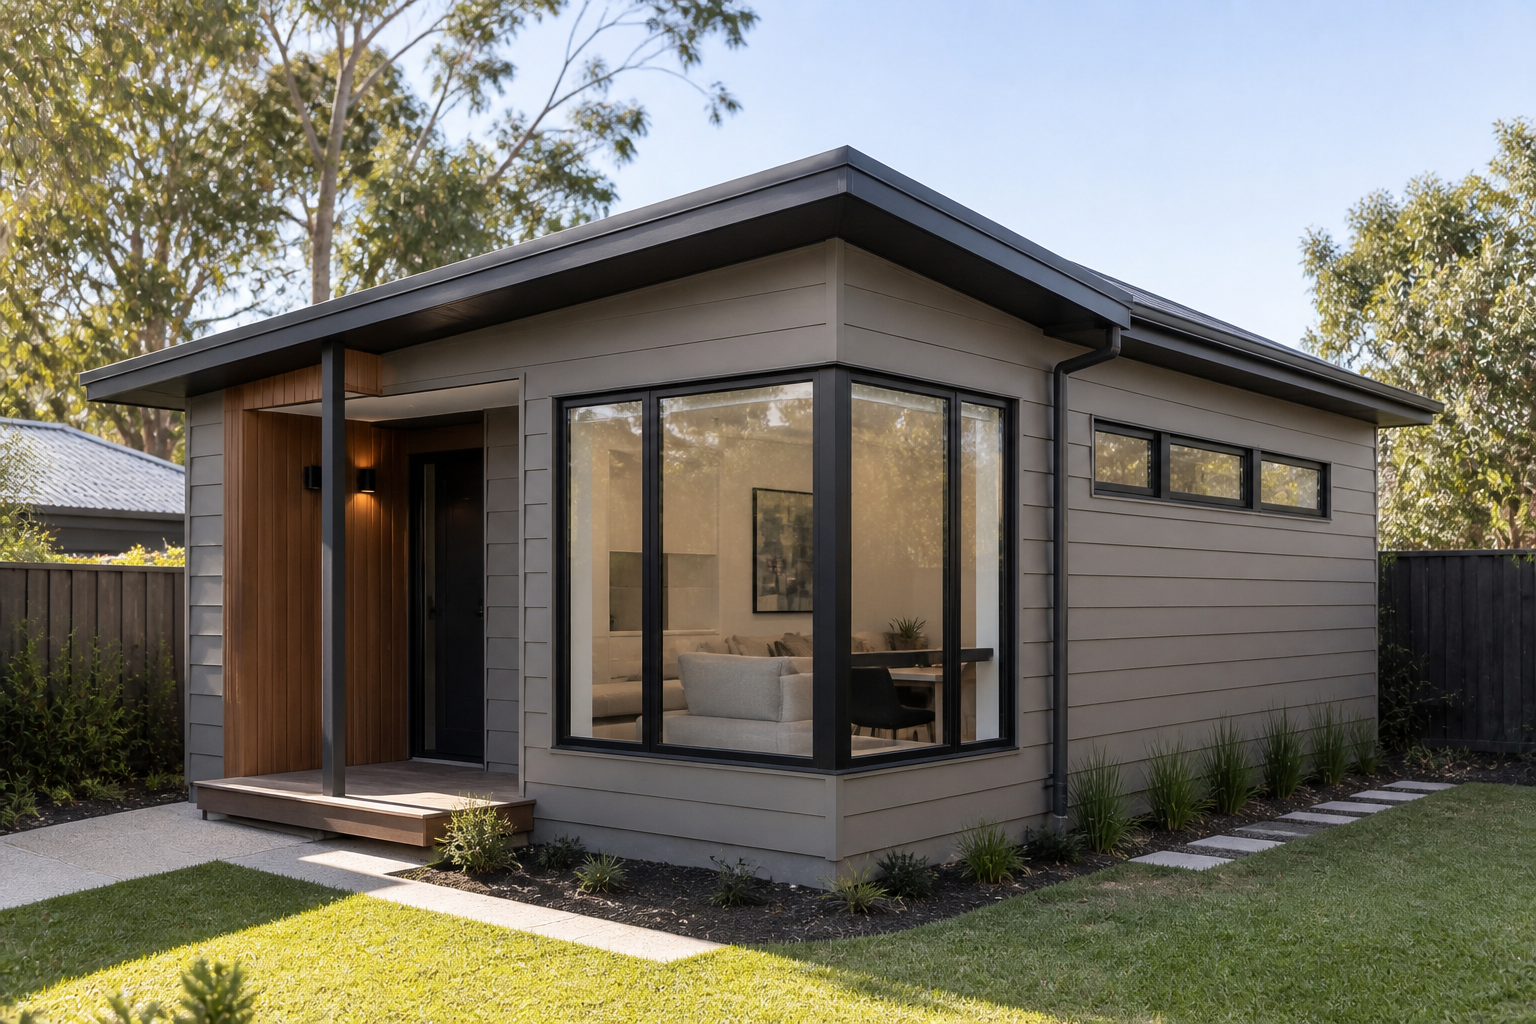
A wider studio with a corner entry, consolidated services and a more open living arrangement.
From $164,000*View Design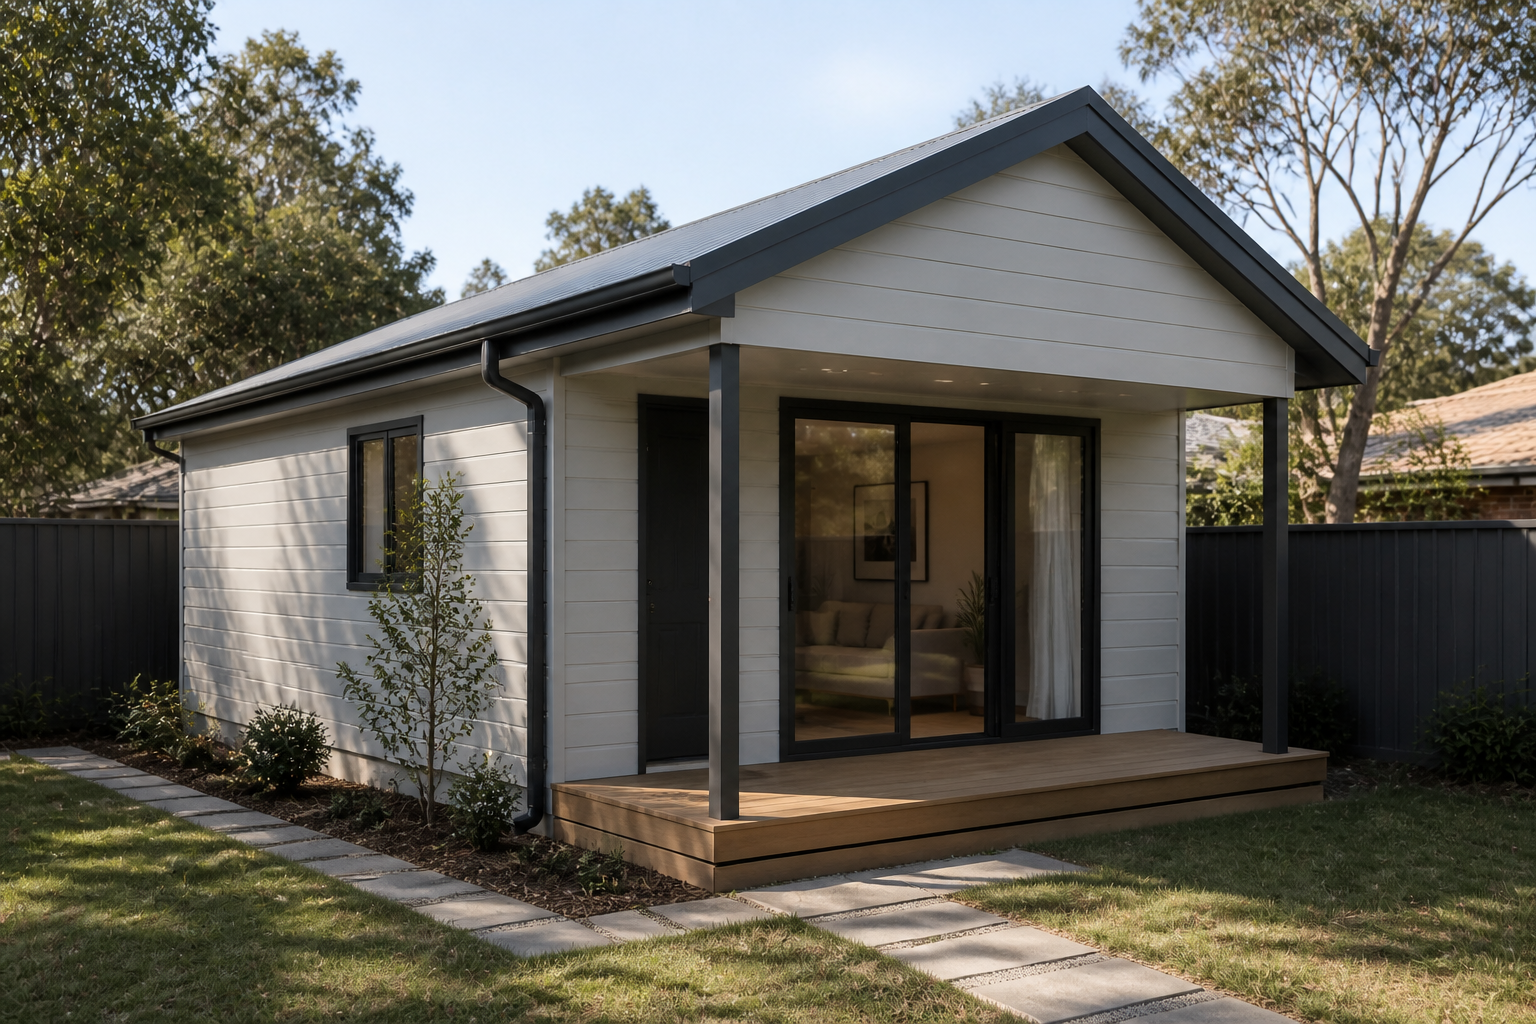
Independent one-bedroom living with a private sleep zone, residential entry and useful everyday storage.
From $169,000*View Design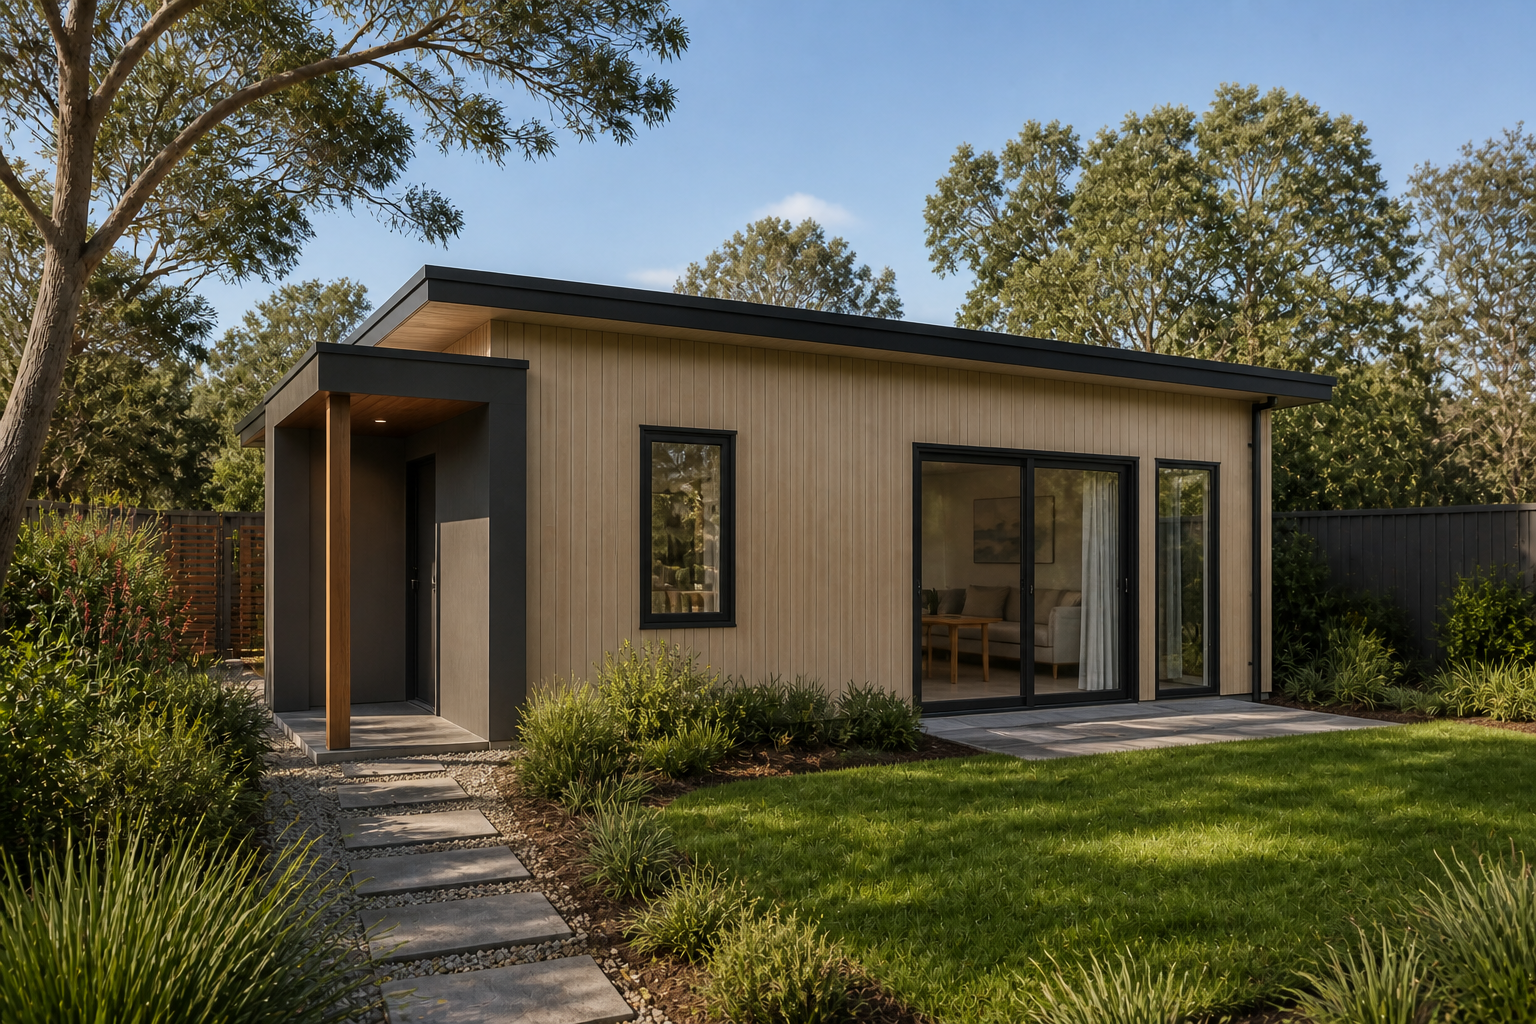
Private one-bedroom living with an efficient wet core and useful everyday storage.
From $174,000*View Design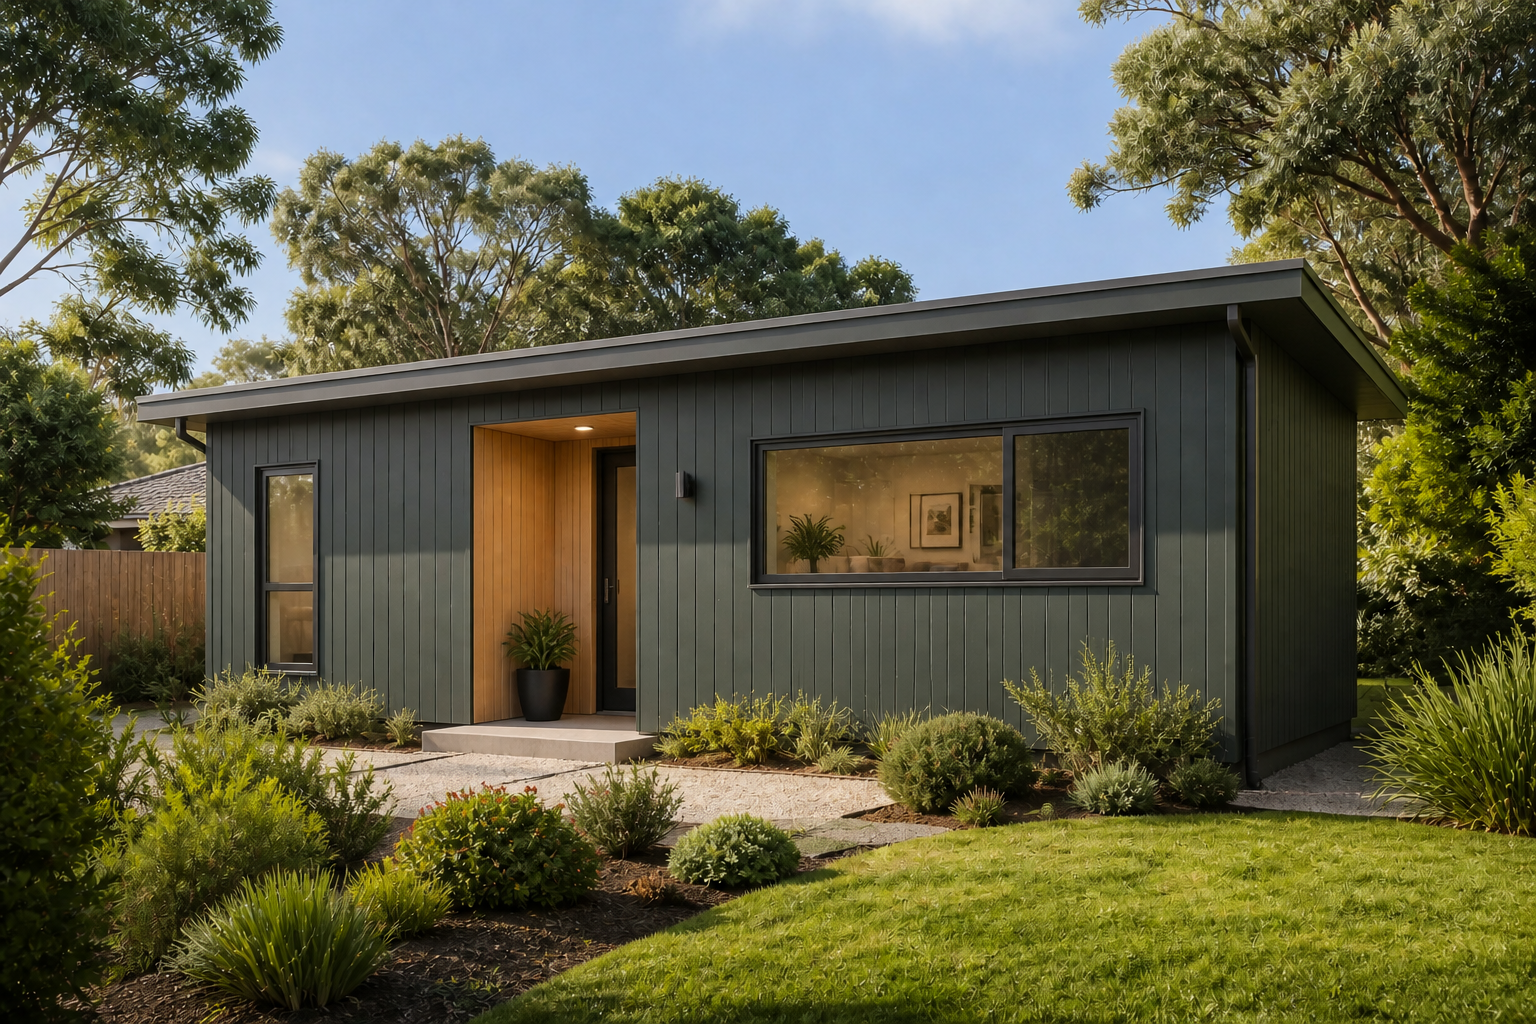
Private one-bedroom living with an efficient wet core and useful everyday storage.
From $169,000*View Design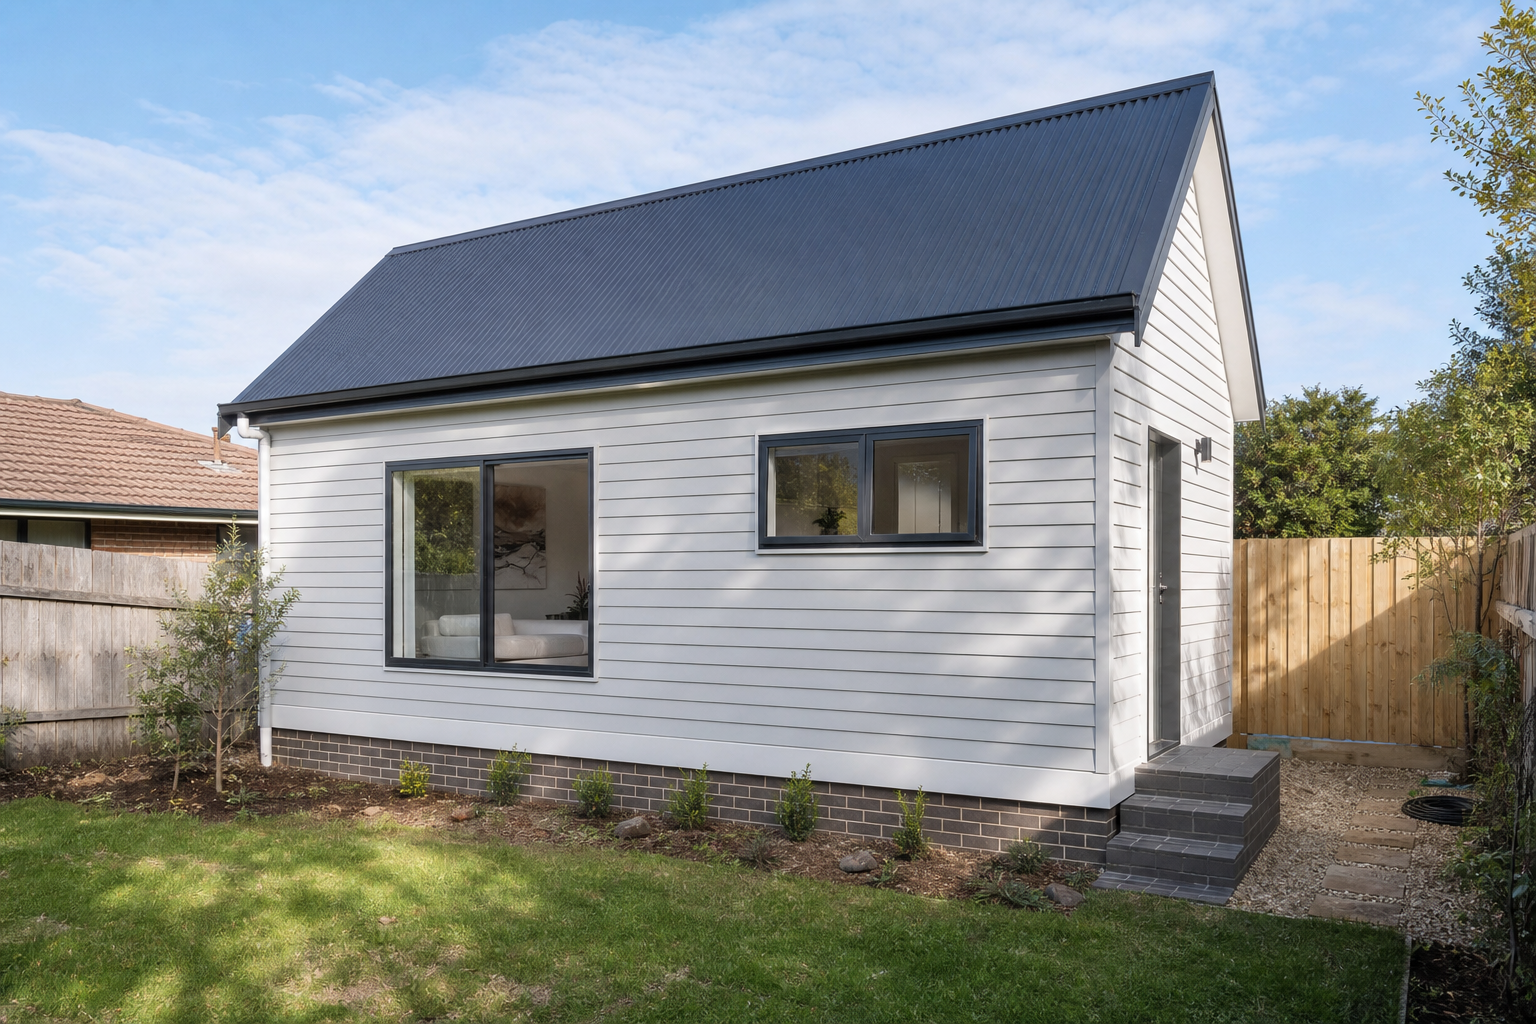
Private one-bedroom living with an efficient wet core and useful everyday storage.
From $179,000*View Design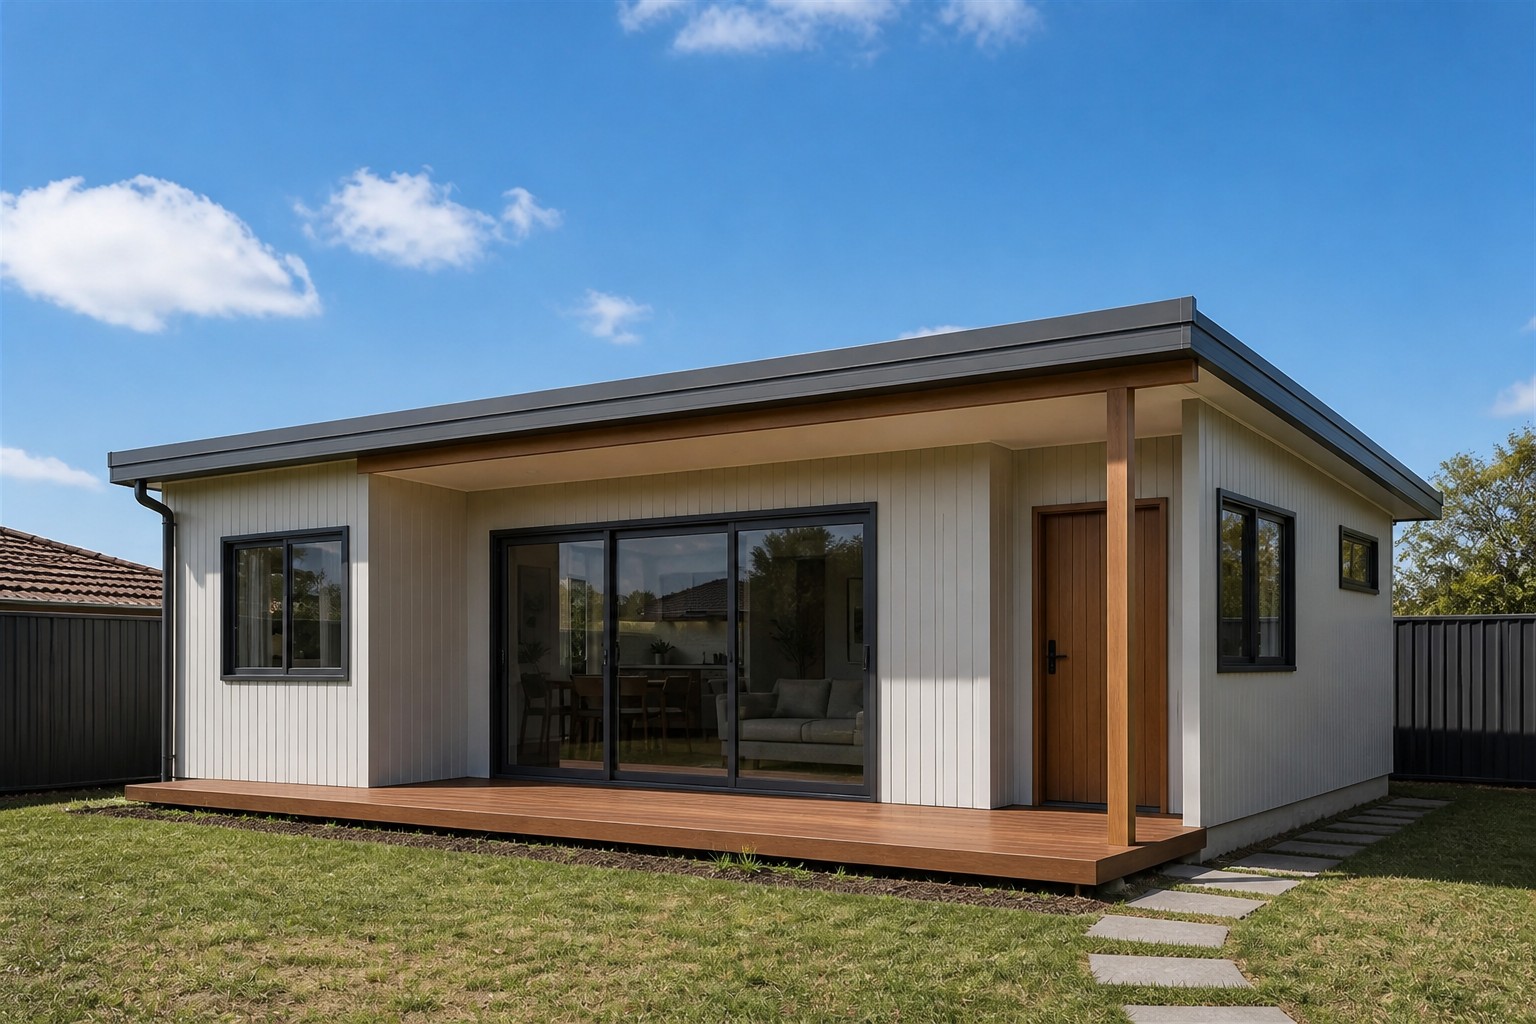
Versatile two-bedroom living for family, rental, downsizing or longer-term guests.
From $185,000*View Design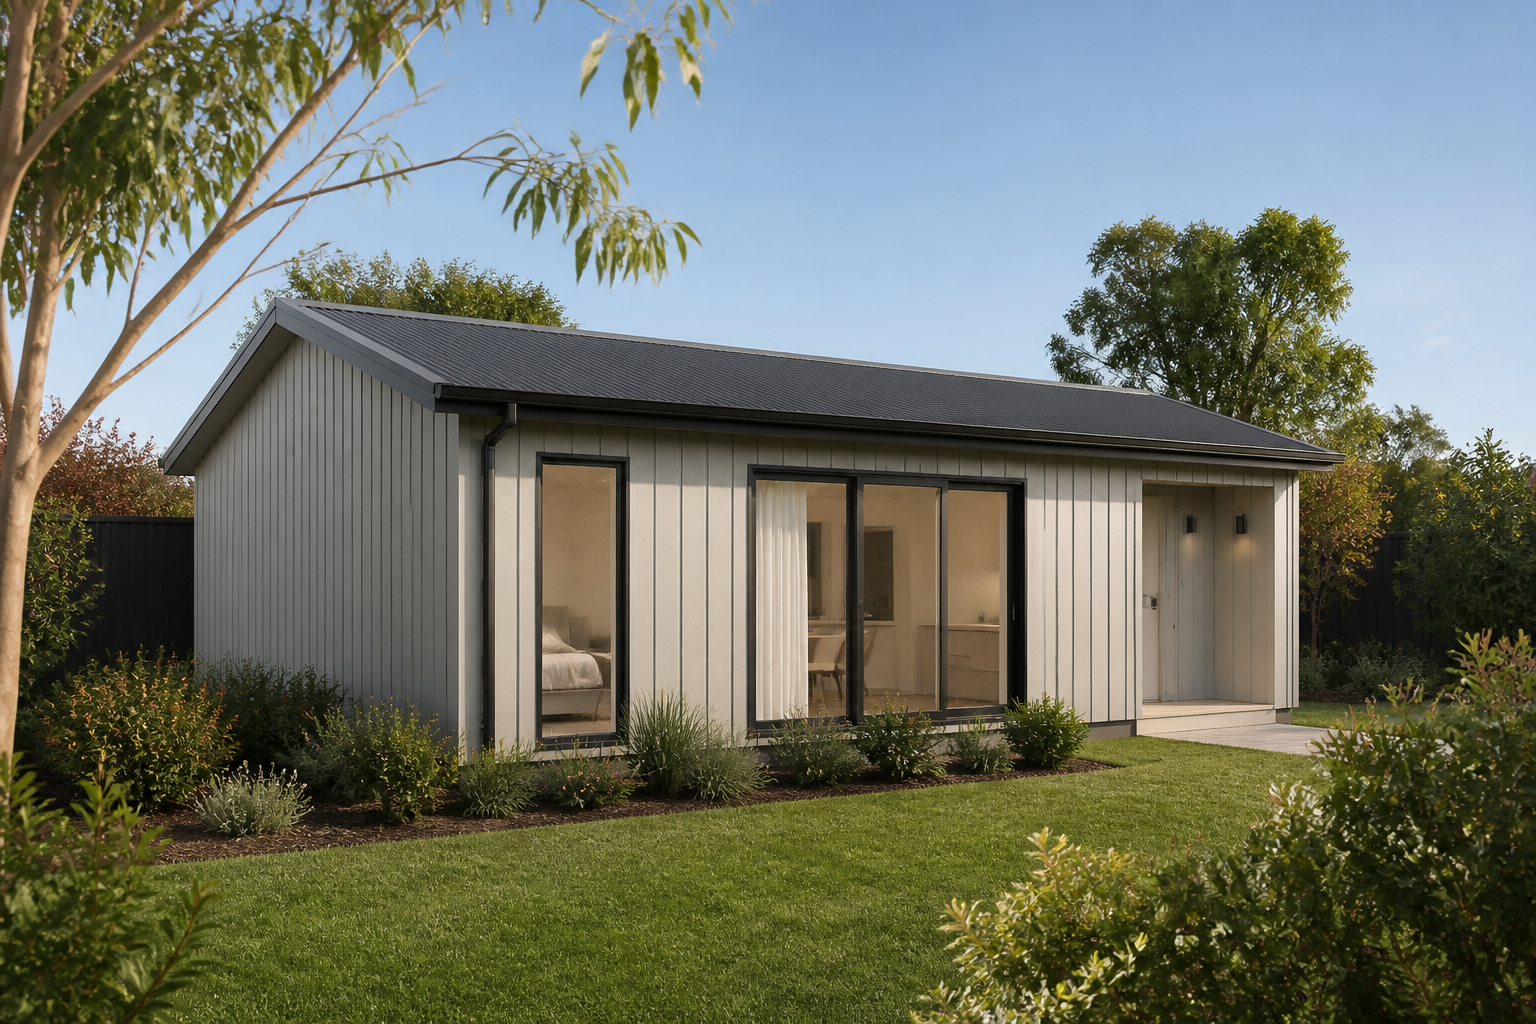
Versatile two-bedroom living for family, rental, downsizing or longer-term guests.
From $190,000*View Design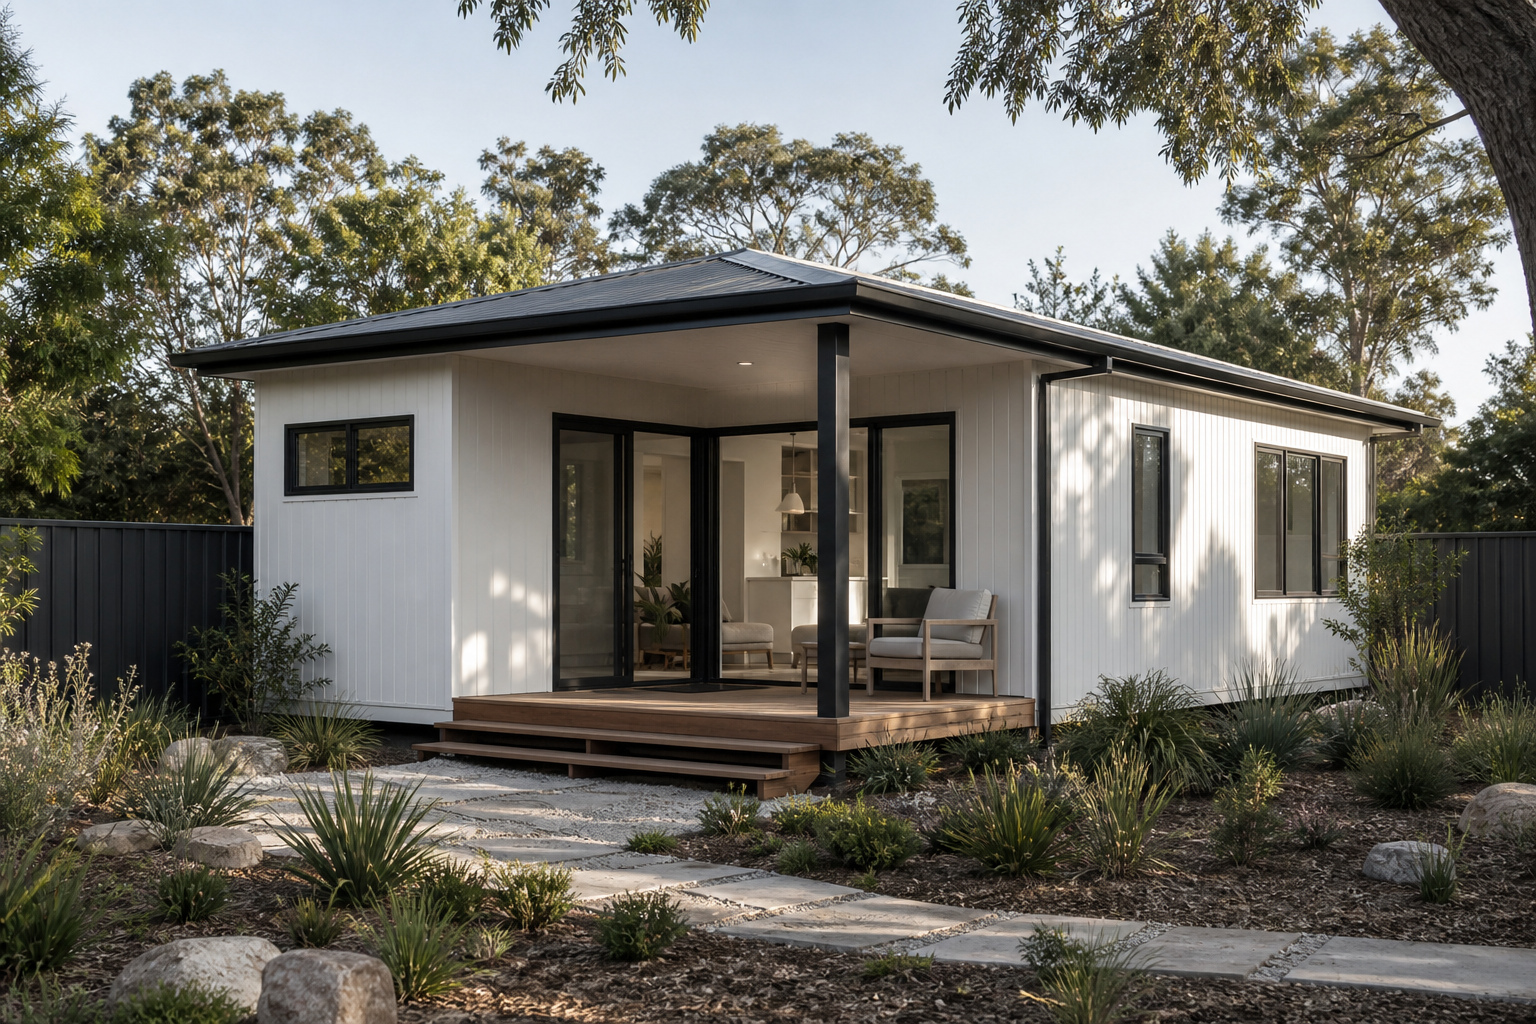
Versatile two-bedroom living for family, rental, downsizing or longer-term guests.
From $195,000*View Design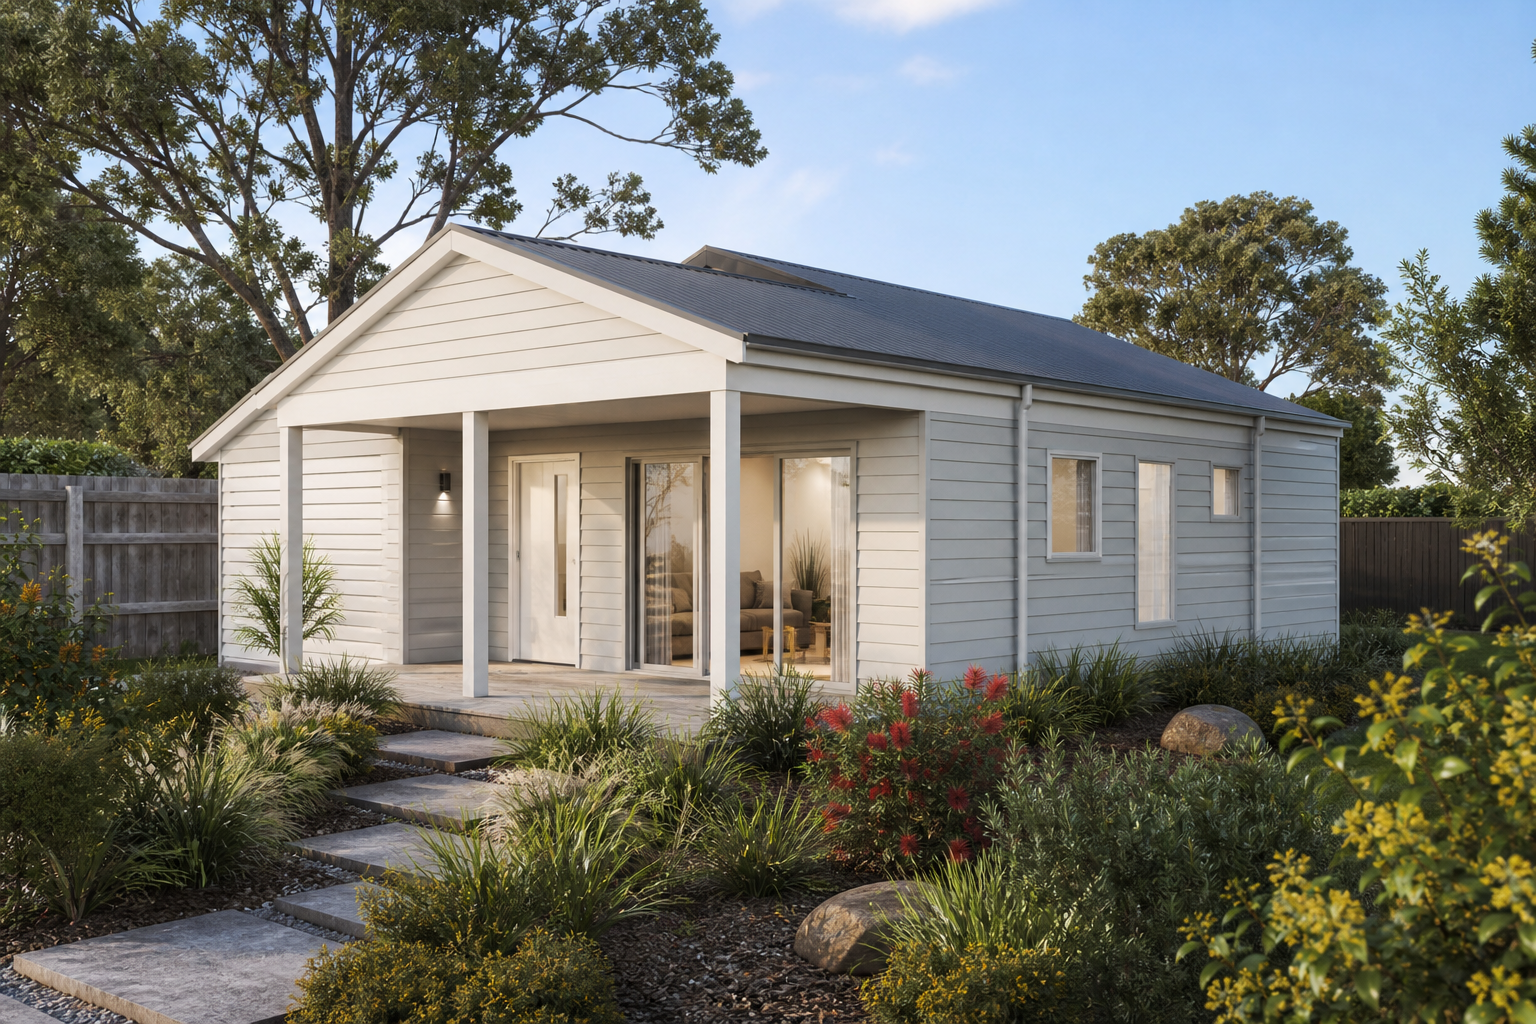
Versatile two-bedroom living for family, rental, downsizing or longer-term guests.
From $190,000*View Design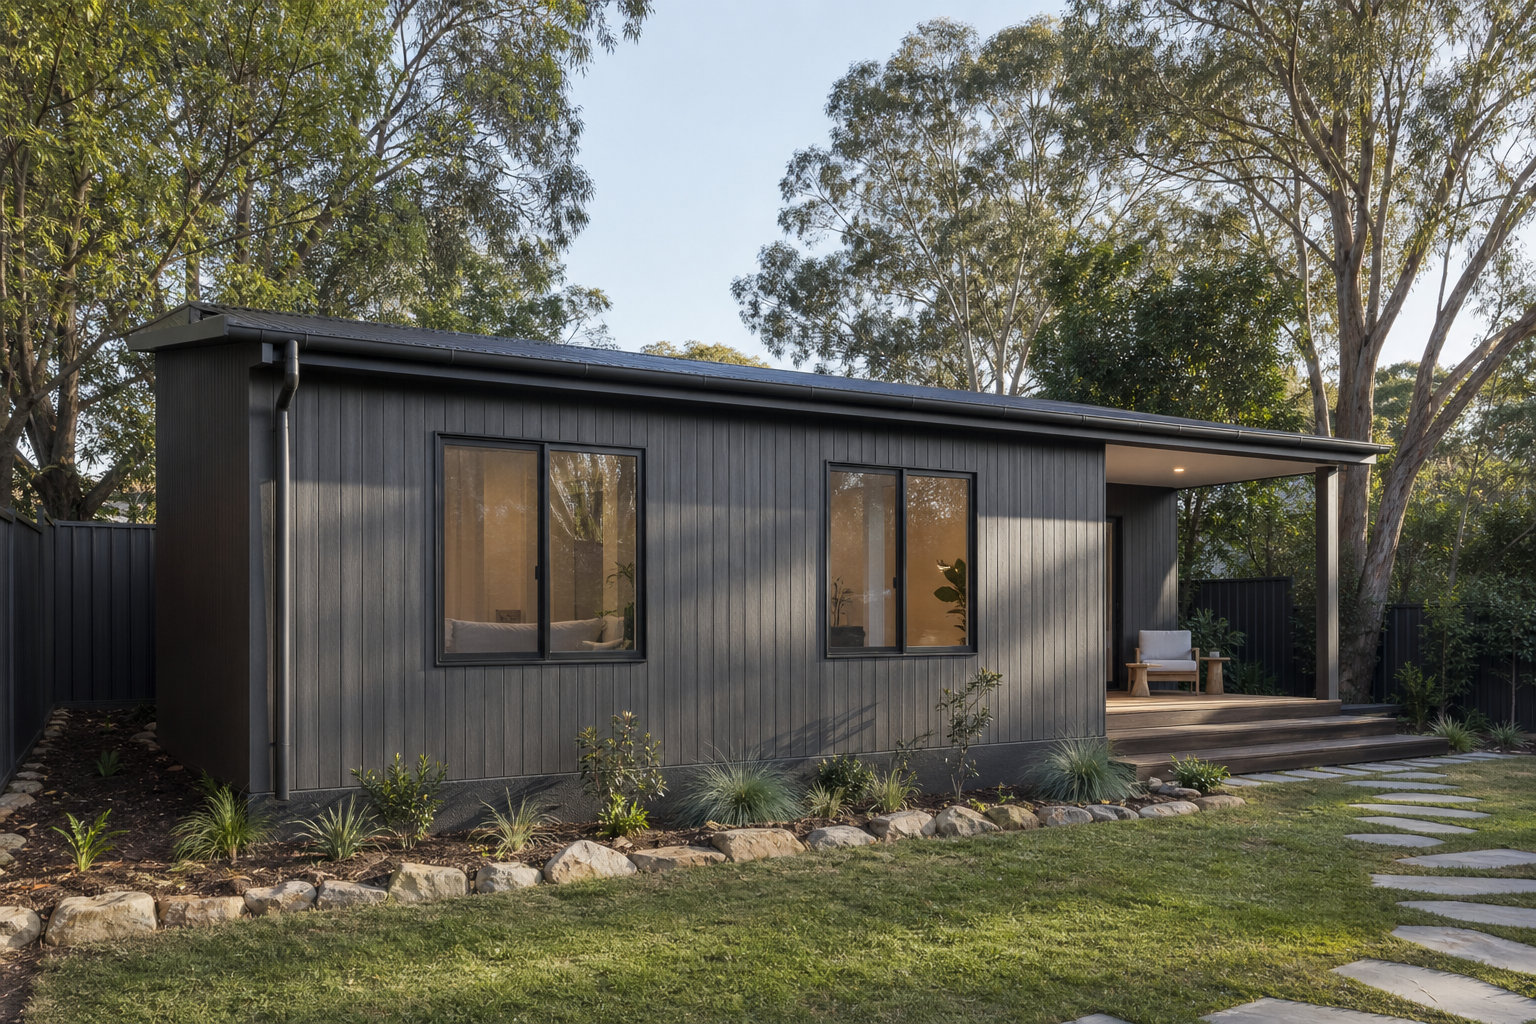
Versatile two-bedroom living for family, rental, downsizing or longer-term guests.
From $185,000*View Design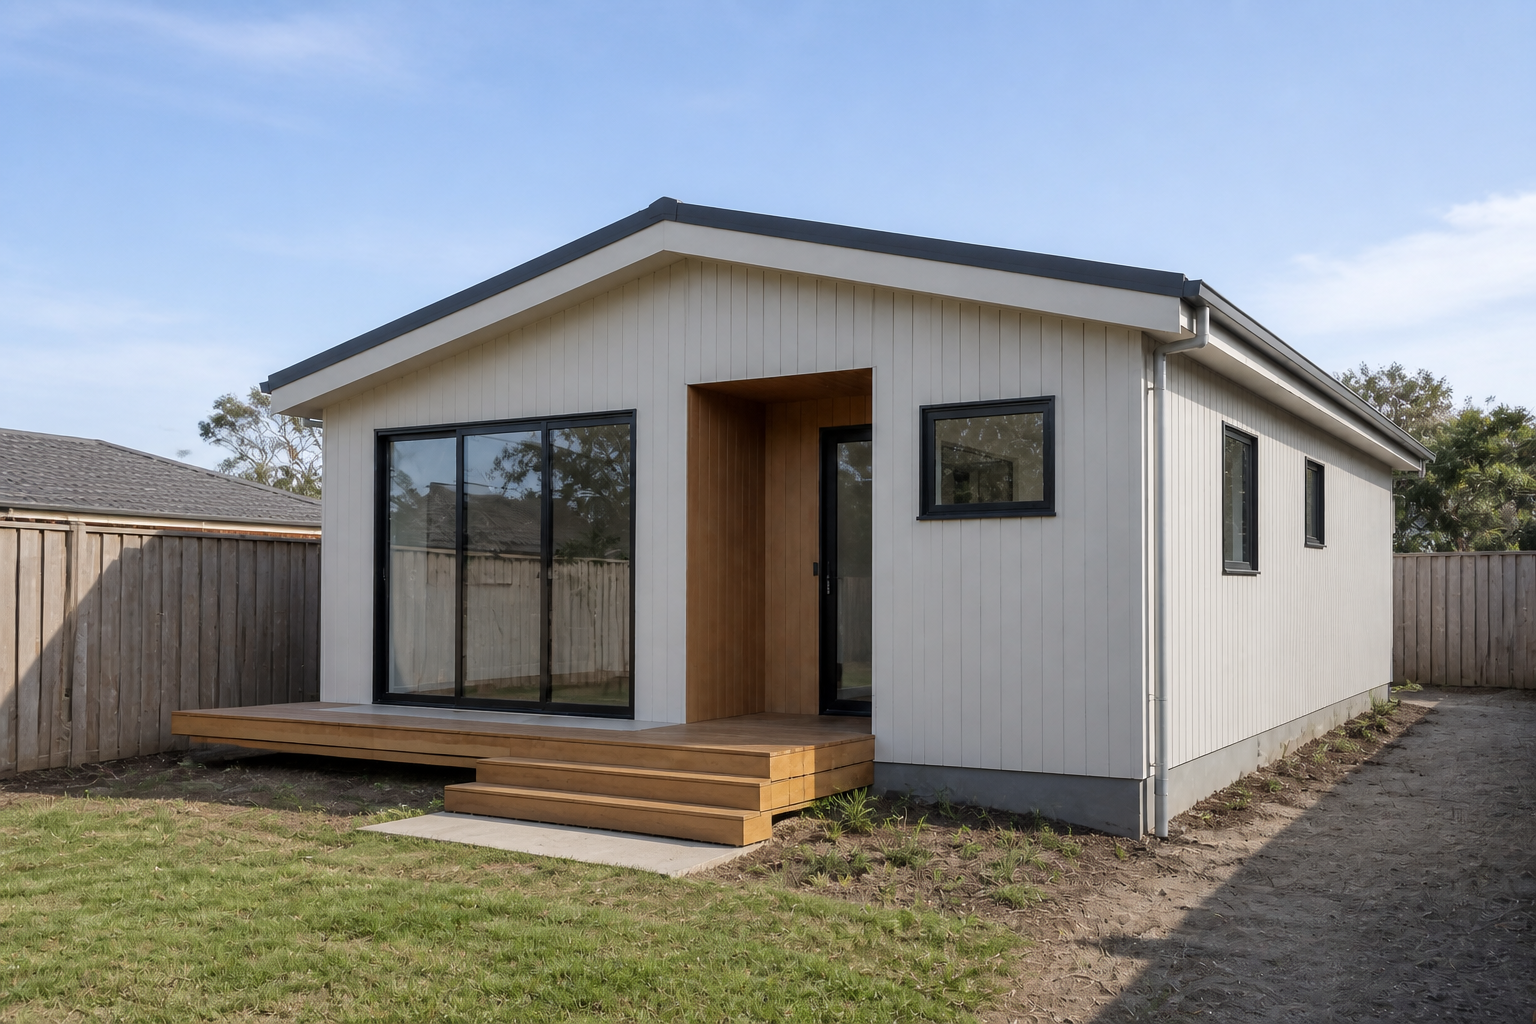
Versatile two-bedroom living for family, rental, downsizing or longer-term guests.
From $195,000*View Design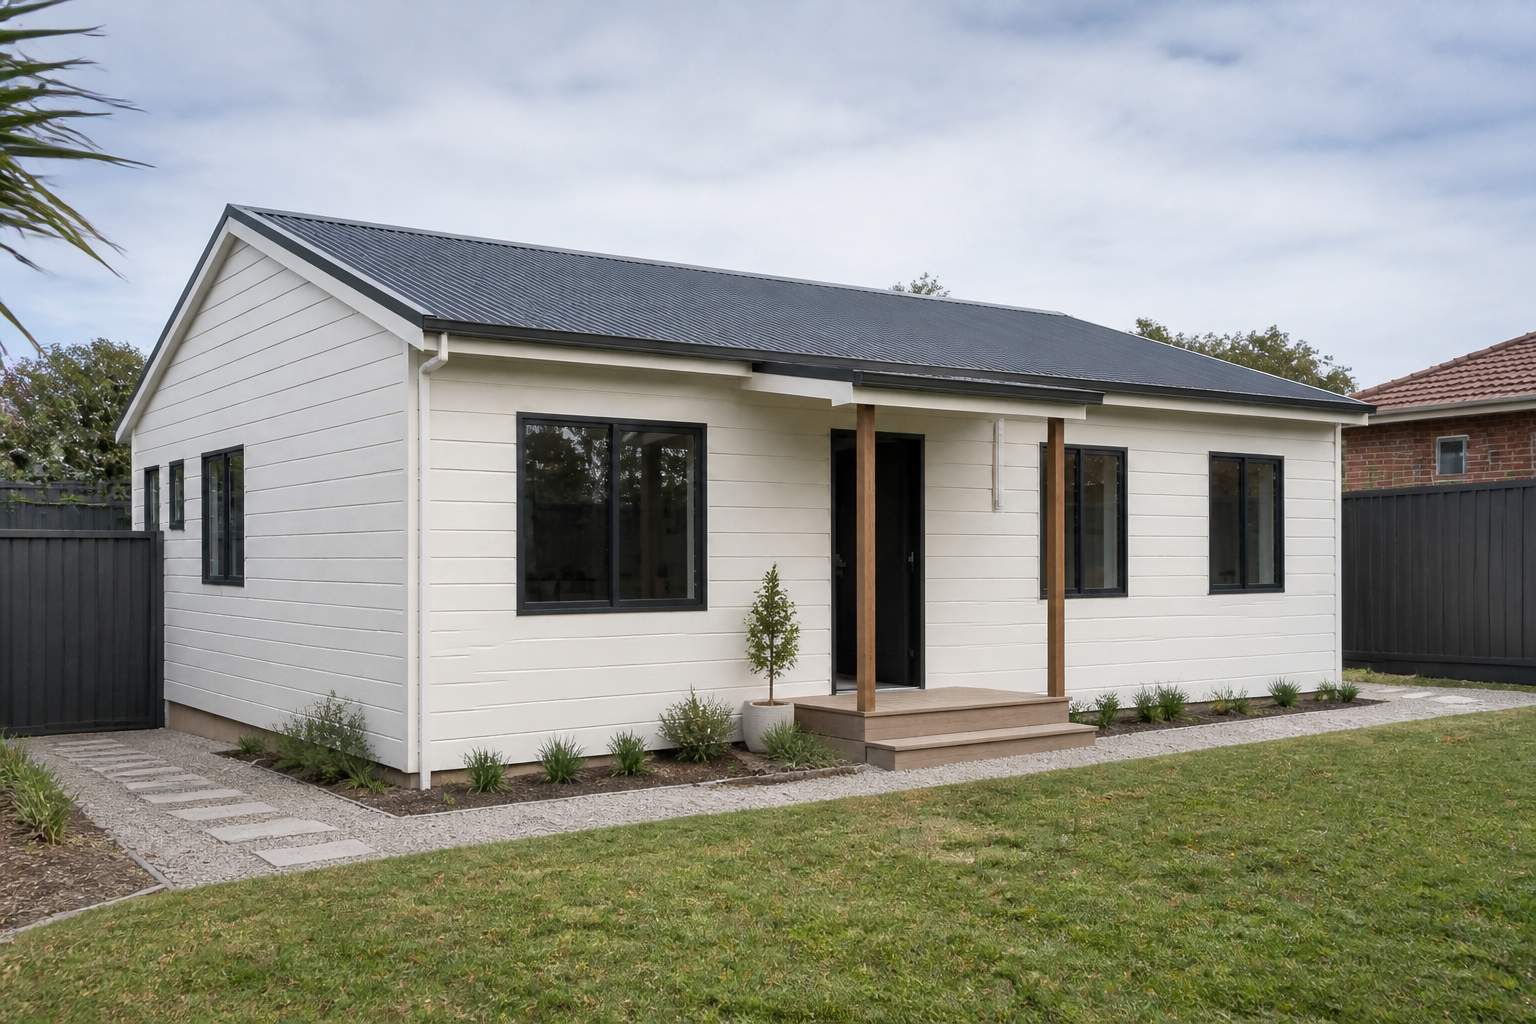
Versatile two-bedroom living for family, rental, downsizing or longer-term guests.
From $195,000*View Design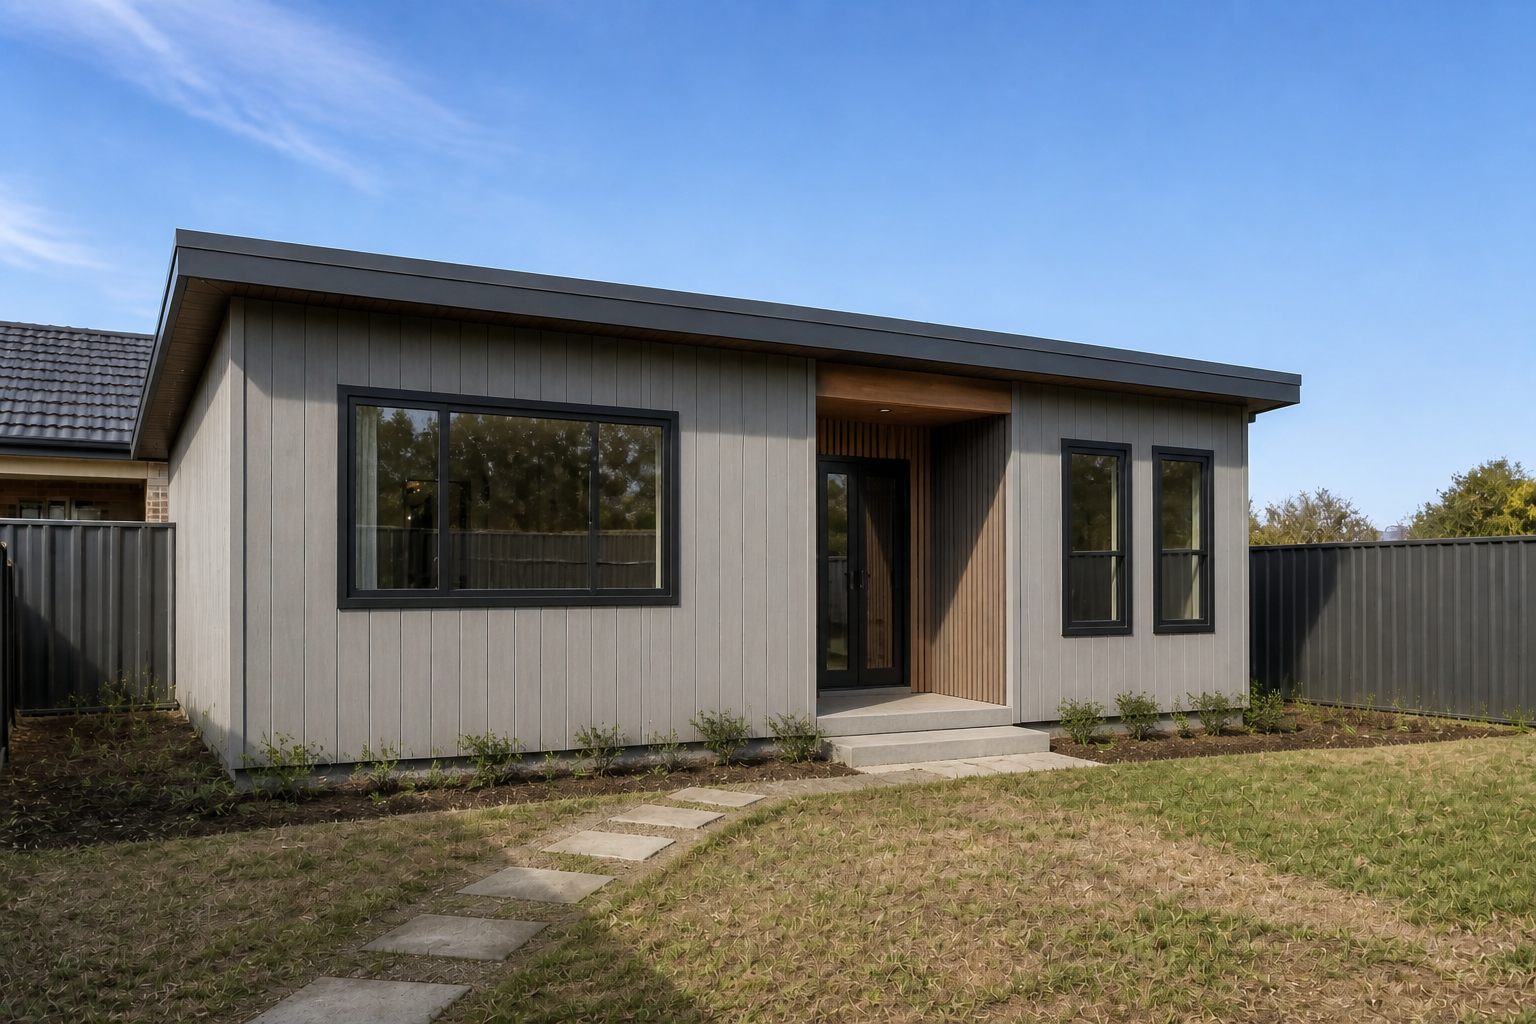
Versatile two-bedroom living for family, rental, downsizing or longer-term guests.
From $195,000*View Design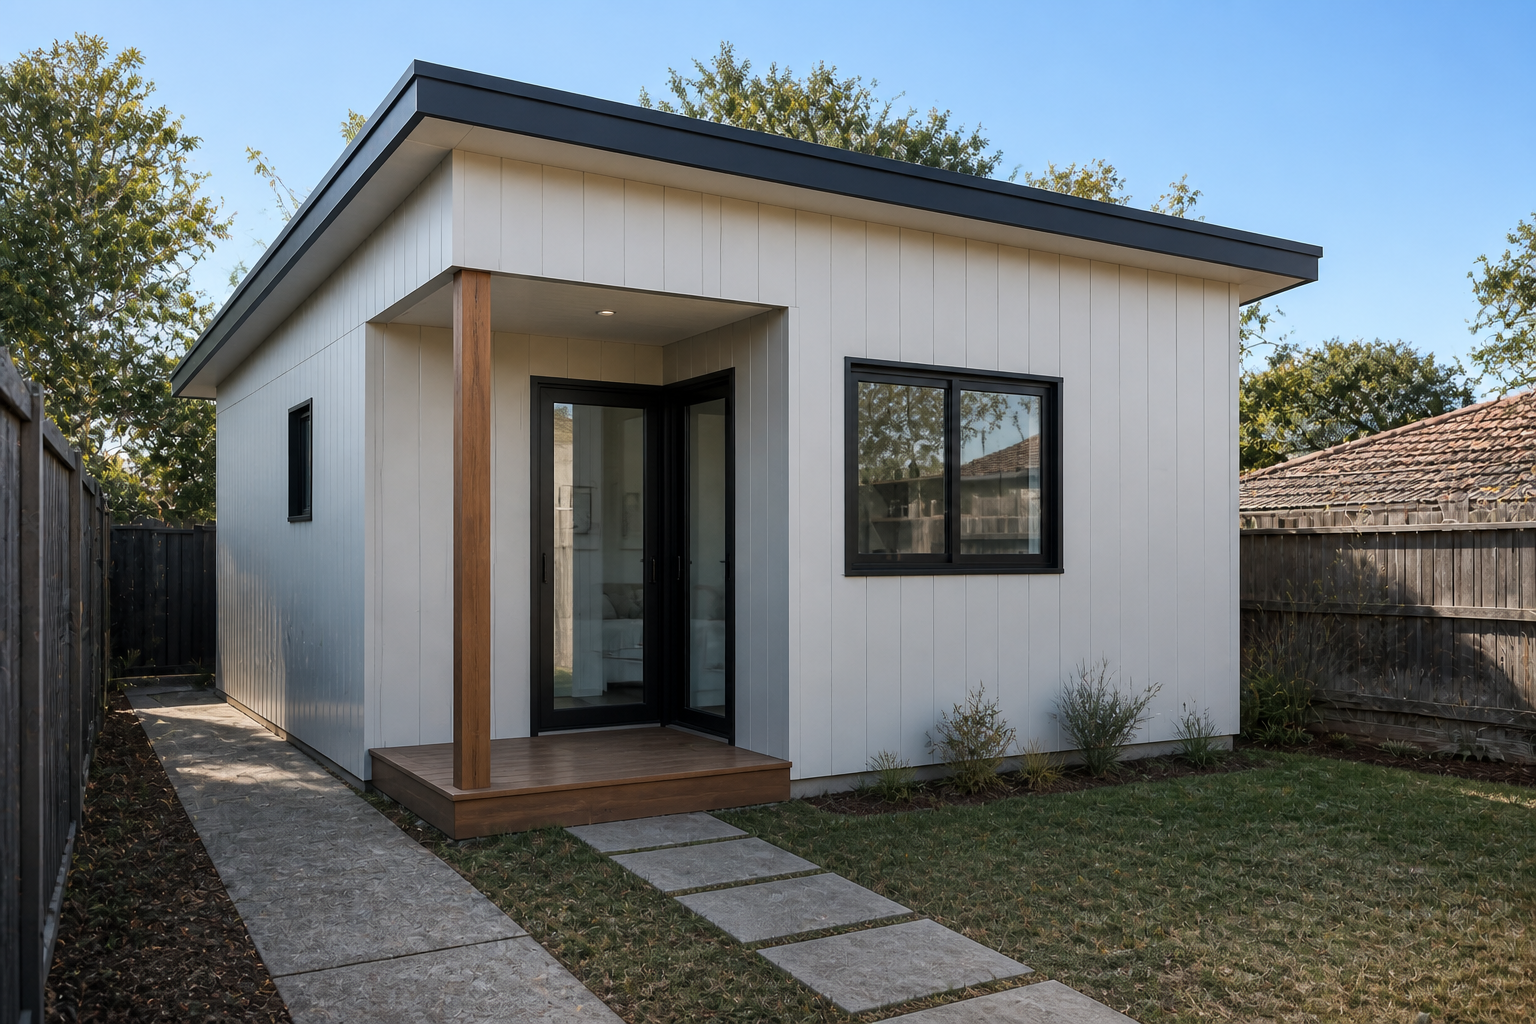
Compact living for guests, independent family accommodation, work or rental use.
From $164,000*View Design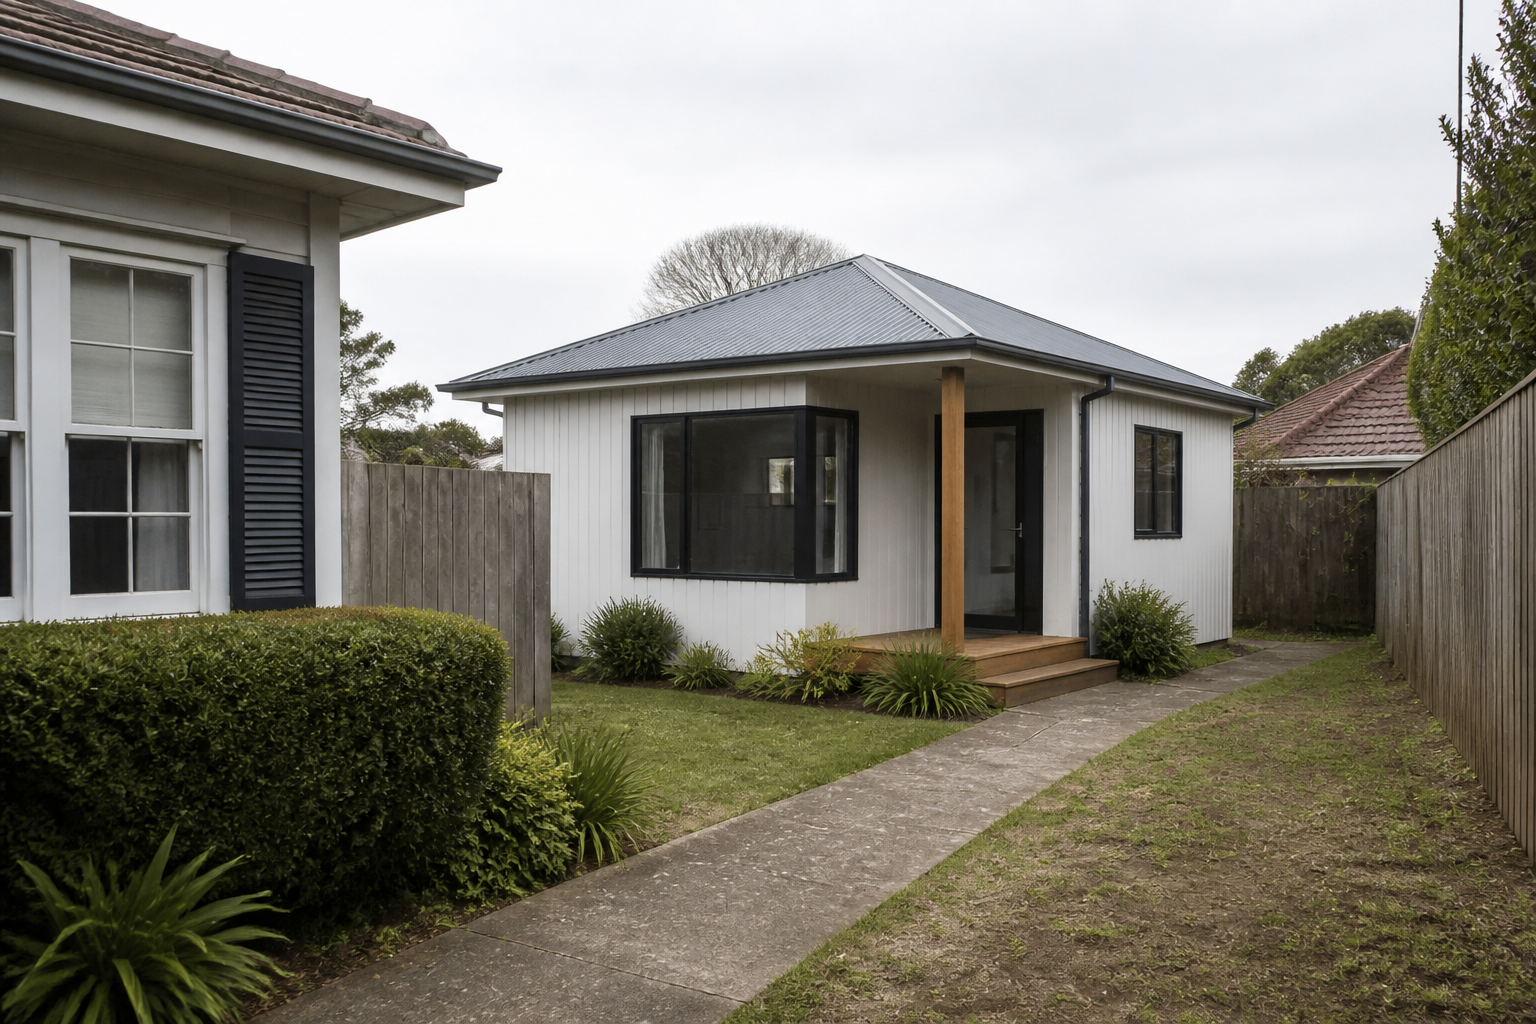
Compact living for guests, independent family accommodation, work or rental use.
From $169,000*View Design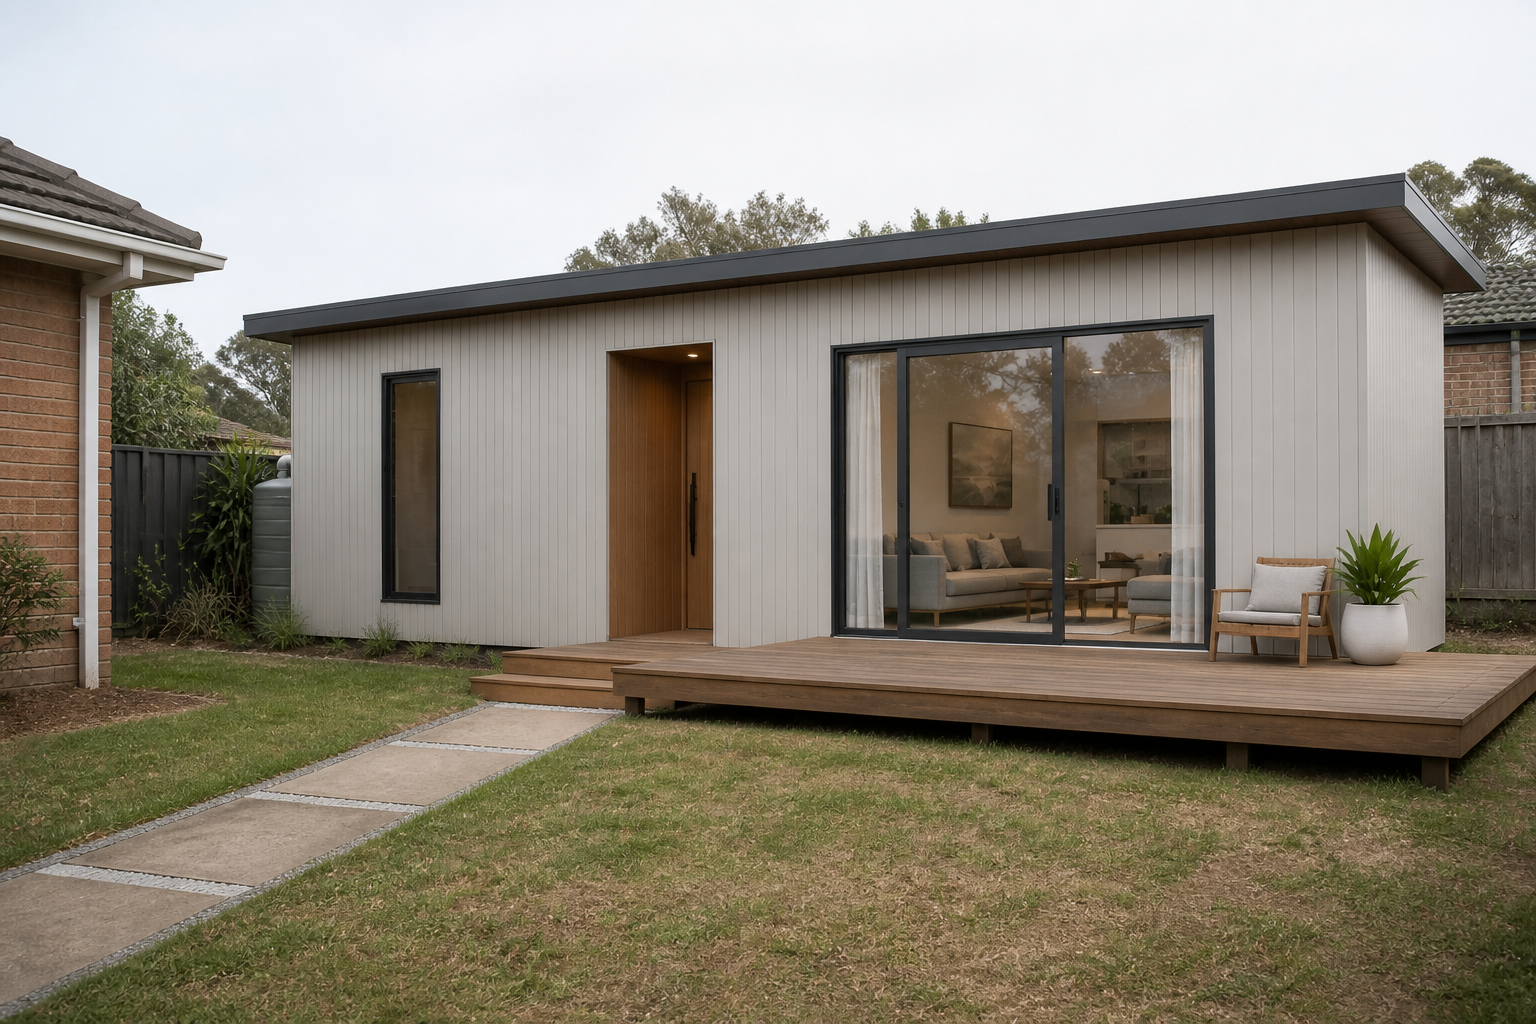
Private one-bedroom living with an efficient wet core and useful everyday storage.
From $179,000*View Design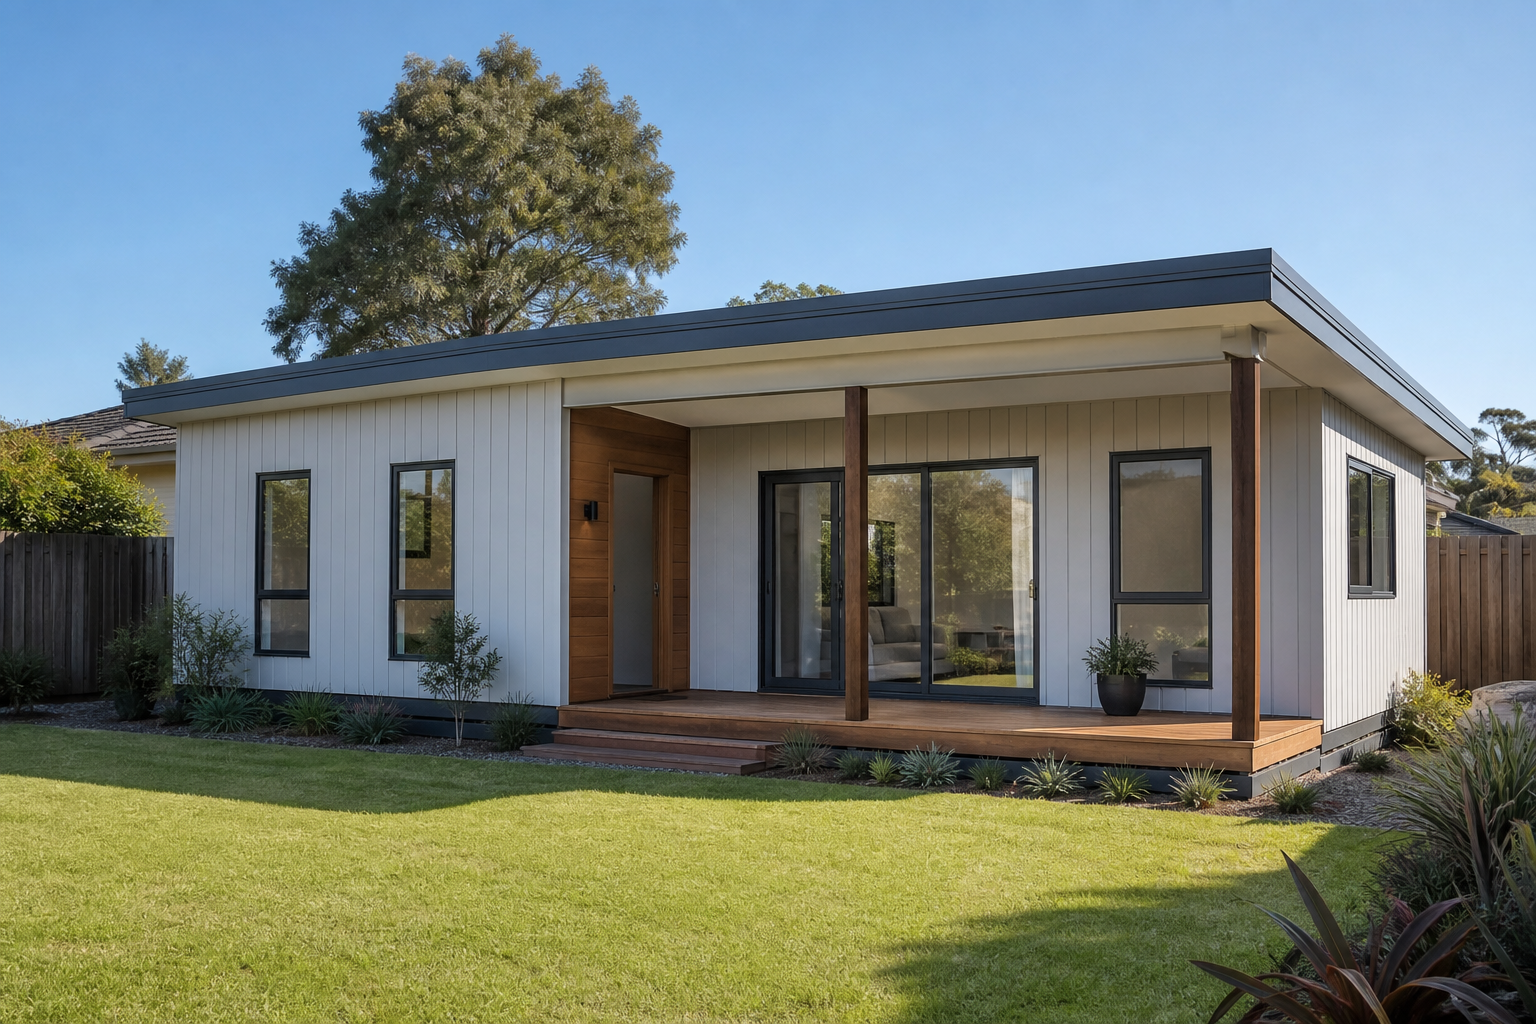
A repeatable three-bedroom family layout with a compact service core and direct garden connection.
From $225,000*View Design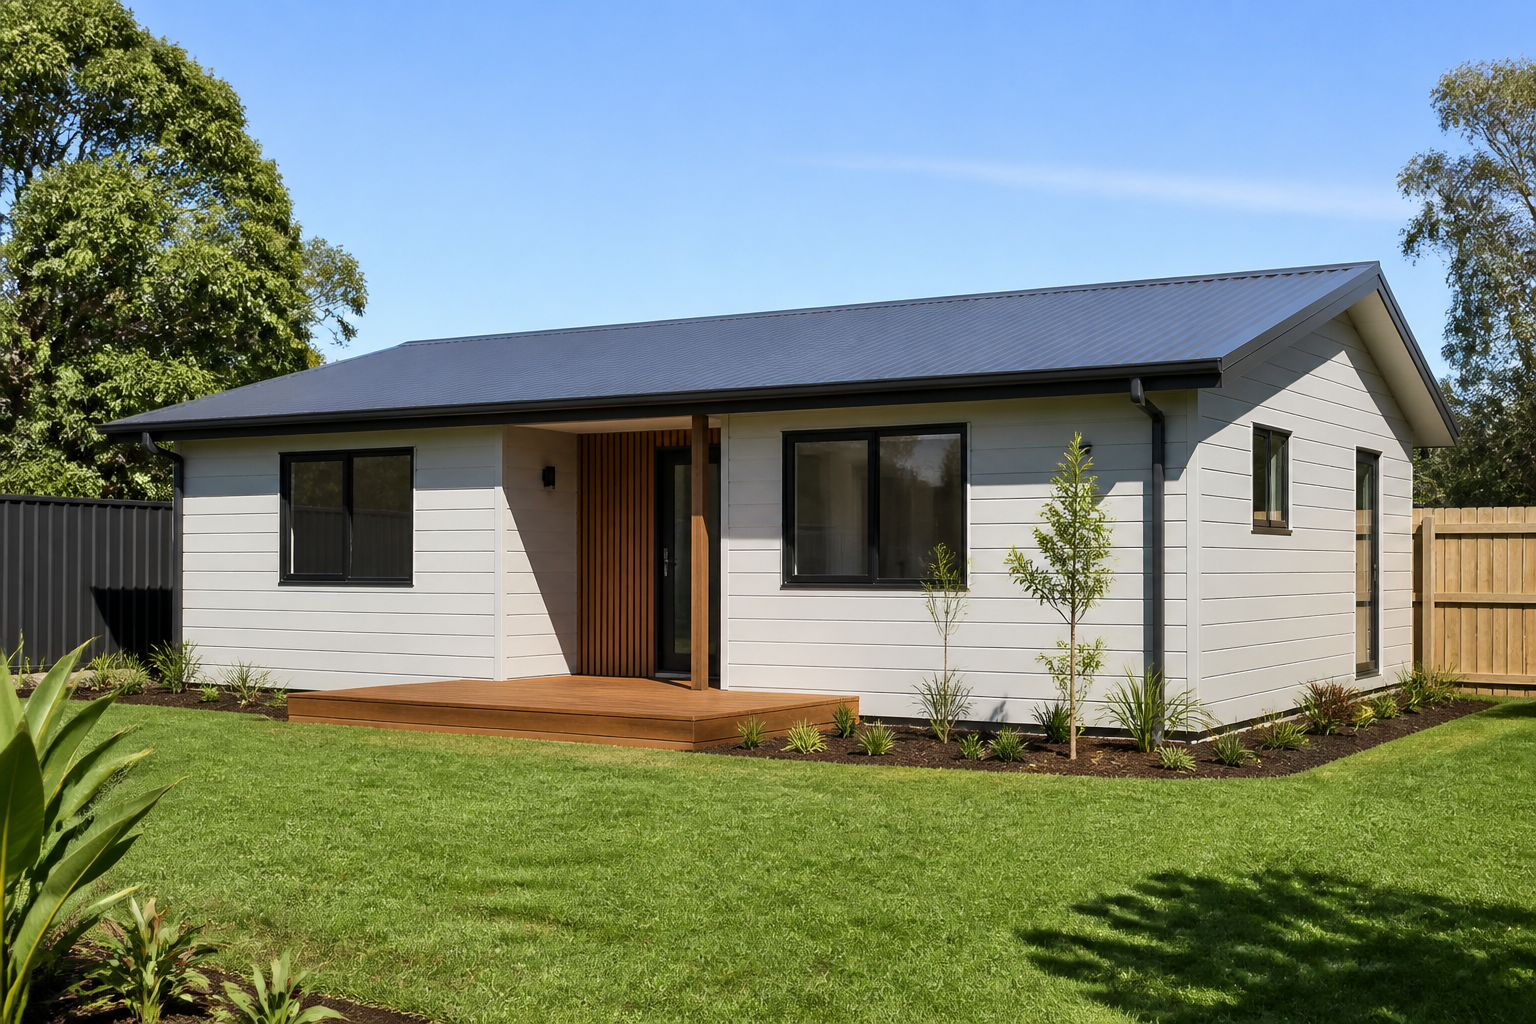
A straightforward linear family plan with defined sleeping and living zones.
From $230,000*View Design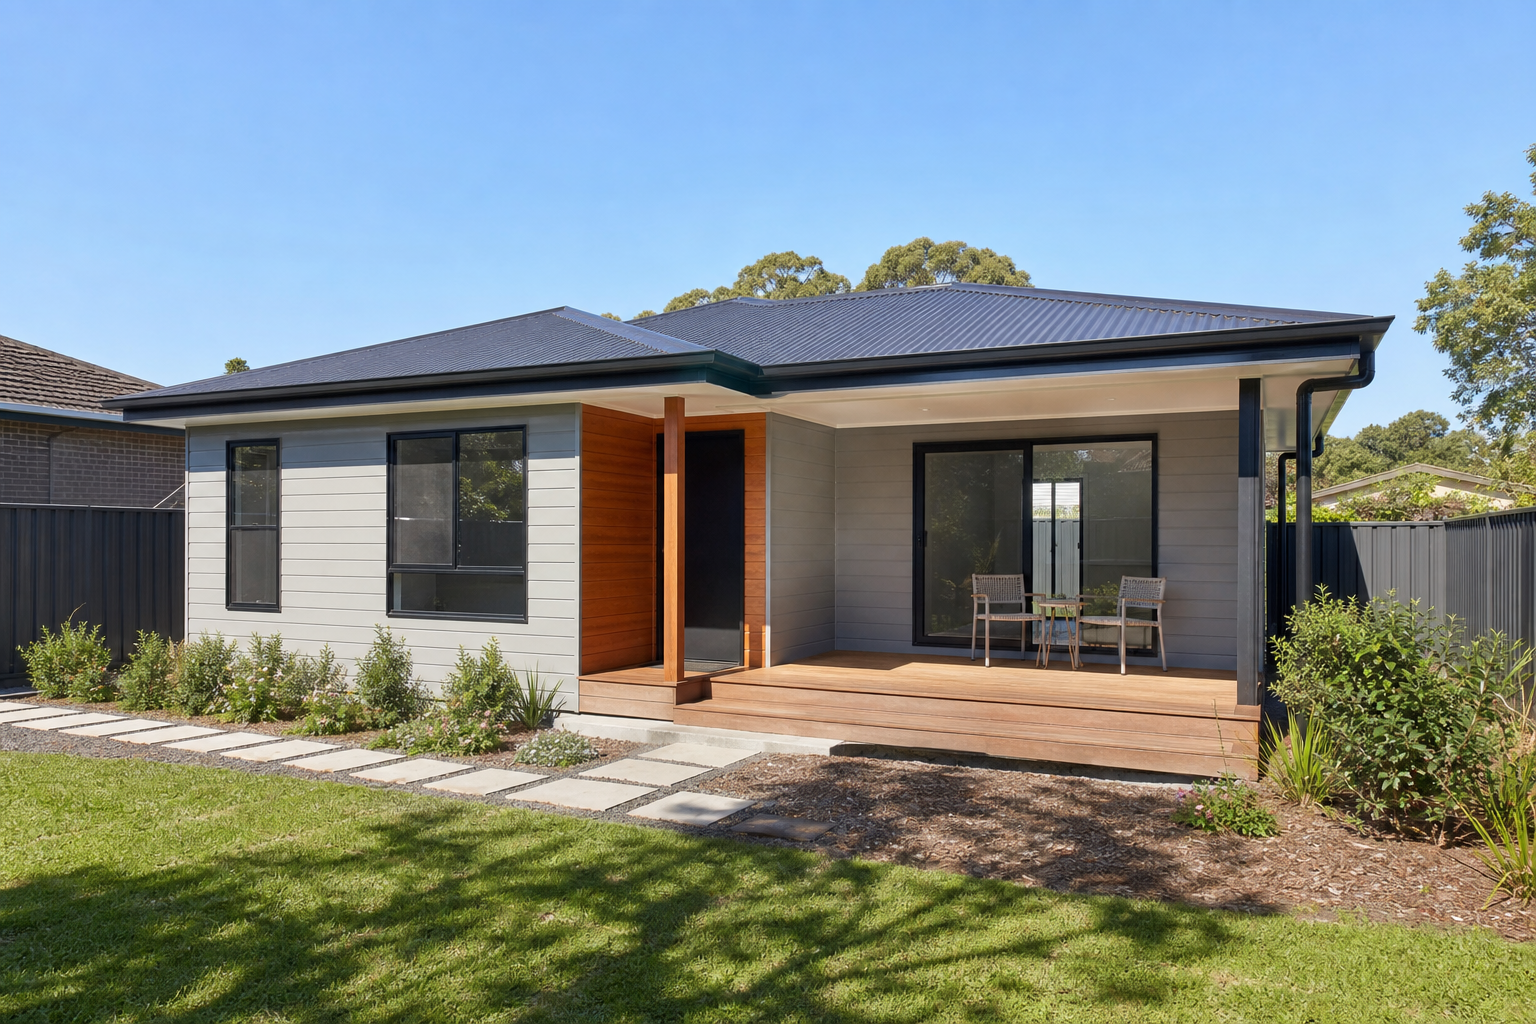
A compact family plan organised around consolidated bathroom, laundry and kitchen services.
From $235,000*View Design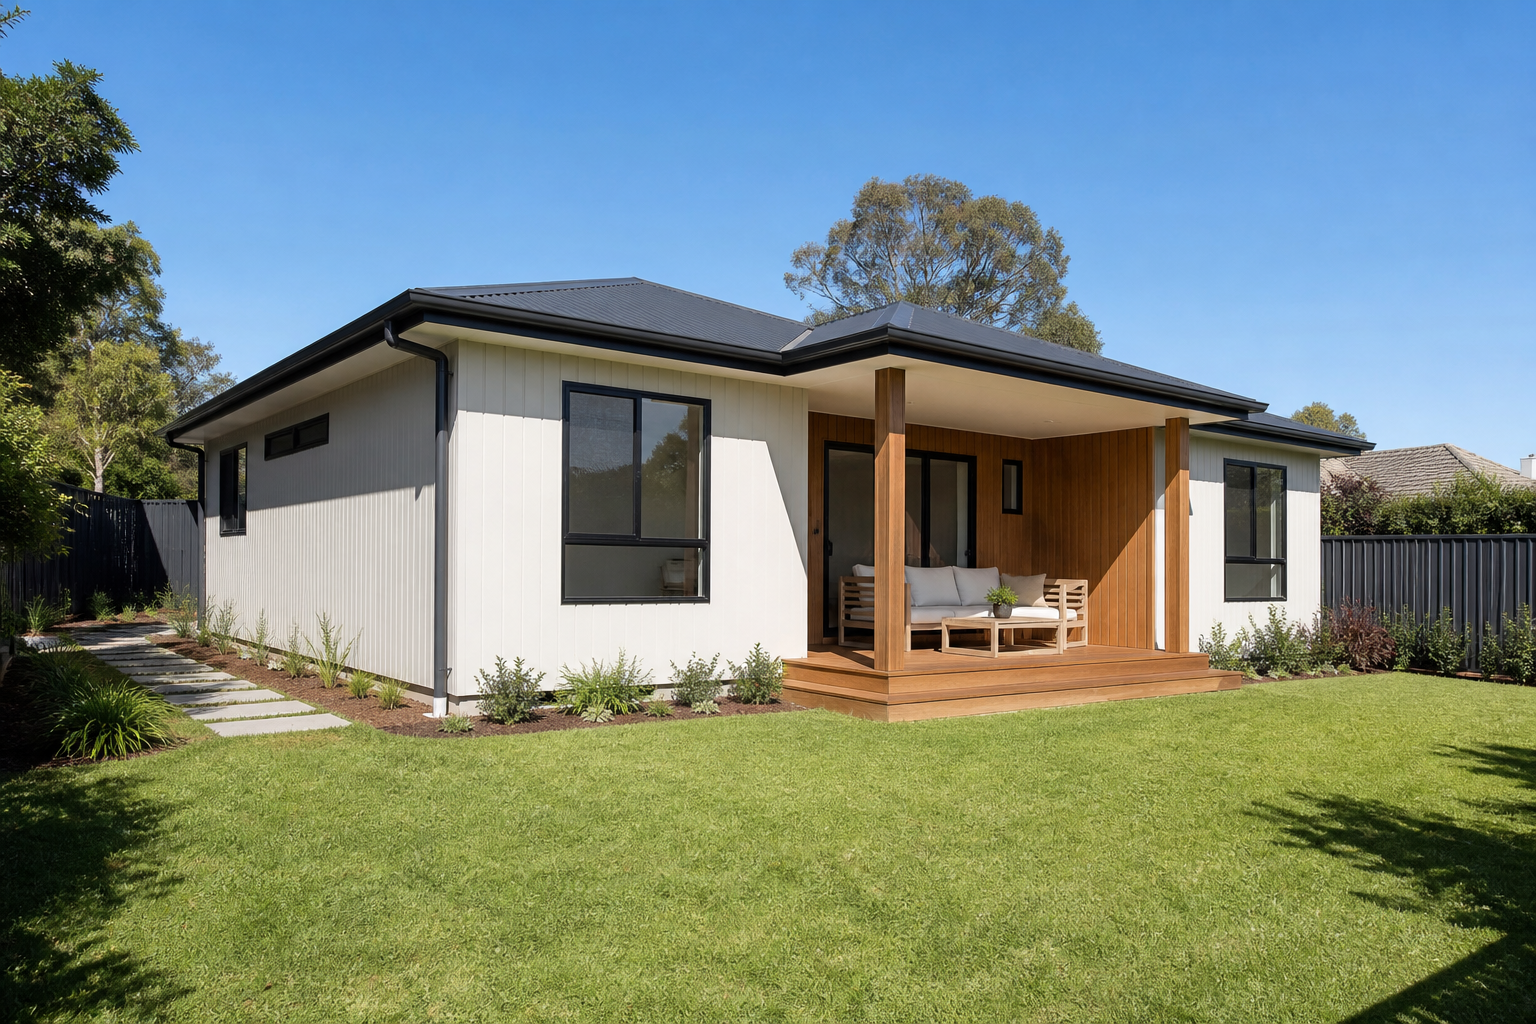
A family-focused layout with a private bedroom wing and connected living spaces.
From $225,000*View Design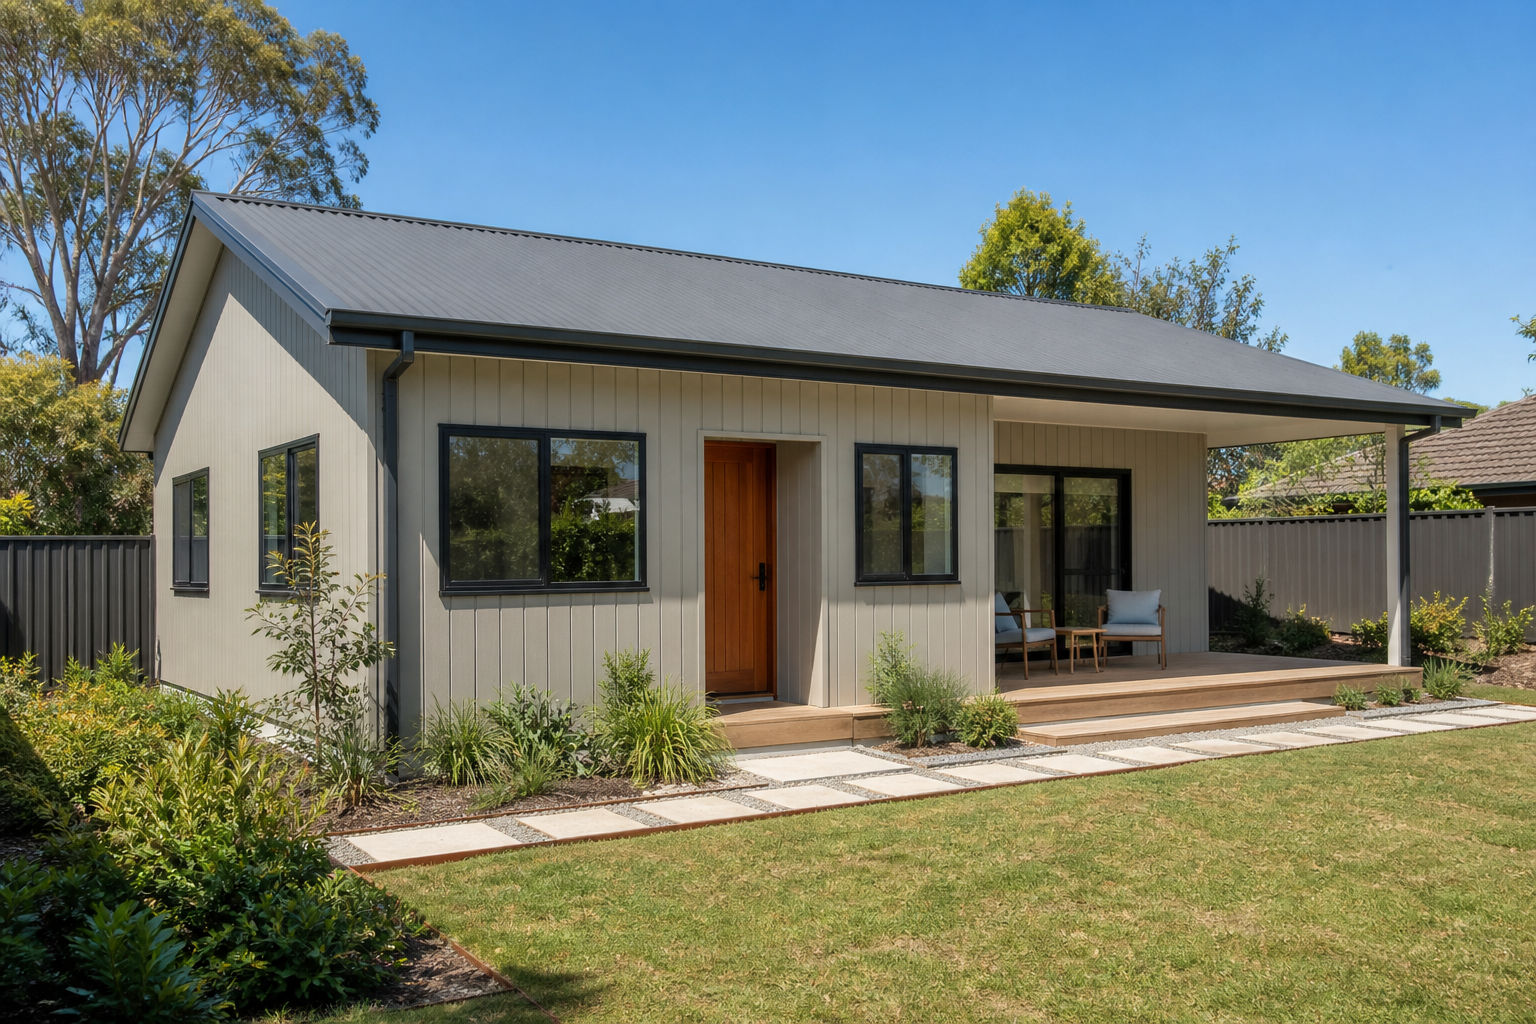
A bright three-bedroom plan with dual-aspect living and efficient family storage.
From $230,000*View Design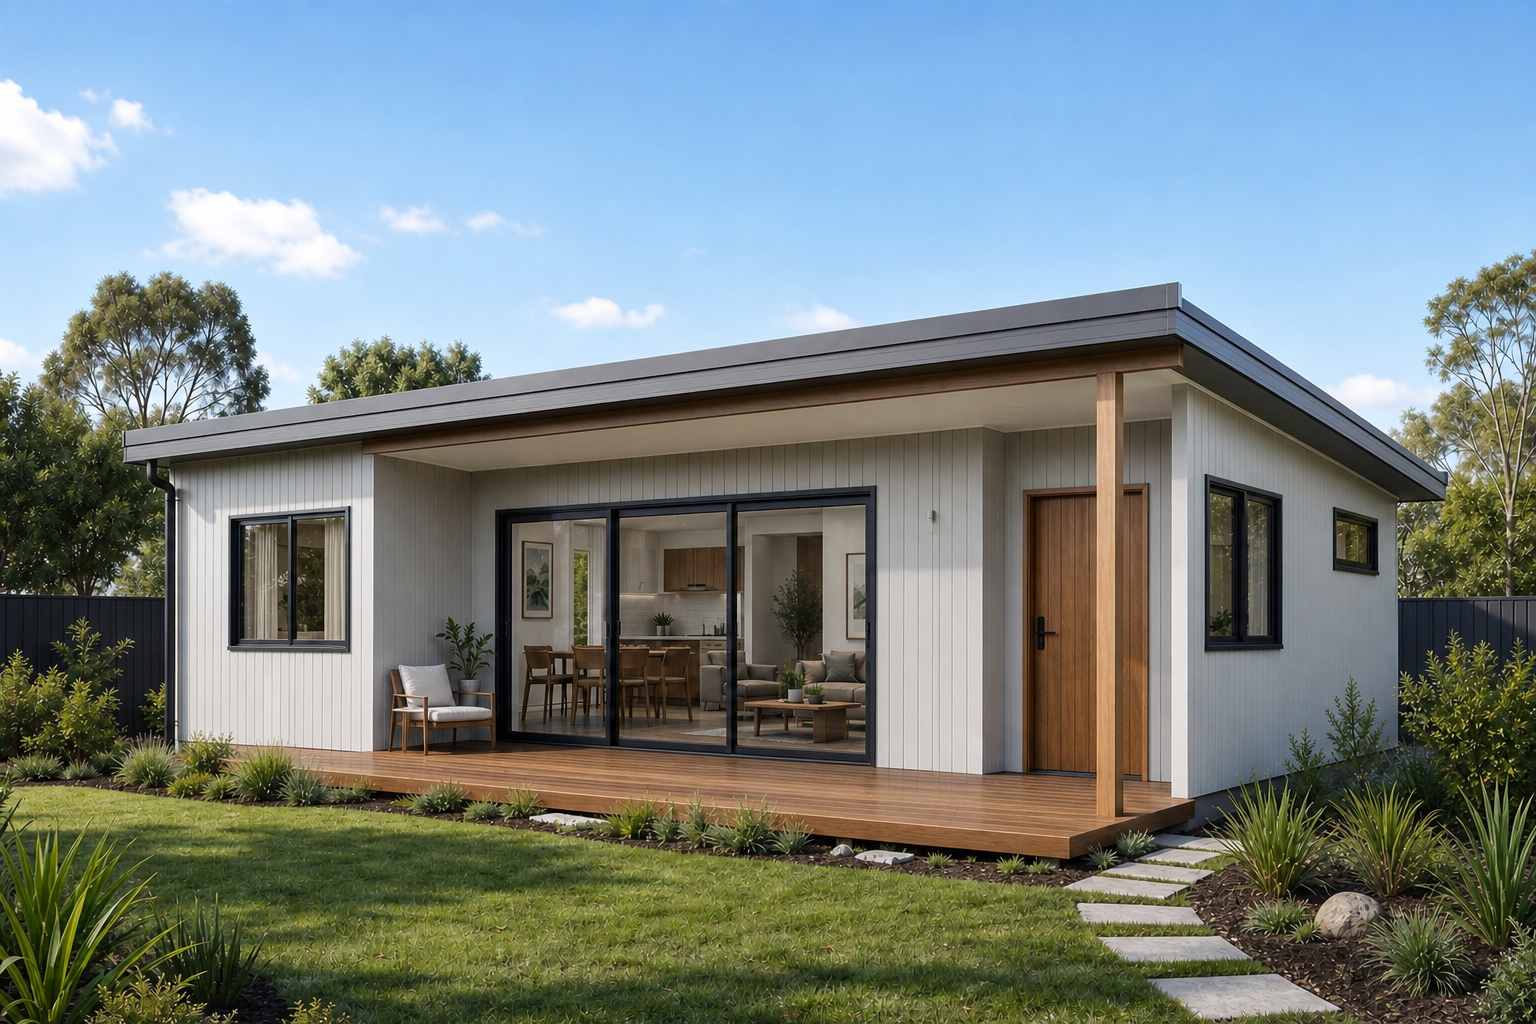
A compact two-bedroom design with private sleeping zones and connected indoor-outdoor living.
From $189,000*View DesignTry removing a filter or explore the complete Collection.
HELPFUL RESOURCES
Practical information to help you check your site, compare design pathways and understand approvals.
DESIGN PATHS
Understand the balance of speed, flexibility and customisation.
Read GuideAPPROVALS
Learn how site conditions and planning controls affect approval pathways.
Read GuideFAST TRACK QUESTIONS
Clear answers about suitability, approvals, pricing, customisation and what happens next.
Read the Fast Track Site ChecklistFast Track begins with defined layouts, controlled options and earlier scope clarity so suitable projects have a clearer starting point.
Selected colours, finishes and facade choices can be available, but major layout changes may require a different design pathway to protect the speed and pricing benefits.
The layouts are planned with common approval pathways in mind, but CDC eligibility always depends on the property, planning controls and current requirements.
Starting prices are an early guide to the standard design and build scope. Site works, services, access, approvals and selections are confirmed after property review.
Timing depends on site suitability, investigations and approval requirements. Fast Track reduces unnecessary design decisions, but no approval or commencement date is guaranteed before review.
We will explain the constraint and recommend the most suitable alternative, which may be a Designer Collection layout or a site-specific custom design.
Yes, within the controlled Fast Track selection range. We will show the available choices and explain whether any request would change scope, price or pathway.
Tell us about your property and preferred layout, and we’ll help confirm the right next step.