Challenging Sites
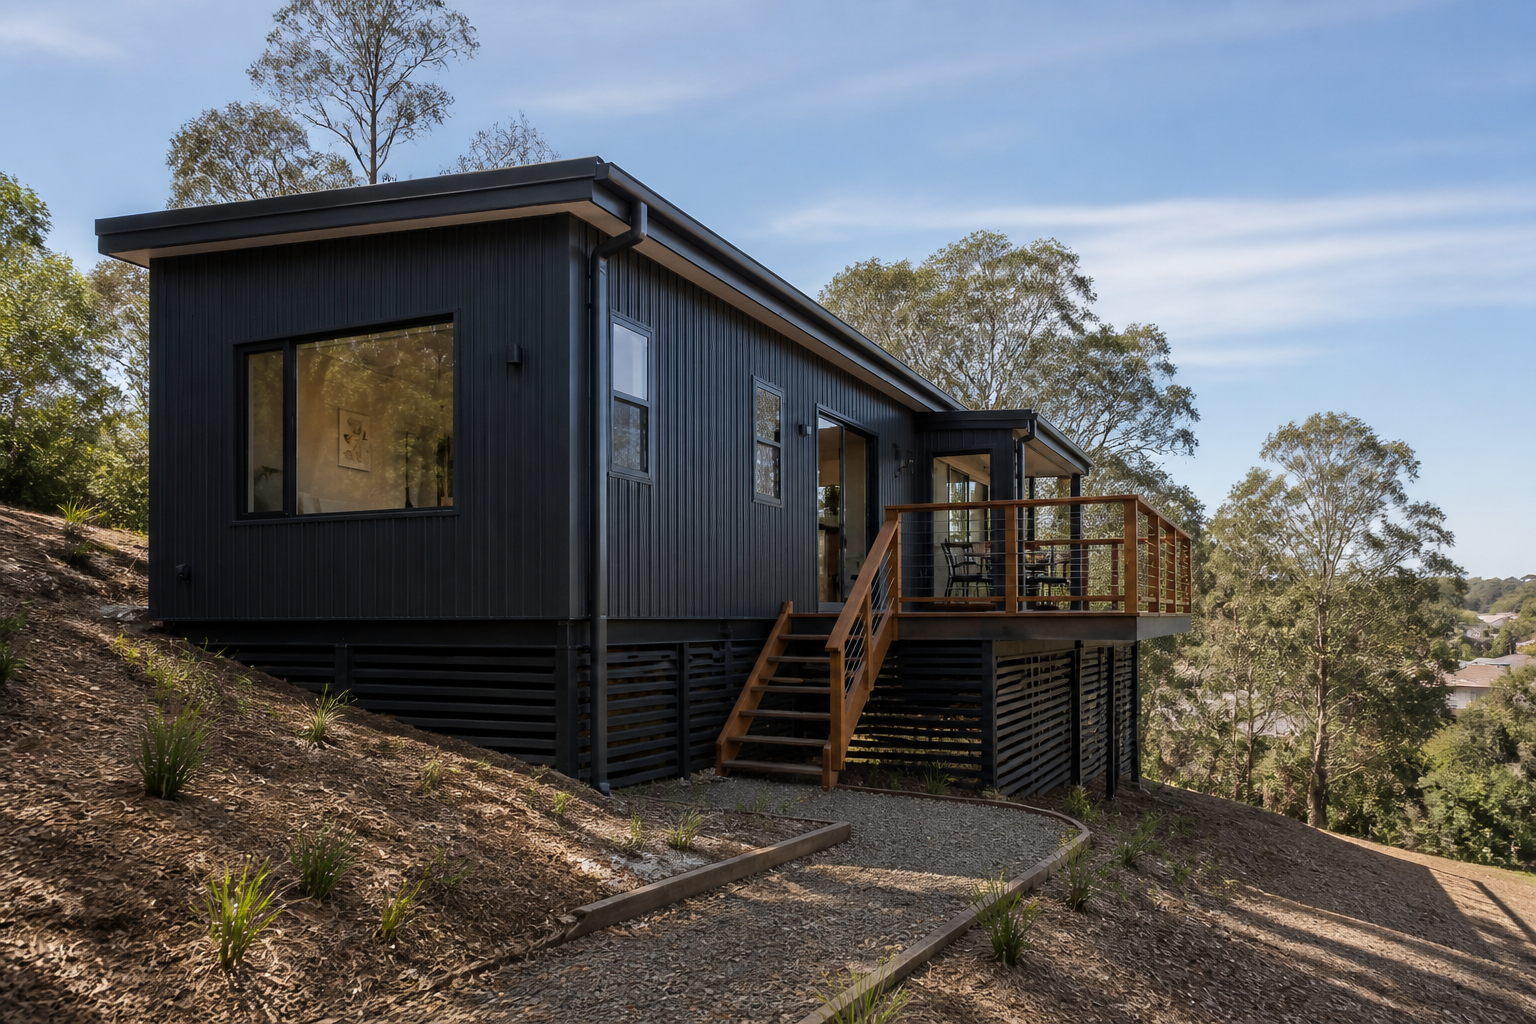
Narrow, sloping, corner or constrained blocks that need a more considered response.
CUSTOM DESIGN STUDIO
When a fixed plan is not the right fit, we develop a practical architectural response around your site, household needs and future plans—then test it against planning, buildability and cost.
WHEN CUSTOM DESIGN MAKES SENSE
Custom Design is ideal when your block, household or vision calls for more flexibility than a pre-designed plan can offer.
Narrow, sloping, corner or constrained blocks that need a more considered response.
Multigenerational living, accessibility, privacy or changing family needs.
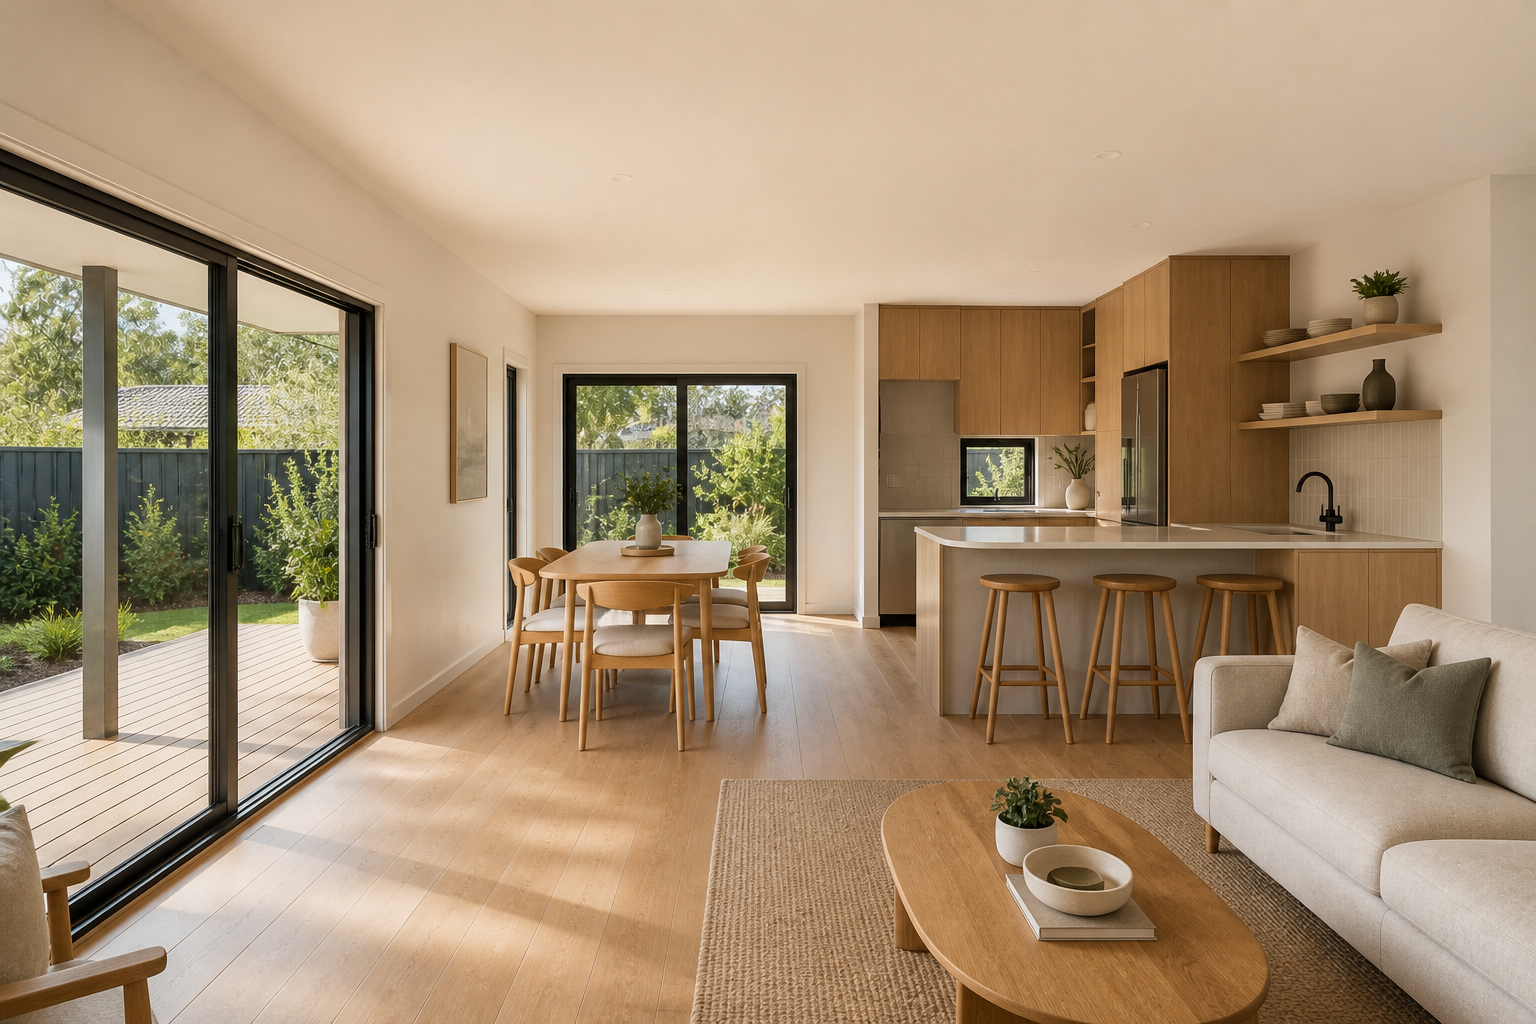
Spaces shaped around circulation, daylight, storage and indoor–outdoor living.
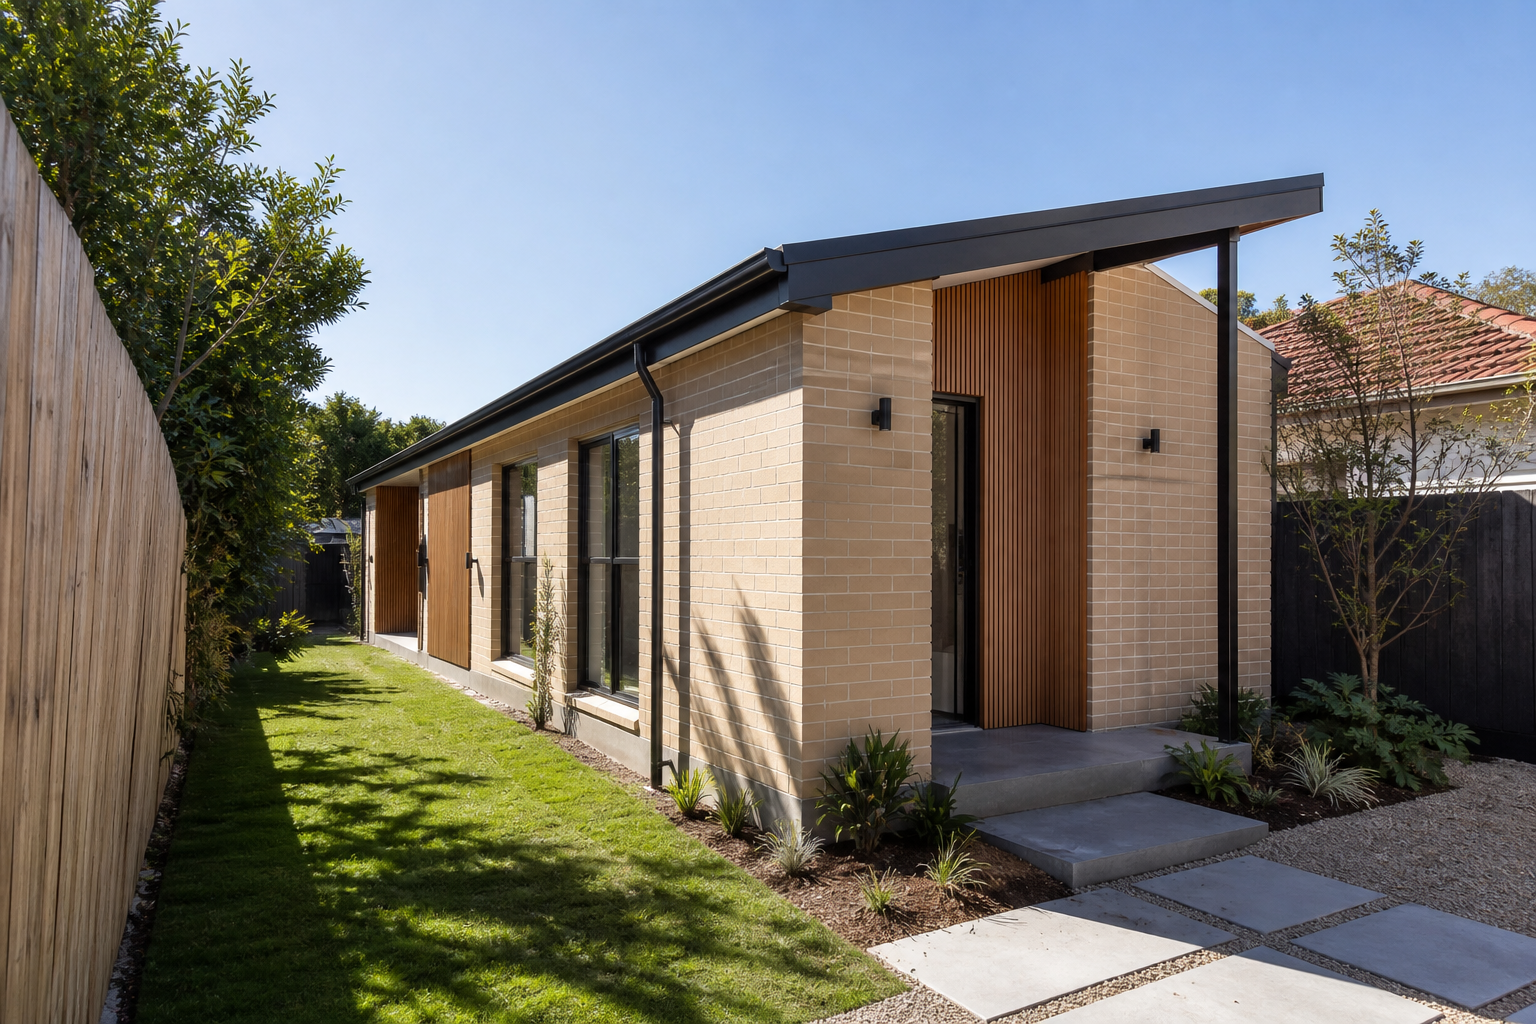
A façade, roof form and material palette developed to suit the property.
DESIGN POSSIBILITIES
Explore ideas shaped around your site, lifestyle and priorities.
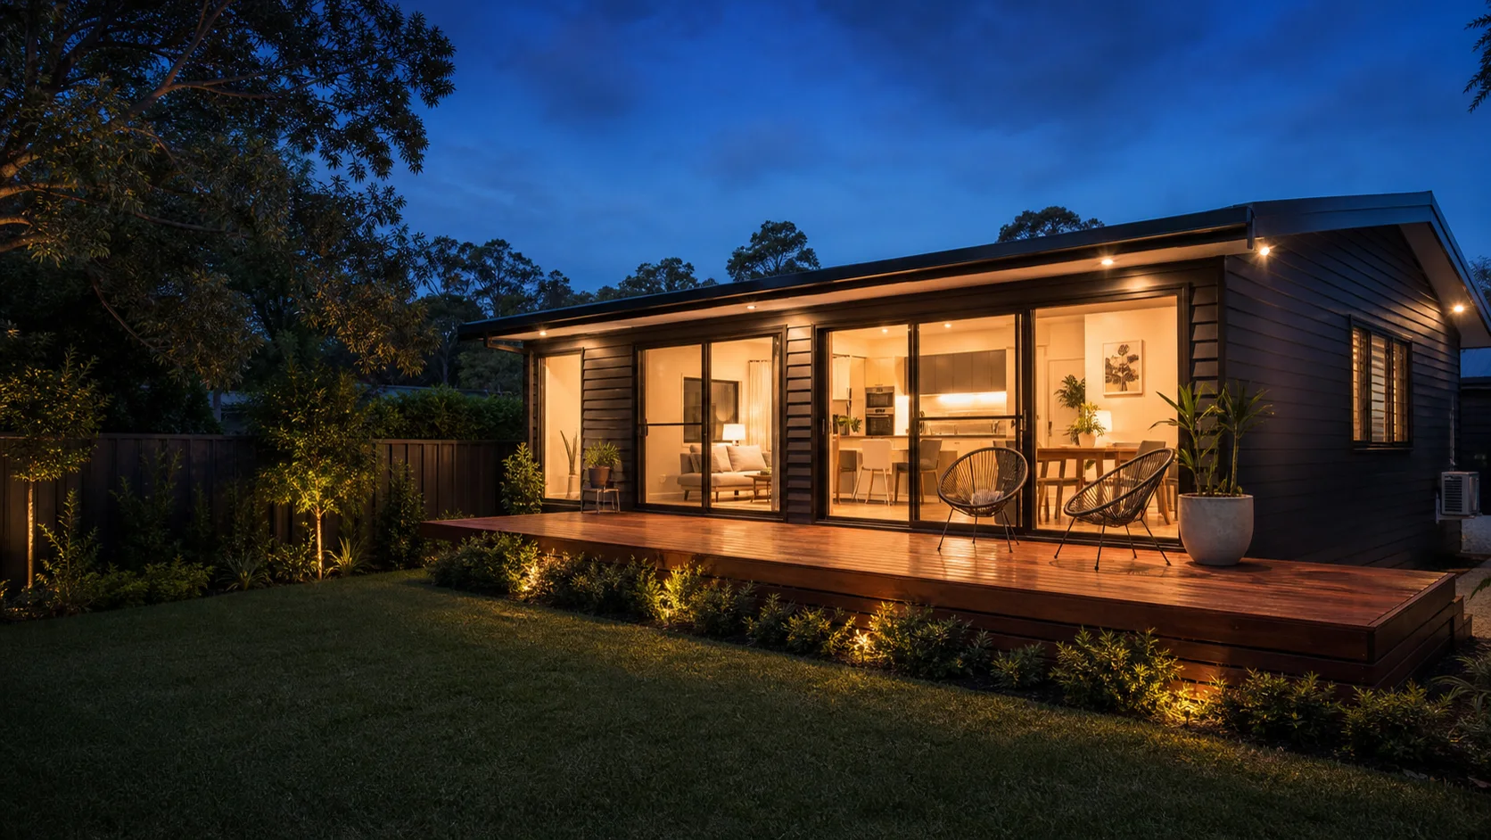
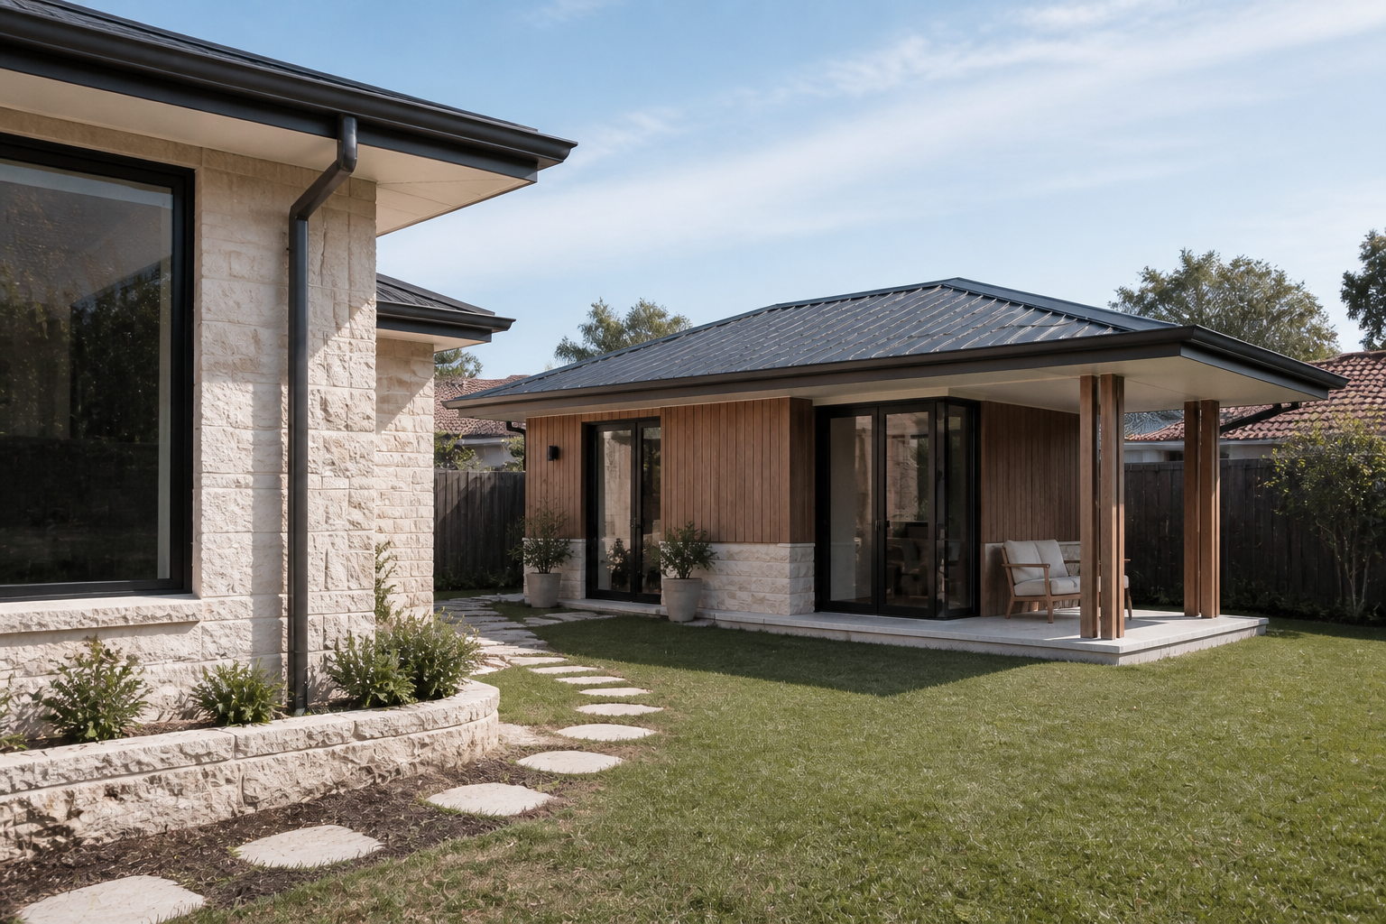
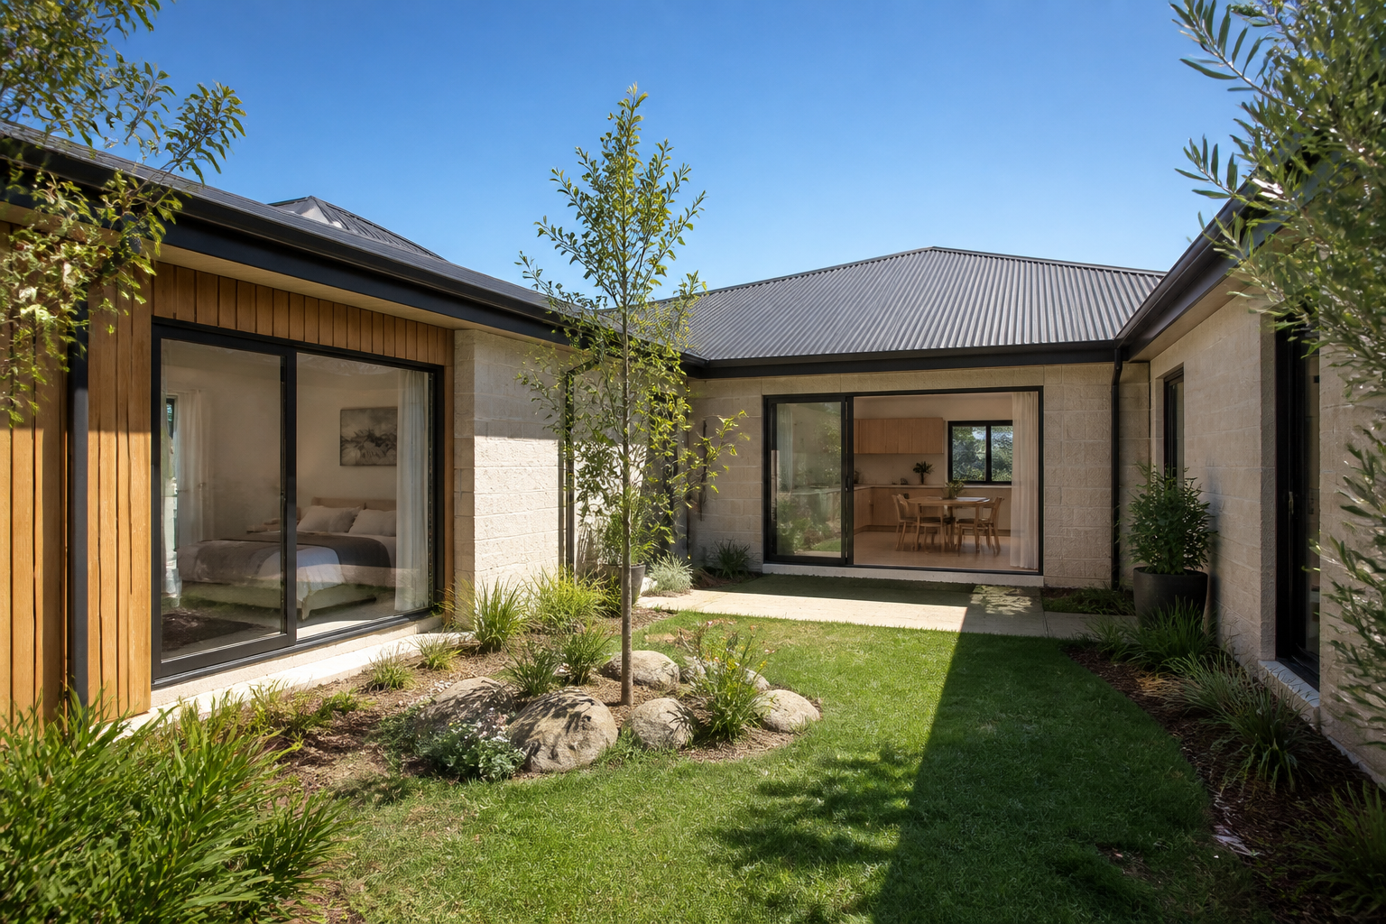
Use the building form to create a protected outdoor room, privacy and two-sided daylight.
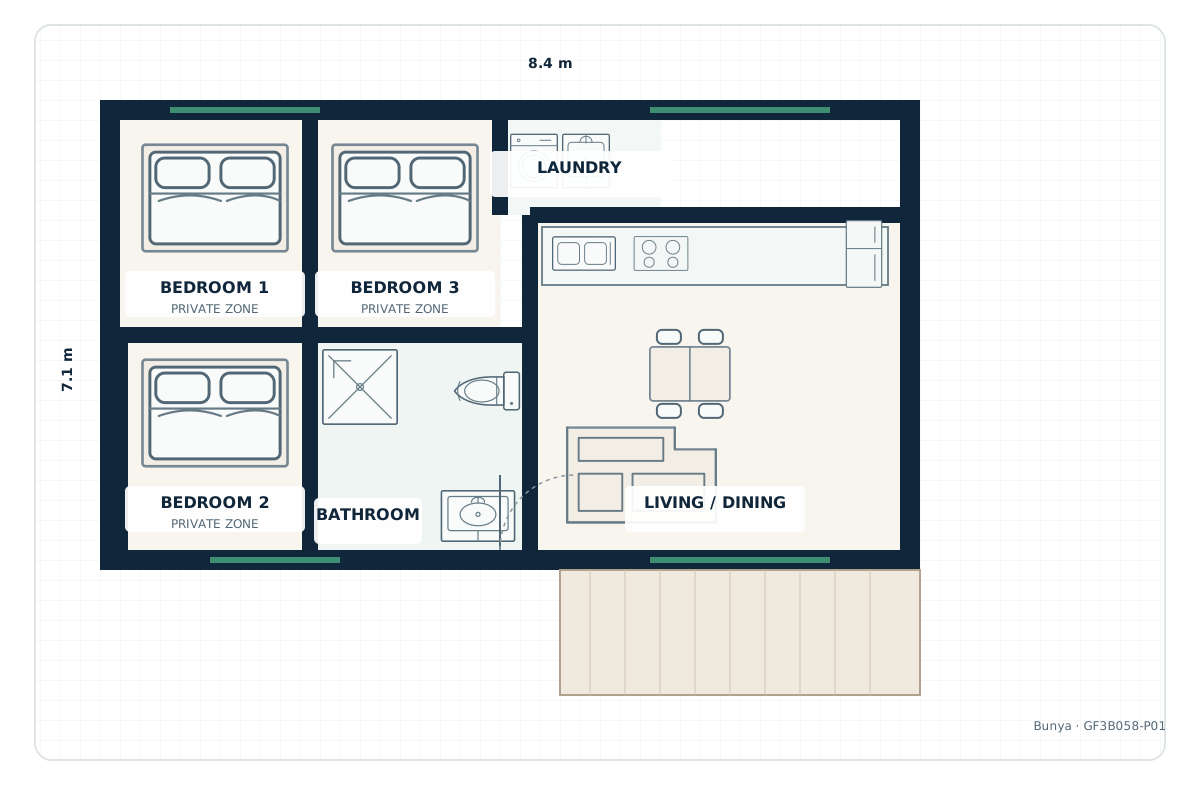
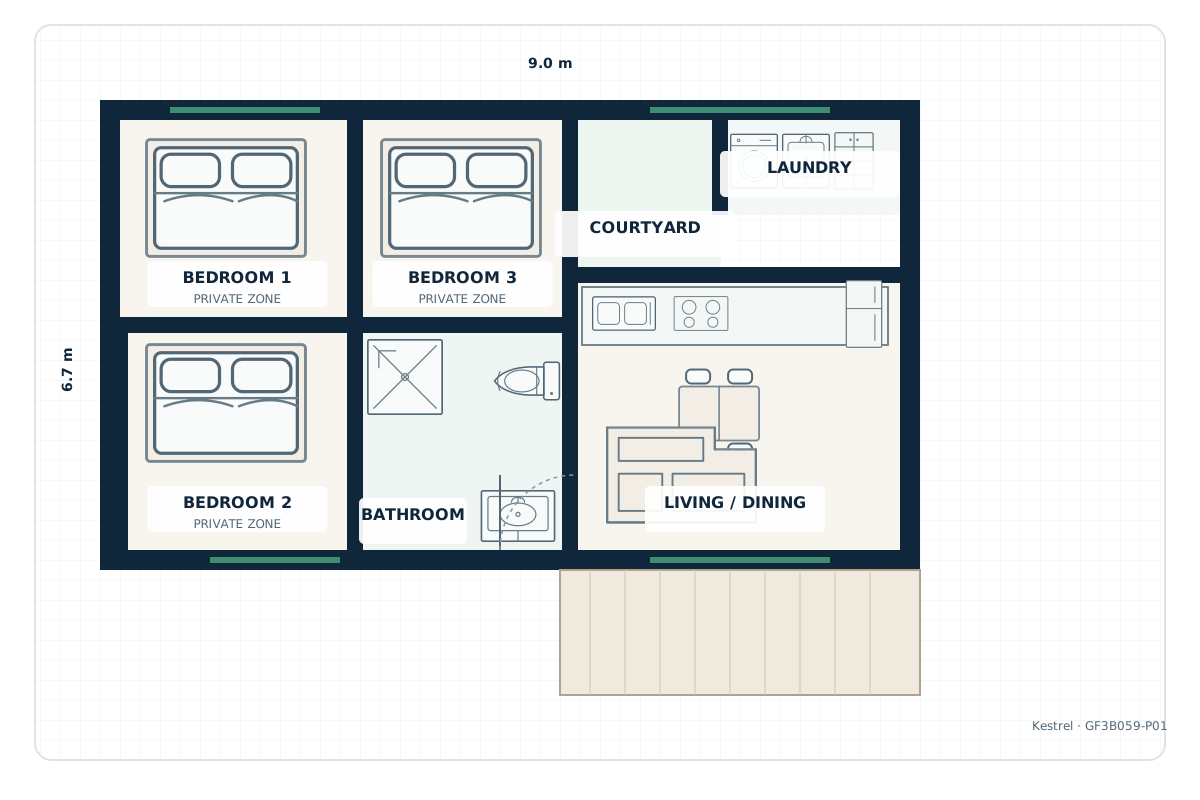
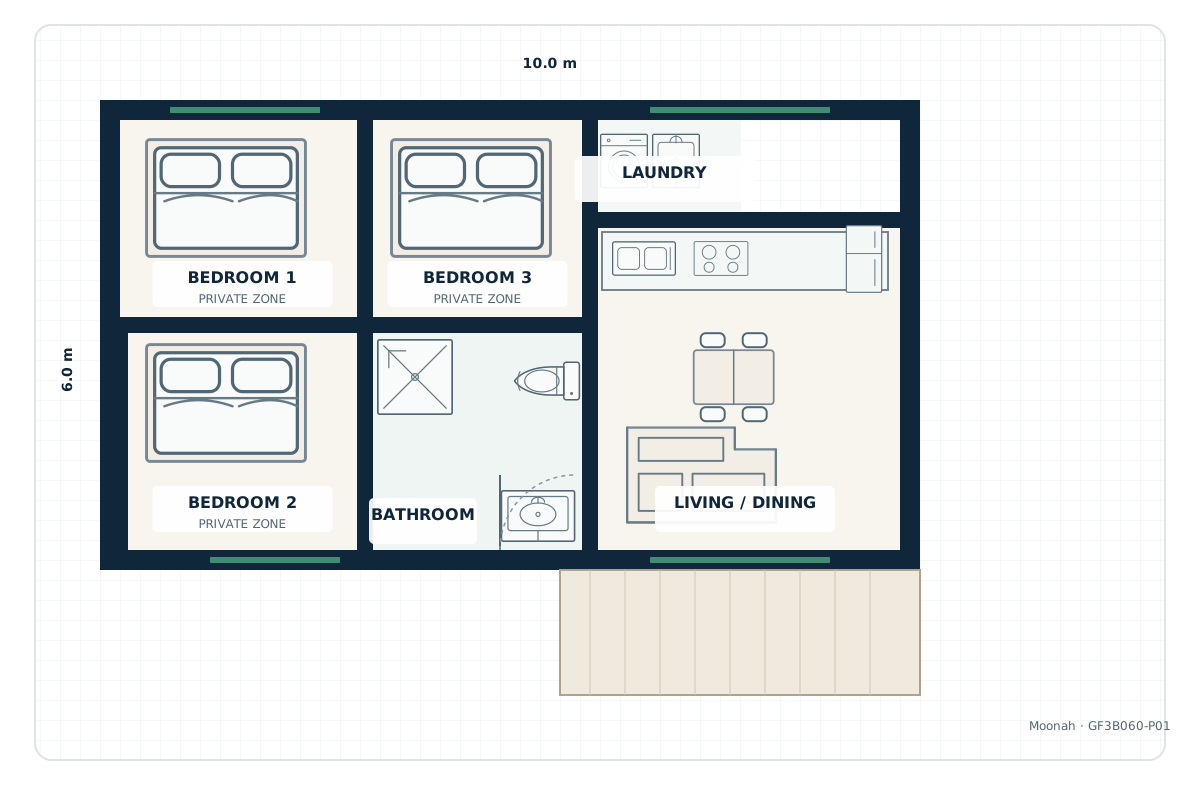
A carefully sequenced plan that protects circulation, light and garden access.
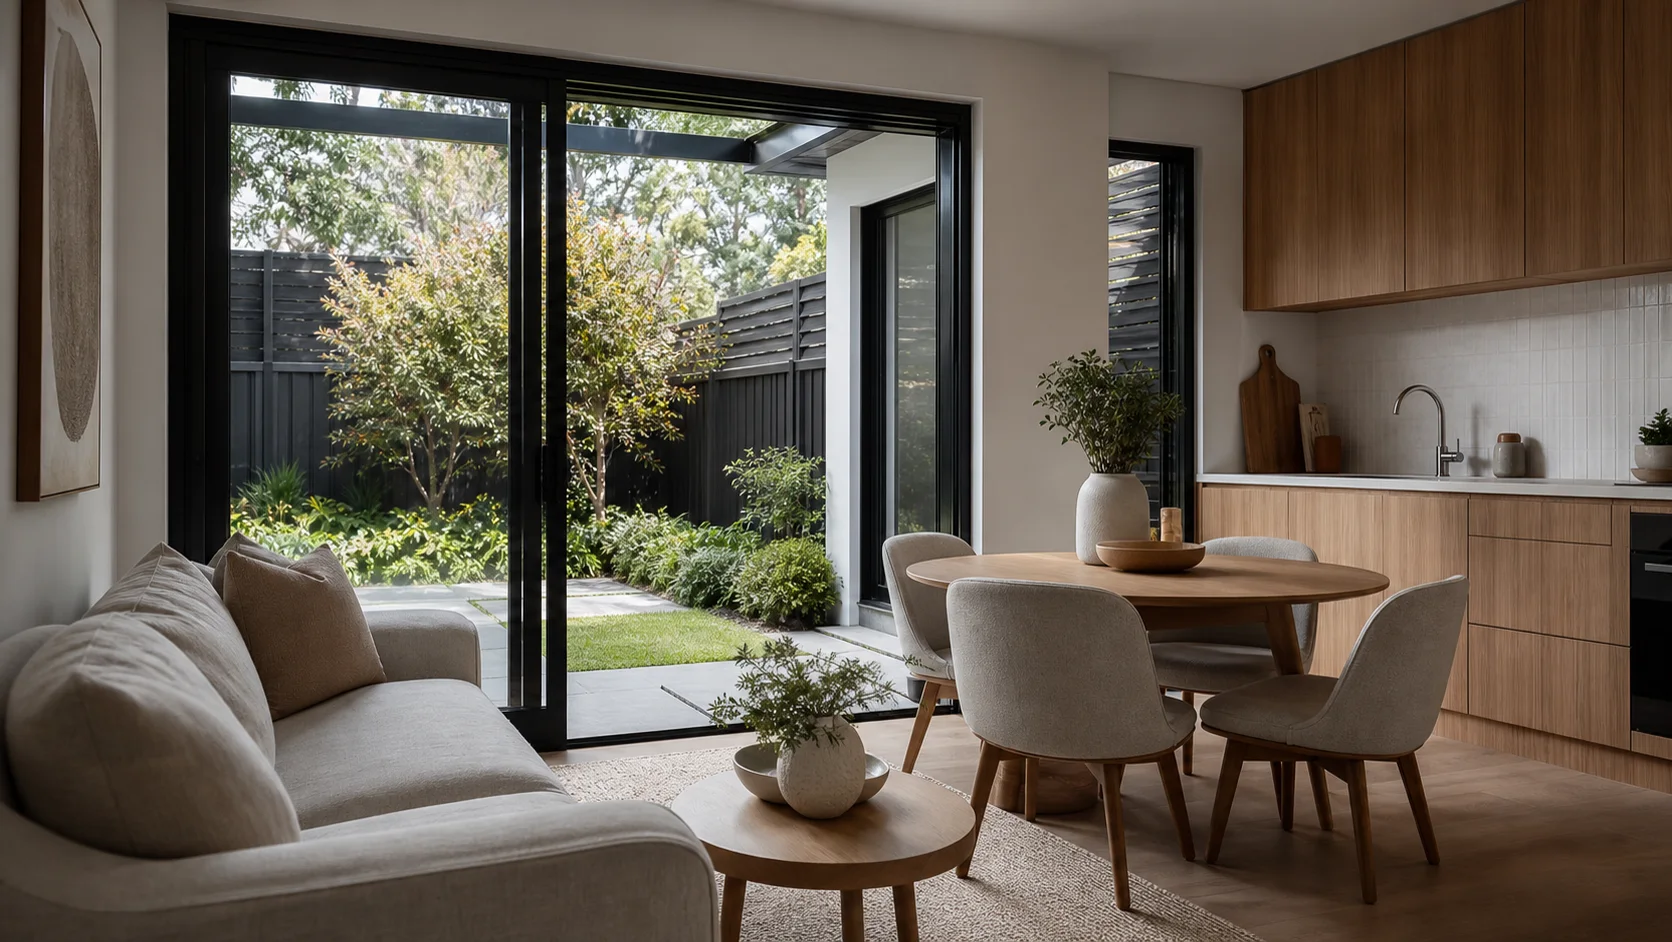
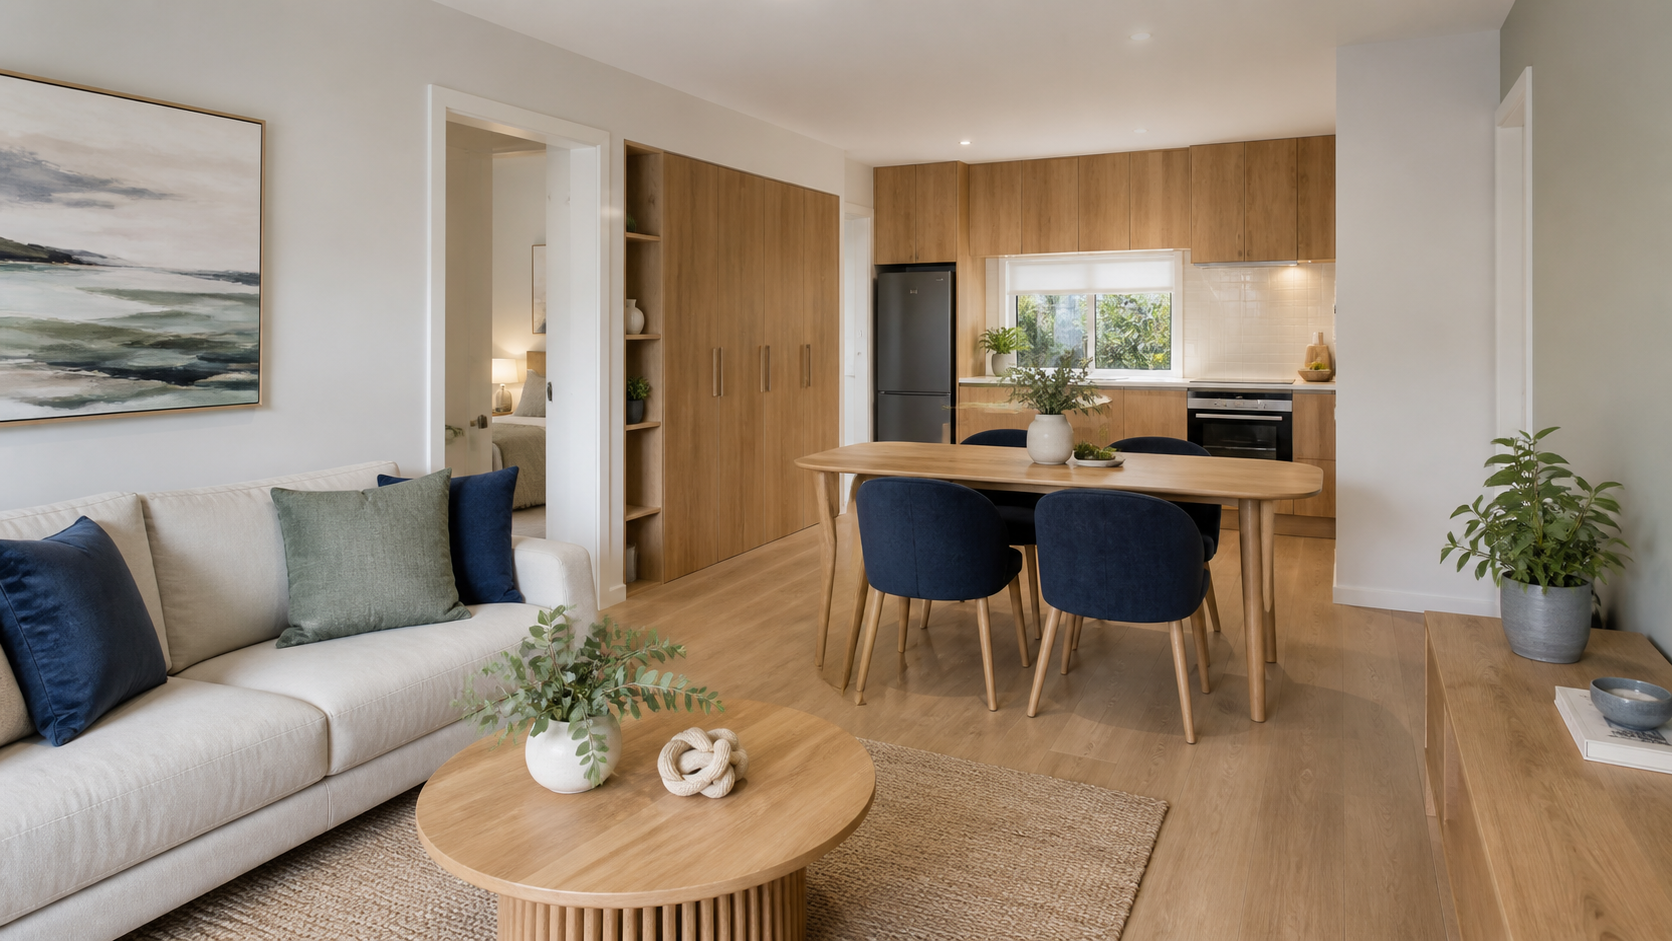
Comfortable movement, practical wet areas and adaptable everyday spaces.
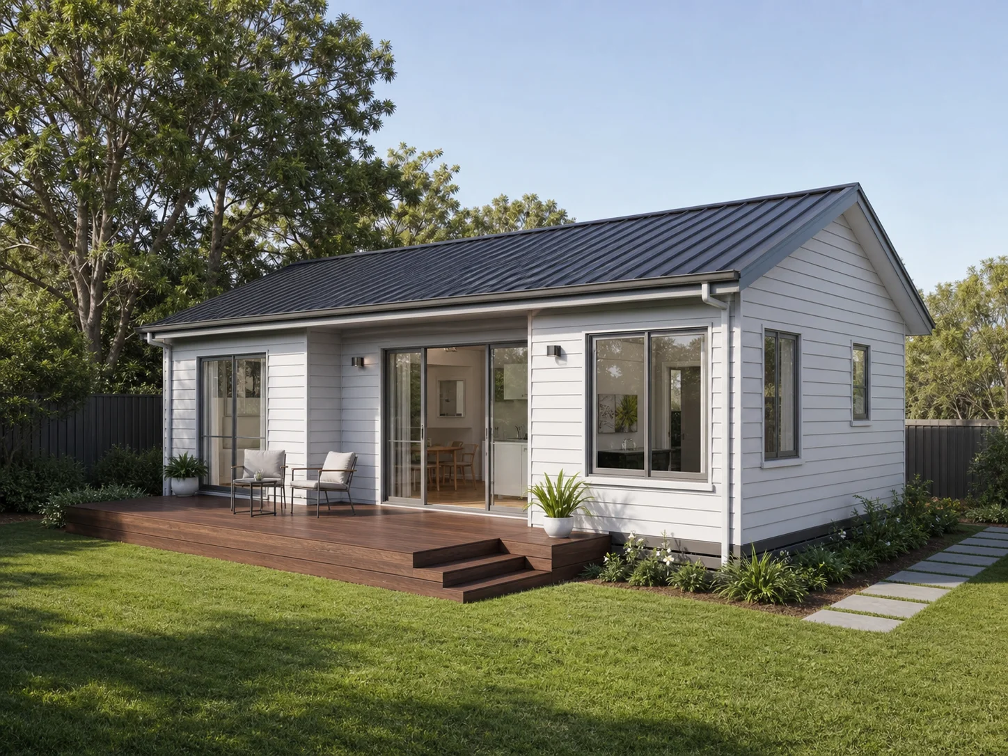
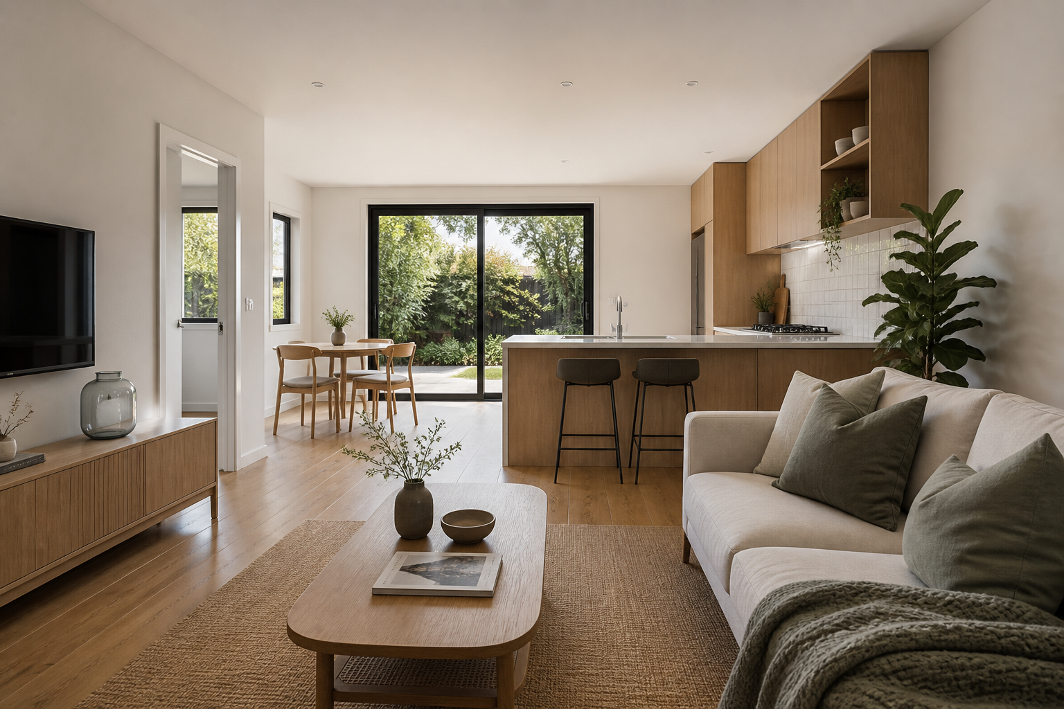
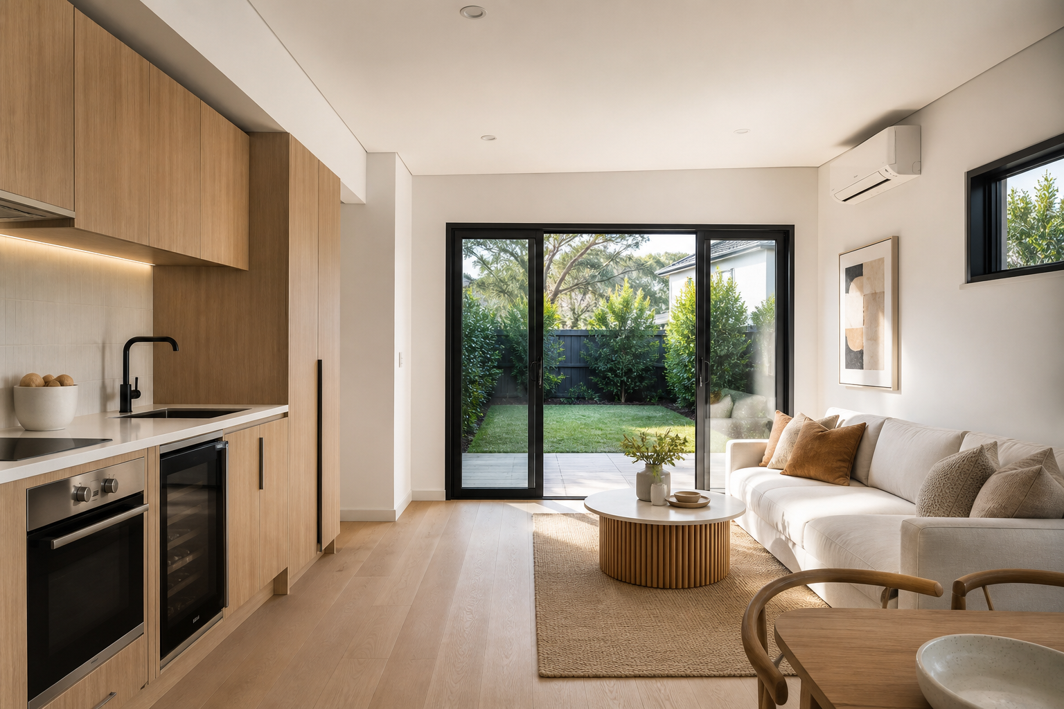
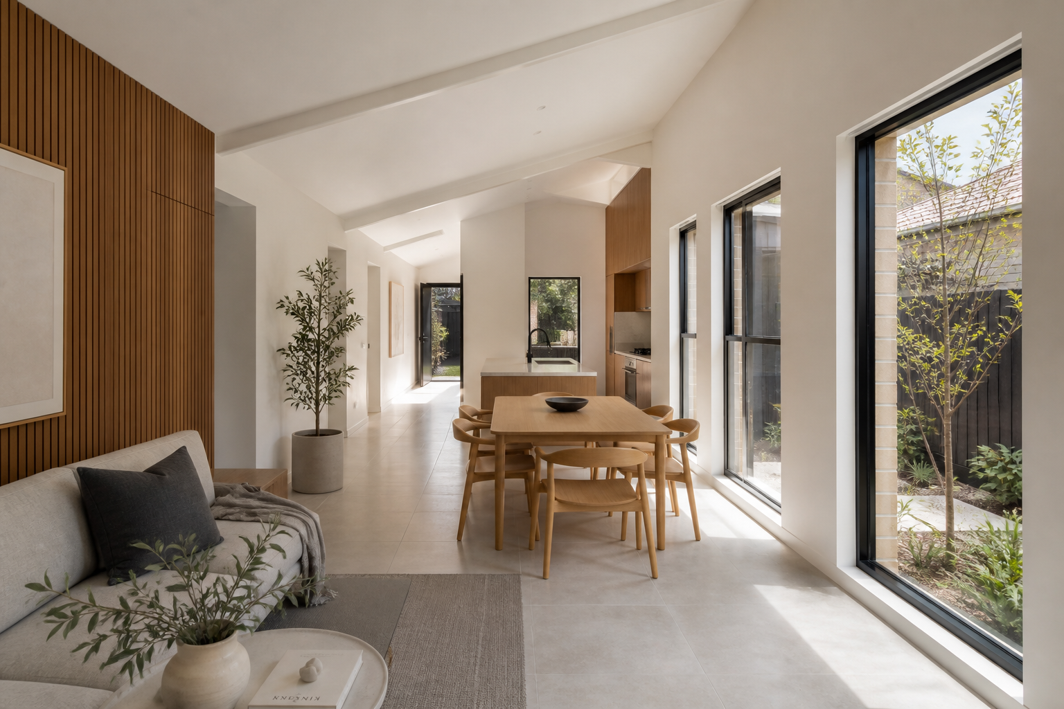
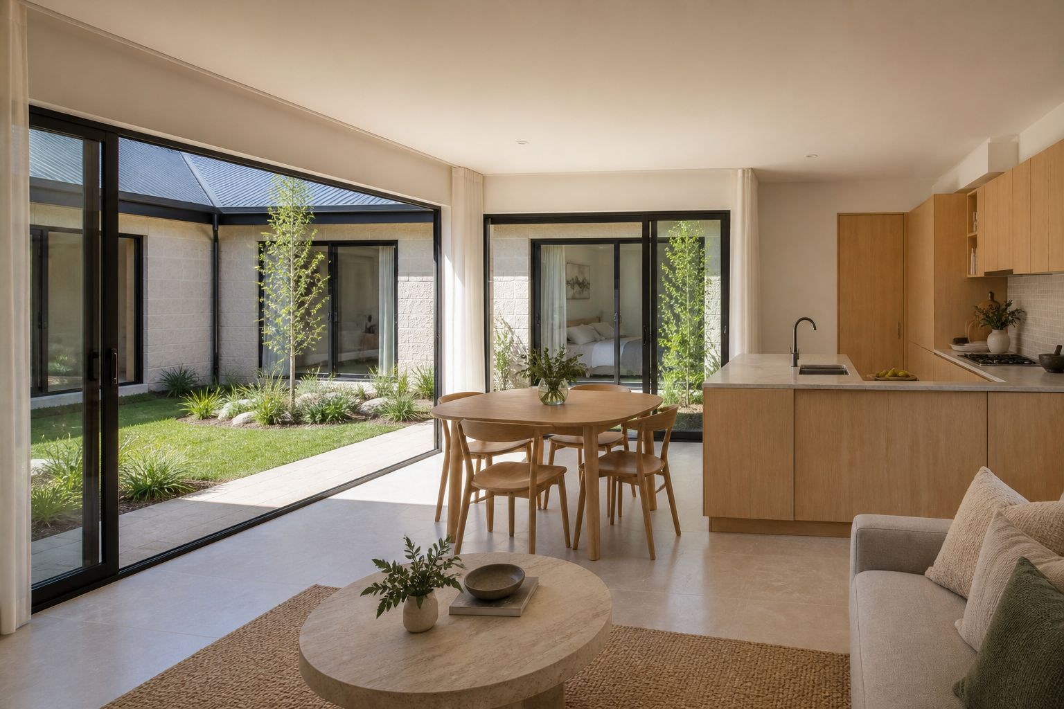
Open living organised around broad garden connections and sheltered outdoor space.
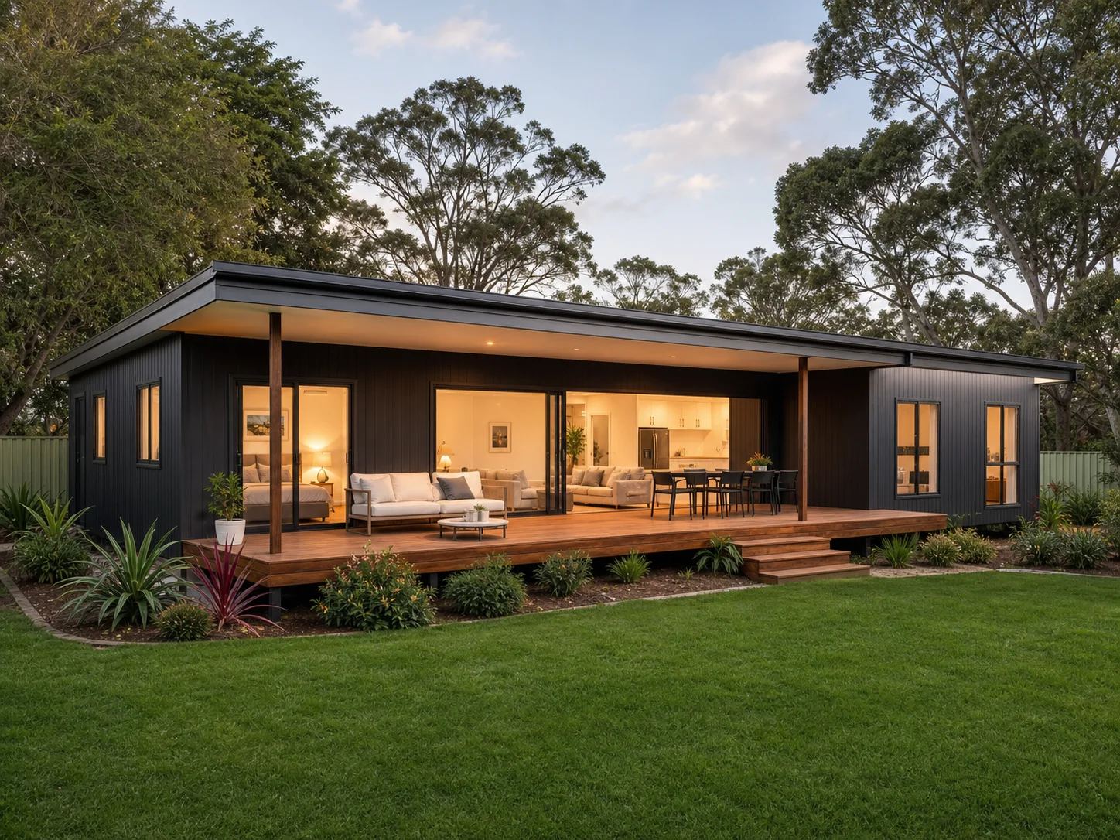
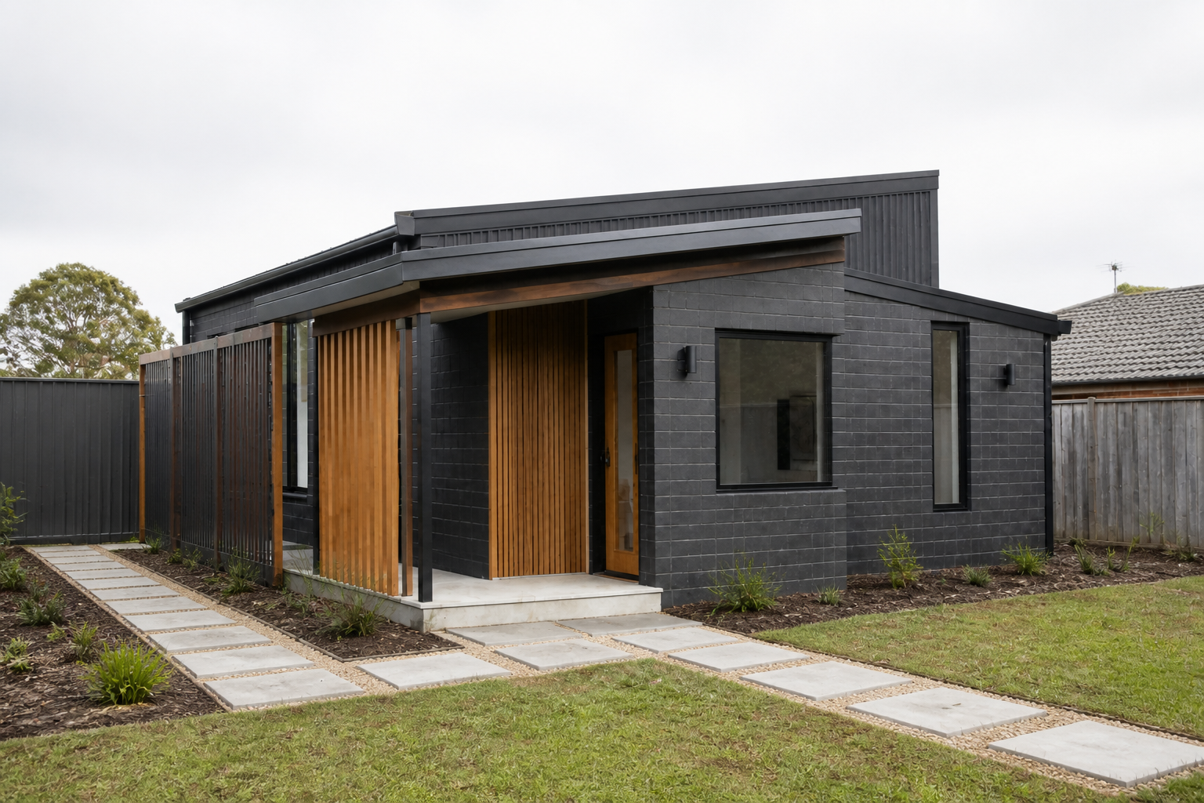
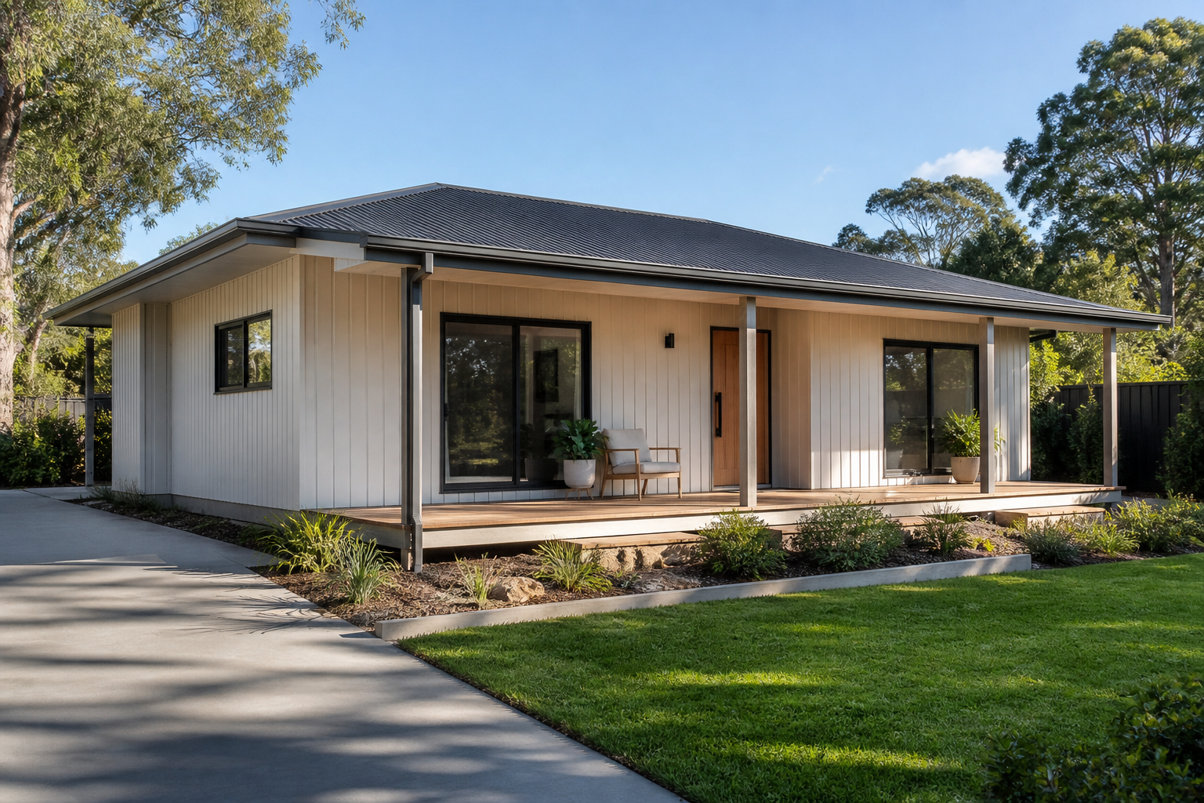
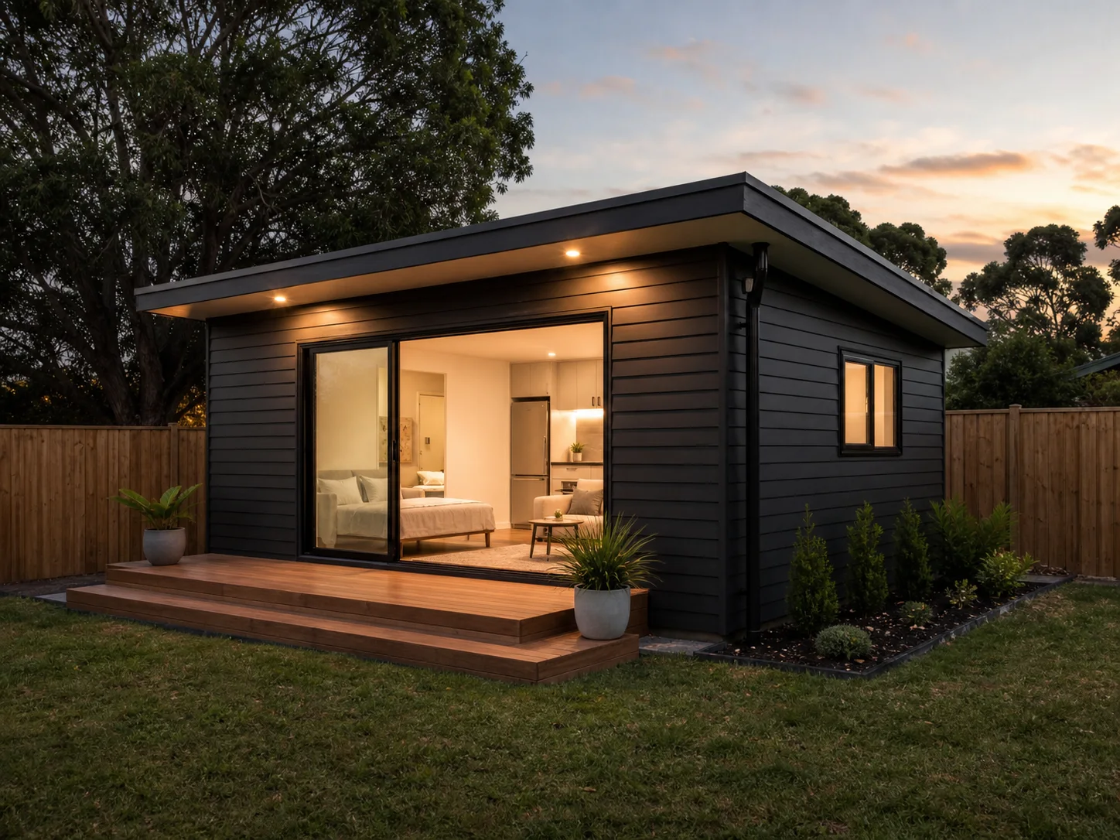
Roof, proportions and materials developed to sit comfortably with the existing home.
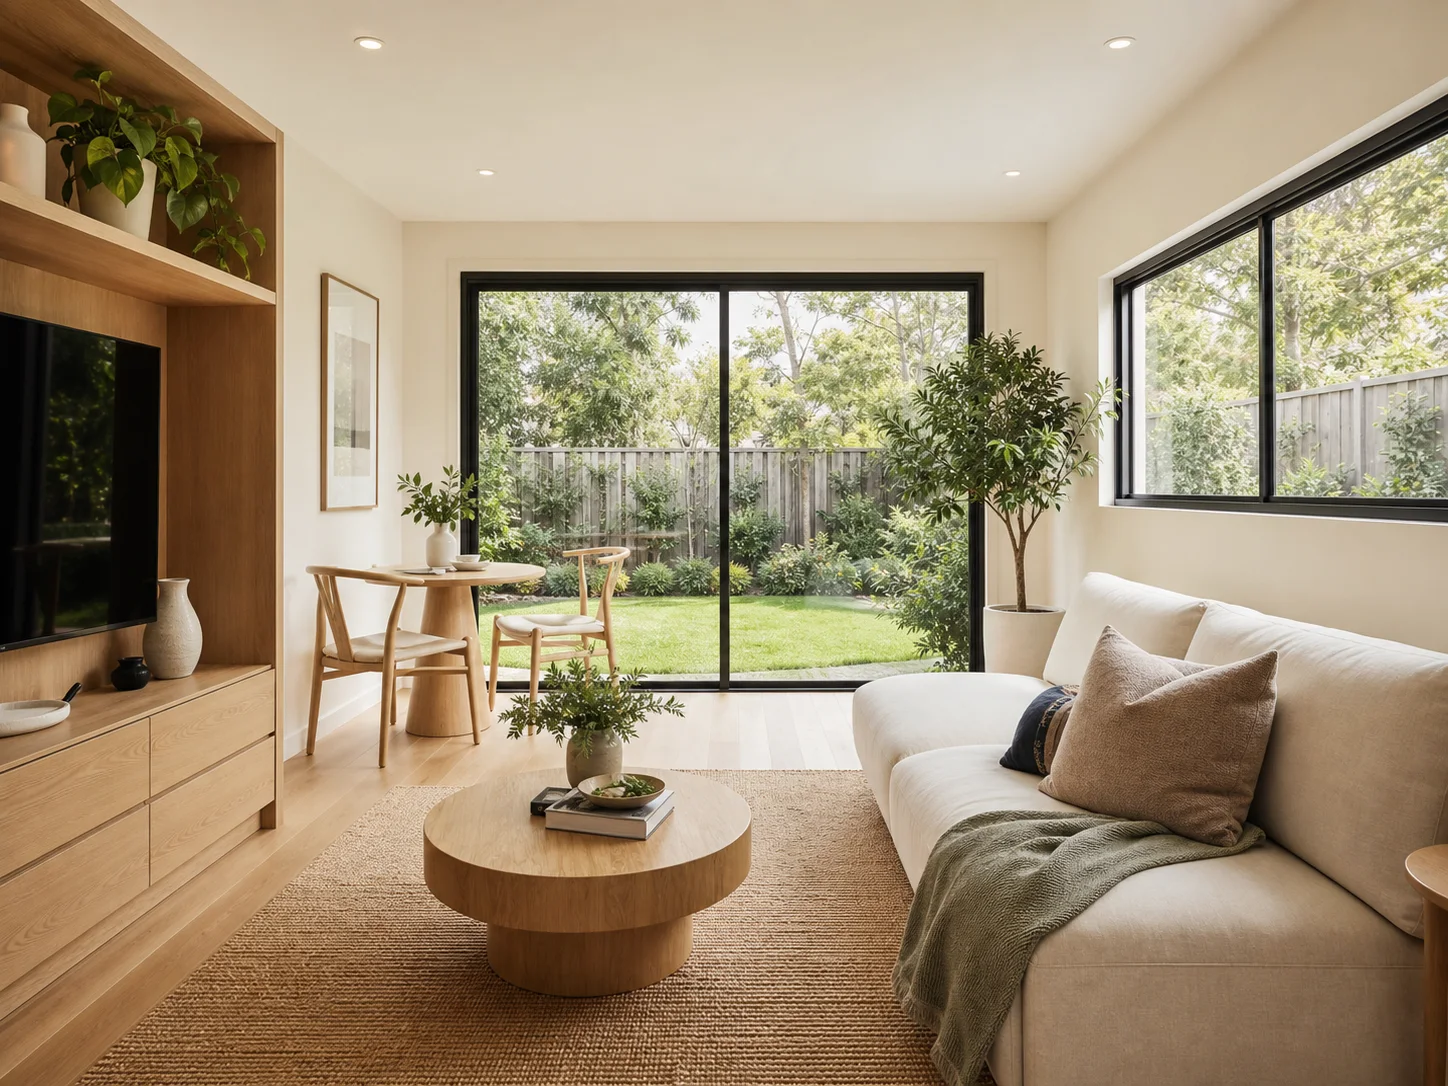
High-quality spatial planning and finishes without relying on unnecessary floor area.
CUSTOM DESIGN EXAMPLES
Six design responses shaped around different spatial priorities, architectural character and ways of living.
DESIGN FOCUS
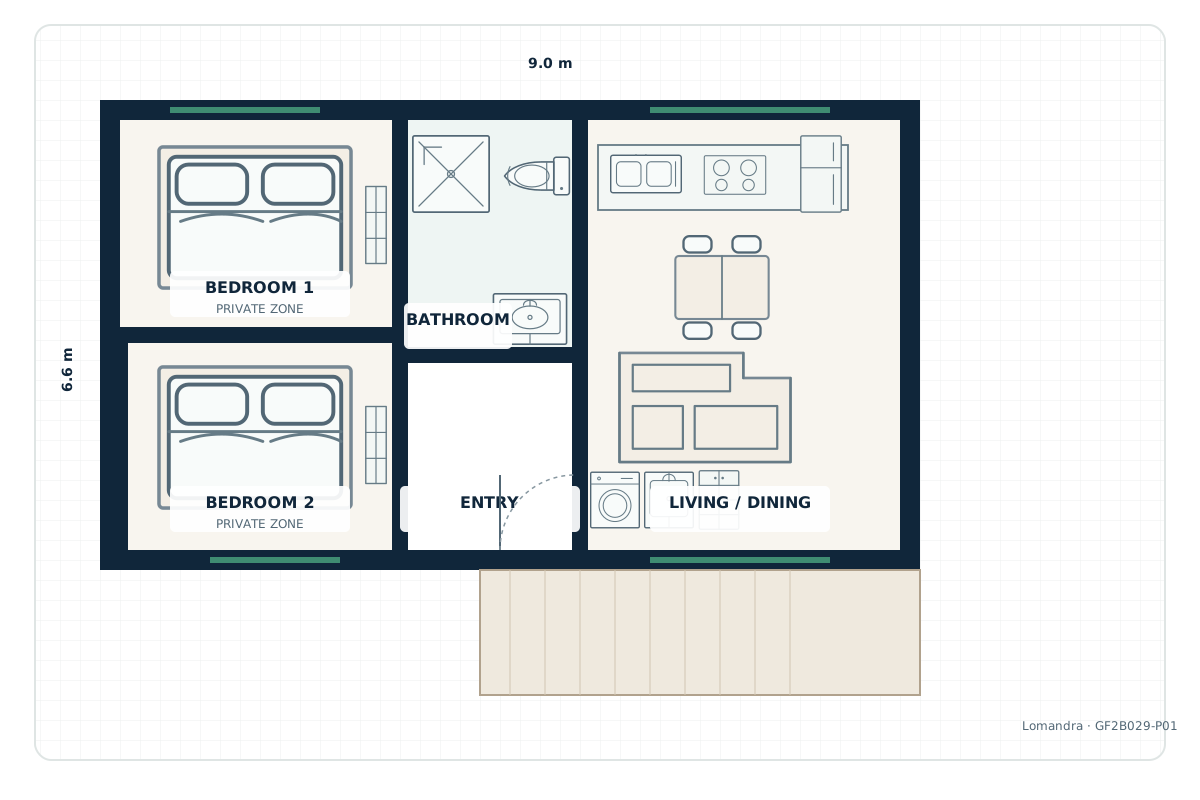
Garden-Connected Living
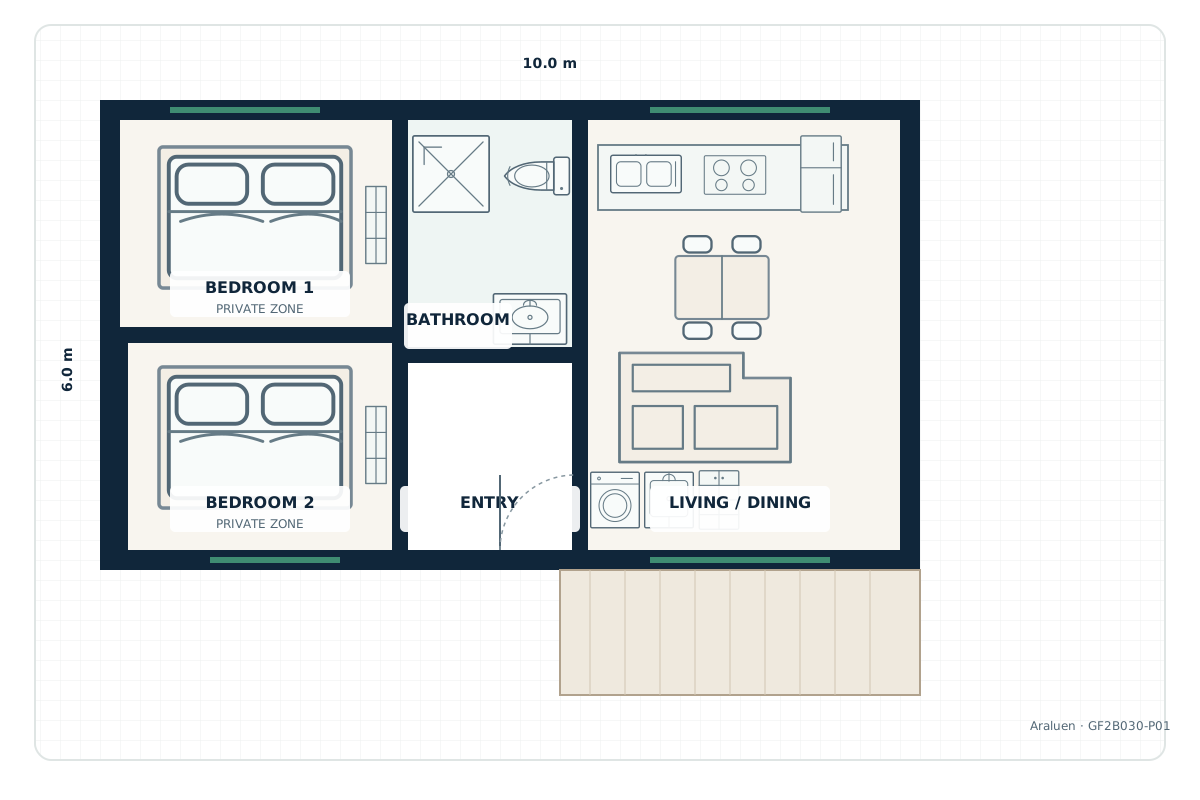
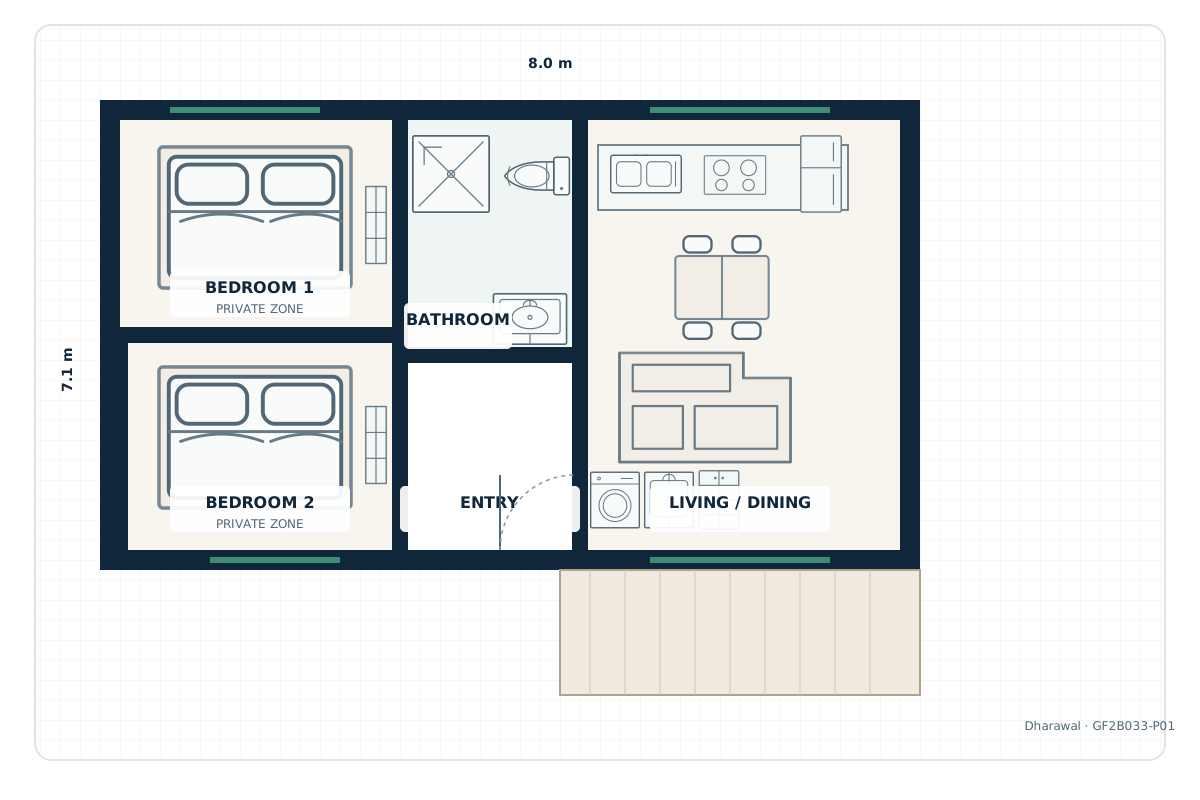
A two-bedroom design direction that balances private sleeping zones with open living and a sheltered connection to the garden.
FROM IDEA TO BUILD
Turn your ideas into a practical design ready for approval and construction.
Understand the property, household needs, priorities and the reason for custom design.
The site, intended use and household brief establish what the design needs to solve.
Develop the spatial and architectural response around the agreed design brief.
Layout, form, orientation and practical relationships are developed around the agreed brief.
Test the concept against the likely approval pathway, buildability and project budget.
The preferred concept is tested against planning, buildability and the developing budget framework.
Coordinate the approved design, consultants and documentation required to proceed.
Consultant input and required drawings are coordinated for the confirmed project pathway.
Deliver the confirmed design through a clear, coordinated construction scope.
The documented design moves into construction through the agreed scope and project programme.
CUSTOM DESIGN QUESTIONS
Practical answers about design scope, timing, approvals and site suitability.
Design and build costs depend on the site, size, complexity, selections and approval pathway. We provide project-specific guidance after reviewing your block and brief.
Timing varies with the design complexity, information available and approval pathway. We establish a realistic programme after the consultation and site review.
Yes. Custom Design is suited to sites that need a tailored response, subject to planning controls, access, engineering, budget and other property constraints.
Yes. Sketches, plans, room lists and inspiration images help our team understand your priorities and translate them into a practical design.
JYL can coordinate the appropriate approval documentation. The available pathway depends on the property, proposed design and current planning requirements.
These elements can be developed around your brief, with final options confirmed against budget, buildability, approvals and the agreed project scope.
Start with the property, the people and the outcome you want the design to achieve.