RenovationsImprove kitchens, bathrooms
and living spaces
ExtensionsGround floor and second
storey additions
Granny FlatsSecondary dwellings
for family or income
New BuildsNew homes and
residential builds

Home Renovations in Randwick

Bathroom, kitchen and full home renovations that balance everyday function with the features you want to retain in your Randwick home.

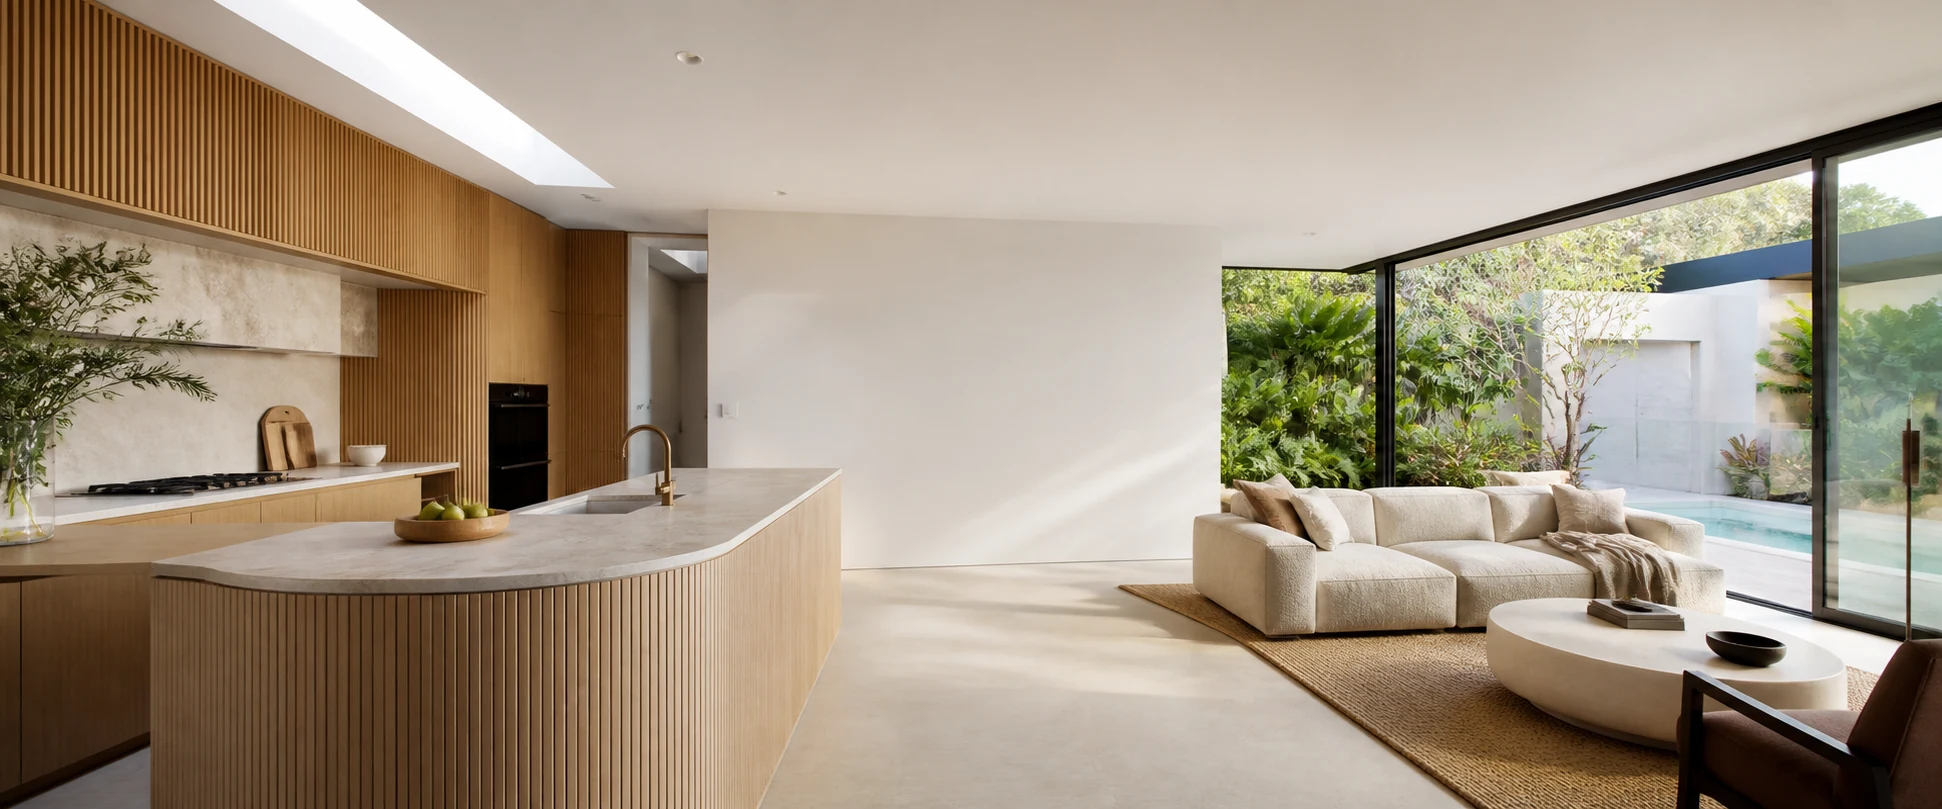
Design inspiration: a renovated living space opening to a garden
Design inspiration, not a verified completed JYL project or a photograph of a property in Randwick.

Connect contemporary rooms with the home you already value

A Randwick renovation brief may need to reconcile several generations of alterations: a newer kitchen, an older bathroom and living rooms with details worth keeping. Map what works before deciding to strip everything back. Doorways, ceiling lines and changes in floor level can shape the connection between old and new work. JYL Construction can discuss a room-by-room scope that brings comfort, storage and practical circulation together. Where heritage controls apply, relevant advice should inform the retention plan; age or appearance alone does not establish the property's status. If earlier alterations left a step between rooms, decide whether the aim is a better transition or a fully aligned floor, since those are different scopes to investigate.

Bathroom, Kitchen & Full Home

Start with the rooms and daily routines you want to improve.

Bathroom Renovations

Compare keeping the bathroom threshold with changing the floor build-up to improve the entrance. Ask how either option affects drainage, waterproofing and the adjoining door before choosing tiles or a shower arrangement. Bring previous repair information and explain who uses the room; the condition beneath existing finishes needs assessment rather than an assumption of a level result.

Explore This Service

Kitchen Renovations

Trace the kitchen-to-dining route through any earlier additions, noting steps and interrupted ceiling or doorway lines. Compare storage changes within the kitchen with a wider opening, asking how retained cornices, service routes and floor junctions would be affected. Establish the need for structural assessment before treating wall removal as part of a cabinetry price.

Explore This Service

Full Home Renovations

Map flooring transitions, lighting and doors across old and newer rooms. Compare a local transition repair with work across a continuous floor area, identifying where each stage would stop. Ask how later service access would affect completed rooms and who protects those surfaces. Keep retained work, current alterations and future ideas distinct so one stage does not silently include the next.

Explore This Service

What to Bring to the First Conversation

Bring what you have and identify what still needs investigation.

  • Bring any earlier renovation plans and identify which alterations were actually built and which remained ideas.
  • Photograph room-to-room thresholds, bathroom door bottoms and changes in floor or ceiling level. Mark which transition is uncomfortable in daily use and bring earlier repair details where available.
  • Make a retention list covering floors, fireplaces, joinery, windows and other features important to the household.
  • Describe morning routines, storage shortages and the route between cooking, dining and the garden.
  • Supply the property address and available planning or heritage information, with the date and scope of previous advice.
  • Mark the proposed stopping line for each stage on a plan, including floor junctions and the route through completed rooms. Ask what protection and making good belong in the later scope.

Frequently Asked Questions

Practical answers before you take the next step.

Can modern cabinetry work with original architectural details?

It can be explored through a deliberate retention and detailing plan. Bring photos of the features you value and reference images of the contrast you prefer. Review proportions, junctions and materials together instead of relying on a single style label to explain the intended result.

Should a bathroom threshold be kept or levelled with the adjoining room?

Compare a retained threshold with an altered floor build-up after the existing conditions are assessed. Drainage, waterproofing junctions, door clearance and the adjoining floor finish all affect that decision. Ask which surfaces need opening and making good in each option, including any earlier repairs that need investigation. Do not select a continuous finish on the assumption that the two levels can simply be aligned.

Do all older Randwick homes have heritage restrictions?

Do not decide from age or appearance alone. Check the specific property's listing and conservation-area context through Council's information, then seek advice about the intended changes. Similar-looking houses can have different planning circumstances.

Can the whole-home plan be delivered in stages?

Yes, discuss the stages with their floor junctions and service routes marked, not only a room list. Ask which transition can be finished now and where later work may require access through a completed room. Record protection, local repairs and who completes the junction between stages in the scope. Each stage still needs a workable living arrangement, and separate stages do not automatically mean a lower total cost.

Property Checks in Randwick

Primary-source checks to discuss with your council, designer or certifier.

Establish Whether Heritage Controls Apply

Randwick Council offers tools for checking heritage listings and conservation areas, together with advice on caring for heritage houses. Use the actual address to establish the context before deciding which original features can be altered. Not every older house has the same status.

Confirm the Pathway for the Proposed Scope

Council's planning and building guidance separates approval checks, development applications and building requirements. Discuss the specific alterations with your designer or certifier. A description such as full home renovation is a service brief, not a single approval category.

Keep Specialist Advice With the Retention Plan

Where heritage advice is needed, use Council's heritage information and planner contact route to establish the questions early. Attach the advice to the marked-up plan so decisions about windows, openings and retained rooms are not lost between concept discussions and the construction scope.

The service comparisons and preparation suggestions are general project-planning guidance. Confirm current controls and site-specific requirements with the relevant professionals; this page is not planning, engineering or legal advice.

Considering a Different Project?

Explore these options when improving the existing rooms is not the right brief.

Test an Extension Against the Existing Plan

Consider an addition when changes inside the house cannot resolve the brief. Think about how the new room meets the original roof, floors and garden, and ask which planning or heritage constraints affect the connection before developing detailed drawings.

Explore This Service

Consider Space for a Separate Household

If independence is the objective, describe entry, privacy and outdoor needs for both households. A site review is necessary before choosing a secondary-dwelling layout. This discussion is separate from adding another bedroom within the existing home.

Explore This Service

Compare Renovation and a New Build

For extensive changes, compare retaining the house with a replacement brief using the same household priorities. Building condition, applicable controls and any retention requirements may shape the options. Demolition or approval should never be inferred from a neighbour's project.

Explore This Service

Council and NSW References

Review dates are noted beside each reference. Check current official information for your property before relying on it.

Ready to Discuss Your Randwick Project?

Share your address, priorities and available plans so we can discuss the next practical step.